Introducing the epitome of modern living: a stunning 3-bedroom, 2.5-bathroom home that effortlessly blends comfort and style. Step into a world of elegance as you enter the inviting foyer, where natural light dances through large windows, illuminating the open-concept living space. The heart of the home, the well-appointed kitchen, boasts top-of-the-line appliances, sleek countertops, and ample storage for culinary enthusiasts and entertainers alike. Imagine unwinding in the generously sized living room, thoughtfully designed for relaxation and hosting gatherings. Retreat to the tranquility of the master suite, a haven of comfort featuring an en-suite bathroom.
Active
$274,900
542 Fisher Creek Dr, Indianapolis, IN 46219
3beds
1,834sqft
:
Get pre-qualified$1,851/mo
Residential, Single Family Residence
Built in 2007
1,306 Square Feet Lot
$268,200 Zestimate®
$150/sqft
$-- HOA
What's special
Sleek countertopsMaster suiteOpen-concept living spaceInviting foyerTop-of-the-line appliancesAmple storageWell-appointed kitchen
- 20 days |
- 141 |
- 5 |
Zillow last checked:
Listing updated:
Listed by:
Mark Jones 317-546-3482,
PMI Midwest
Source: MIBOR as distributed by MLS GRID,MLS#: 22115294
Facts & features
Interior
Bedrooms & bathrooms
- Bedrooms: 3
- Bathrooms: 3
- Full bathrooms: 2
- 1/2 bathrooms: 1
- Main level bathrooms: 1
Primary bedroom
- Level: Upper
- Area: 285 Square Feet
- Dimensions: 15X19
Bedroom 2
- Level: Upper
- Area: 120 Square Feet
- Dimensions: 10X12
Bedroom 3
- Level: Upper
- Area: 120 Square Feet
- Dimensions: 10X12
Kitchen
- Level: Main
- Area: 108 Square Feet
- Dimensions: 9X12
Living room
- Level: Main
- Area: 285 Square Feet
- Dimensions: 15X19
Heating
- Forced Air, Electric
Cooling
- Central Air
Appliances
- Included: Electric Oven, Refrigerator, Electric Water Heater
Features
- Attic Access
- Has basement: No
- Attic: Access Only
Interior area
- Total structure area: 1,834
- Total interior livable area: 1,834 sqft
Property
Parking
- Total spaces: 2
- Parking features: Attached
- Attached garage spaces: 2
Features
- Levels: Two
- Stories: 2
Lot
- Size: 1,306 Square Feet
Details
- Parcel number: 491012118001002700
- Horse amenities: None
Construction
Type & style
- Home type: SingleFamily
- Architectural style: Traditional
- Property subtype: Residential, Single Family Residence
Materials
- Vinyl Siding
- Foundation: Slab
Condition
- New construction: No
- Year built: 2007
Utilities & green energy
- Water: Public
Community & HOA
Community
- Subdivision: Fisher Creek Condominiums
HOA
- Has HOA: No
Location
- Region: Indianapolis
Financial & listing details
- Price per square foot: $150/sqft
- Tax assessed value: $101,800
- Annual tax amount: $2,414
- Date on market: 7/20/2026
- Cumulative days on market: 21 days
Estimated market value
$268,200
$255,000 - $282,000
$1,680/mo
Price history
| Date | Event | Price |
|---|---|---|
| 7/20/2026 | Listed for sale | $274,900+2649%$150/sqft |
Source:  MIBOR as distributed by MLS GRID #22115294 Report a problem MIBOR as distributed by MLS GRID #22115294 Report a problem | ||
| 4/24/2024 | Listing removed | -- |
Source: Zillow Rentals Report a problem | ||
| 11/30/2023 | Price change | $1,499-3.2%$1/sqft |
Source: Zillow Rentals Report a problem | ||
| 9/13/2023 | Price change | $1,549-3.2%$1/sqft |
Source: Zillow Rentals Report a problem | ||
| 8/22/2023 | Listed for rent | $1,600$1/sqft |
Source: Zillow Rentals Report a problem | ||
| 8/18/2023 | Listing removed | -- |
Source: Zillow Rentals Report a problem | ||
| 8/15/2023 | Listed for rent | $1,600+77.8%$1/sqft |
Source: Zillow Rentals Report a problem | ||
| 1/12/2013 | Listing removed | $900 |
Source: Realty Wealth Advisors, LLC. Report a problem | ||
| 11/15/2012 | Listed for rent | $900-10% |
Source: Realty Wealth Advisors Report a problem | ||
| 3/16/2012 | Listing removed | $1,000$1/sqft |
Source: Equity Advisers Realty Report a problem | ||
| 2/15/2012 | Listed for rent | $1,000$1/sqft |
Source: Equity Advisers Realty Report a problem | ||
| 1/11/2012 | Sold | $10,000$5/sqft |
Source: Public Record Report a problem | ||
Public tax history
| Year | Property taxes | Tax assessment |
|---|---|---|
| 2025 | $1,983 -1% | $101,800 +18.1% |
| 2024 | $2,003 +3.6% | $86,200 -1% |
| 2023 | $1,934 +107.3% | $87,100 -0.9% |
| 2022 | $933 +13.8% | $87,900 +107.8% |
| 2021 | $820 -1.1% | $42,300 +14% |
| 2020 | $829 -0.8% | $37,100 -1.1% |
| 2019 | $835 +5.5% | $37,500 -0.8% |
| 2018 | $792 +2.7% | $37,800 -0.5% |
| 2017 | $771 +17.6% | $38,000 +9.2% |
| 2016 | $656 -0.6% | $34,800 +5.5% |
| 2014 | $660 -70.9% | $33,000 -65.9% |
| 2013 | $2,268 | $96,800 -14.6% |
| 2012 | $2,268 | $113,400 +11.7% |
| 2011 | -- | $101,500 -5.8% |
| 2010 | $2,156 -4.5% | $107,800 -4.5% |
| 2009 | $2,258 | $112,900 +1114% |
| 2007 | -- | $9,300 |
Find assessor info on the county website
Monthly payment
Est. payment
Payment breakdown
Explore the cost of this home by adjusting the details. Changes won't be saved.Climate risks
Neighborhood: Irvington
Nearby schools
GreatSchools rating
- 4/10Liberty Park Elementary SchoolGrades: K-4Distance: 1.8 mi
- 4/10Raymond Park Middle School (7-8)Grades: 5-8Distance: 1.8 mi
- 2/10Warren Central High SchoolGrades: 9-12Distance: 2.8 mi
- $191,6003 bd3 ba1.7k sqft604 Fisher Creek Dr, Indianapolis, IN 46239Off Market

- $145,3003 bd2 ba1.8k sqft538 Fisher Creek Dr, Indianapolis, IN 46219Off Market

- $229,5003 bd2 ba1.8k sqft538 Fisher Creek Dr, Indianapolis, IN 46239Off Market

- $180,0003 bd2 ba1.3k sqft608 Fisher Creek Dr, Indianapolis, IN 46239Sold

- $168,7003 bd2 ba1.3k sqft534 Fisher Creek Dr, Indianapolis, IN 46239Off Market
- $183,1003 bd2 ba1.1k sqft611 Woods Crossing Ln, Indianapolis, IN 46239Off Market
- $170,7004 bd3 ba1.6k sqft7746 Mountain Stream Way, Indianapolis, IN 46239Off Market
- $125,600-- bd-- ba1.6k sqft7746 Mountain Stream Way, Indianapolis, IN 46219Off Market
A local agent can set up tours, give advice and negotiate with sellers.
Similar homes
- $275,0003 bd2 ba1.7k sqft5524 E Michigan St, Indianapolis, IN 46219Active
 MLS ID #22107437, Deb Kent, Compass Indiana, LLC. MIBOR as distributed by MLS GRID
 - $249,9003 bd2 ba1.5k sqft1021 N Mitchner Ave, Indianapolis, IN 46219Active
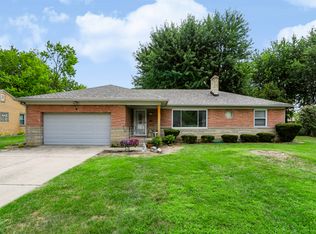 MLS ID #22116508, Steve Lew, Steve Lew Real Estate Group, LLC. MIBOR as distributed by MLS GRID
 - $279,9004 bd2 ba1.8k sqft129 N Sadlier Dr, Indianapolis, IN 46219Active
 MLS ID #22100307, Kylie Brooke, Epique Inc. MIBOR as distributed by MLS GRID
 - $280,0003 bd2 ba1.8k sqft7955 Bent Willow Dr, Indianapolis, IN 46239Active
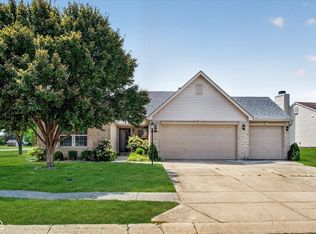 MLS ID #22116152, Jody Meredith Lee, Real Broker, LLC. MIBOR as distributed by MLS GRID
 - $219,9003 bd2 ba1.7k sqft449 N Franklin Rd, Indianapolis, IN 46219ActiveMLS ID #22117866, Sally Wilburn, Crossroads Real Estate Group LLC. MIBOR as distributed by MLS GRID
- $285,0002 bd2 ba1.1k sqft320 Peach Tree Ln, Indianapolis, IN 46219ActiveMLS ID #22101226, Hasan Kiswani, CENTURY 21 Scheetz. MIBOR as distributed by MLS GRID
- $225,0003 bd2 ba1.3k sqft410 S Post Rd, Indianapolis, IN 46219ActiveMLS ID #22115821, Patrick Daves, BluPrint Real Estate Group. MIBOR as distributed by MLS GRID
- $230,0003 bd2 ba1.9k sqft1205 N Roseway Dr, Indianapolis, IN 46219ActiveMLS ID #22116926, Hilda Ellis, Berkshire Hathaway Home. MIBOR as distributed by MLS GRID
- $265,0003 bd1 ba2.6k sqft6833 E Pleasant Run Pkwy, Indianapolis, IN 46219ActiveMLS ID #22116250, Donna Phair, Carpenter, REALTORS®. MIBOR as distributed by MLS GRID
- $279,9003 bd2 ba1.5k sqft1325 N Wittfield St, Indianapolis, IN 46229ActiveMLS ID #22108803, Shannon Adair, Canon Real Estate Services LLC. MIBOR as distributed by MLS GRID
- $--3 bd2 ba1.8k sqft6121 E Southern Ave, Indianapolis, IN 46203AuctionXome
- $286,9004 bd3 ba2.2k sqft8131 Sycamore Springs Trl, Indianapolis, IN 46239ActiveMLS ID #22095546, Kenneth George, Cardinal Realty and Associates. MIBOR as distributed by MLS GRID
- $280,0003 bd2 ba2.2k sqft1702 N Campbell Ave, Indianapolis, IN 46218ActiveMLS ID #22116270, Anne Copple, Keller Williams Indy Metro Partners. MIBOR as distributed by MLS GRID
- $274,9003 bd2 ba1.9k sqft642 Crossfield Dr, Indianapolis, IN 46239ActiveMLS ID #22107010, Daimon Buck, F.C. Tucker Company. MIBOR as distributed by MLS GRID
- $245,0004 bd2 ba1.4k sqft516 Payton Ave, Indianapolis, IN 46219ActiveMLS ID #22079641, Evan Cast, Mark Dietel Realty, LLC. MIBOR as distributed by MLS GRID
- $250,0003 bd2 ba1.6k sqft10211 Gate Dr, Indianapolis, IN 46239ActiveMLS ID #22117067, Canyce Lane, Keller Williams Indy Metro NE. MIBOR as distributed by MLS GRID
- $--3 bd1 ba1.5k sqft45 N Sheridan Ave, Indianapolis, IN 46219AuctionServiceLink Auction
- $255,0003 bd2 ba1.5k sqft350 S Creekstone St S, Indianapolis, IN 46239ActiveMLS ID #22117034, Jake Basker, Trueblood Real Estate. MIBOR as distributed by MLS GRID
- $270,0005 bd3 ba1.8k sqft1225 Hathaway Dr, Indianapolis, IN 46229ActiveMLS ID #22115010, Sara Grubbs, The Modglin Group. MIBOR as distributed by MLS GRID
- $258,0002 bd2 ba2k sqft102 N Sheridan Ave, Indianapolis, IN 46219ActiveMLS ID #22110069, Mihir Bhimaraju, Real Broker, LLC. MIBOR as distributed by MLS GRID
