Welcome to 1225 Hathaway Dr! The photos tell only part of the story. This fully renovated tri-level features five bedrooms and three stylish new bathrooms. The spacious primary suite includes a private bath with a spa-inspired walk-in shower. The redesigned kitchen offers quartz countertops, soft-close cabinetry, stainless steel appliances, and a clean, modern finish. The living area opens directly to an oversized concrete patio, creating an excellent space for indoor-outdoor entertaining. An oversized lower-level room with French doors provides exceptional flexibility as a bedroom, family room, game room, or home theater. Additional highlights include a new central air-conditioning system, a climate-controlled garage, a fenced backyard on a spacious double lot, and refreshed landscaping. Truly move-in ready throughout. Schedule your showing today!
Active
$270,000
1225 Hathaway Dr, Indianapolis, IN 46229
5beds
1,828sqft
:
Get pre-qualified$1,818/mo
Residential, Single Family Residence
Built in 1961
0.47 Acres Lot
$-- Zestimate®
$148/sqft
$-- HOA
What's special
New central air-conditioning systemClimate-controlled garageClean modern finishThree stylish new bathroomsQuartz countertopsRedesigned kitchenSpacious primary suite
- 7 days |
- 952 |
- 90 |
Likely to sell faster than
Zillow last checked:
Listing updated:
Listed by:
Sara Grubbs 317-987-8177,
The Modglin Group,
Dawn Purdie,
The Modglin Group
Source: MIBOR as distributed by MLS GRID,MLS#: 22115010
Facts & features
Interior
Bedrooms & bathrooms
- Bedrooms: 5
- Bathrooms: 3
- Full bathrooms: 3
- Main level bathrooms: 1
- Main level bedrooms: 2
Primary bedroom
- Level: Upper
- Area: 182 Square Feet
- Dimensions: 14x13
Bedroom 2
- Level: Upper
- Area: 121 Square Feet
- Dimensions: 11x11
Bedroom 3
- Level: Upper
- Area: 130 Square Feet
- Dimensions: 10x13
Bedroom 4
- Level: Main
- Area: 120 Square Feet
- Dimensions: 12x10
Bedroom 5
- Level: Main
- Area: 220 Square Feet
- Dimensions: 22x10
Dining room
- Level: Main
- Area: 108 Square Feet
- Dimensions: 9x12
Kitchen
- Level: Main
- Area: 120 Square Feet
- Dimensions: 10x12
Laundry
- Features: Tile-Ceramic
- Level: Main
- Area: 42 Square Feet
- Dimensions: 6x7
Living room
- Level: Main
- Area: 247 Square Feet
- Dimensions: 19x13
Heating
- Electric
Cooling
- Central Air
Appliances
- Included: Dishwasher, Microwave, Electric Oven, Refrigerator
Features
- Tray Ceiling(s)
- Has basement: No
Interior area
- Total structure area: 1,828
- Total interior livable area: 1,828 sqft
Video & virtual tour
Property
Parking
- Total spaces: 2
- Parking features: Attached
- Attached garage spaces: 2
Features
- Levels: Tri-Level
- Exterior features: Fire Pit
- Has view: Yes
- View description: Trees/Woods
Lot
- Size: 0.47 Acres
Details
- Parcel number: 490832130038000700
- Horse amenities: None
Construction
Type & style
- Home type: SingleFamily
- Property subtype: Residential, Single Family Residence
Materials
- Brick
- Foundation: Crawl Space
Condition
- Updated/Remodeled
- New construction: No
- Year built: 1961
Utilities & green energy
- Water: Private
Community & HOA
Community
- Security: Carbon Monoxide Detector(s), Smoke Detector(s)
- Subdivision: Hathaway Homes
Location
- Region: Indianapolis
Financial & listing details
- Price per square foot: $148/sqft
- Annual tax amount: $1,842
- Date on market: 7/18/2026
- Cumulative days on market: 9 days
Estimated market value
Not available
Estimated sales range
Not available
Not available
Price history
| Date | Event | Price |
|---|---|---|
| 7/18/2026 | Listed for sale | $270,000$148/sqft |
Source:  MIBOR as distributed by MLS GRID #22115010 Report a problem MIBOR as distributed by MLS GRID #22115010 Report a problem | ||
Public tax history
Tax history is unavailable.
Monthly payment
Est. payment
Payment breakdown
Explore the cost of this home by adjusting the details. Changes won't be saved.Climate risks
Neighborhood: East Warren
Nearby schools
GreatSchools rating
- 2/10Eastridge Elementary SchoolGrades: K-4Distance: 1.2 mi
- 4/10Creston Middle SchoolGrades: 5-8Distance: 2.5 mi
- 2/10Warren Central High SchoolGrades: 9-12Distance: 0.5 mi
Schools provided by the listing agent
- Elementary: Eastridge Elementary School
- High: Warren Central High School
Source: MIBOR as distributed by MLS GRID. This data may not be complete. We recommend contacting the local school district to confirm school assignments for this home.
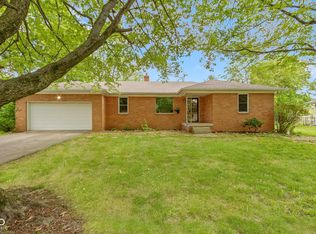
- $97,3375 bd3 ba1.8k sqft1225 N Hathaway Dr, Indianapolis, IN 46229Sold
- $245,0004 bd2 ba2.7k sqft1215 Hathaway Dr, Indianapolis, IN 46229Sold
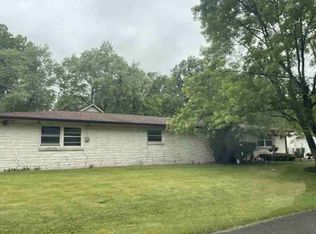
- $245,0003 bd1 ba2.7k sqft1215 N Hathaway Dr, Indianapolis, IN 46229Sold
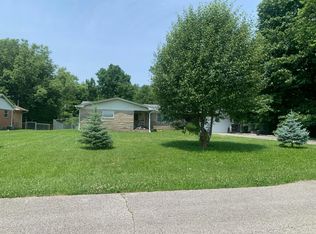
- $205,1003 bd-- ba1.6k sqft1235 N Hathaway Dr, Indianapolis, IN 46229Off Market
- $170,0003 bd1 ba2.3k sqft1131 Hathaway Dr, Indianapolis, IN 46229Off Market
- $178,8003 bd1 ba2.3k sqft1131 N Hathaway Dr, Indianapolis, IN 46229Off Market
- $196,0003 bd-- ba1.1k sqft1249 N Hathaway Dr, Indianapolis, IN 46229Off Market
- $219,9003 bd2 ba1.6k sqft1234 Hathaway Dr, Indianapolis, IN 46229Sold
A local agent can set up tours, give advice and negotiate with sellers.
Similar homes
- $--3 bd2 ba1.6k sqft2420 Chappie Ln, Indianapolis, IN 46229Auction
 Auction.com 2
 - $285,0004 bd2 ba1.7k sqft10147 Park Stream Dr, Indianapolis, IN 46229Active
 MLS ID #22116101, Amy Glassburn, Daniels Real Estate. MIBOR as distributed by MLS GRID
 - $--4 bd2 ba1.7k sqft458 S Boehning St, Indianapolis, IN 46219Auction
 ServiceLink Auction
 - $--3 bd-- ba1.2k sqft5610 E Southern Ave, Indianapolis, IN 46203Auction
 Auction.com 2
 - $--4 bd1 ba1.8k sqft3205 Ivory Way, Indianapolis, IN 46227AuctionAuction.com 2
- $250,0004 bd3 ba1.9k sqft5474 Sleet Dr, Indianapolis, IN 46237ActiveMLS ID #22115451, Linda Par Cer, CrossRoads Link Realty. MIBOR as distributed by MLS GRID
- $--3 bd-- ba1.4k sqft2633 E 58th St, Indianapolis, IN 46220AuctionAuction.com 2
- $--4 bd2 ba1.5k sqft5810 Coppock Dr, Indianapolis, IN 46221AuctionAuction.com 2
- $--3 bd-- ba1.3k sqft4301 Dahlia Ct, Indianapolis, IN 46220AuctionAuction.com 2
- $--3 bd1 ba1.6k sqft6923 Hickory Rd, Indianapolis, IN 46259AuctionAuction.com 1
- $--3 bd1 ba999 sqft3656 N Brentwood Ave, Indianapolis, IN 46235AuctionAuction.com 1
- $265,0004 bd2 ba1.8k sqft3602 N Dearborn St, Indianapolis, IN 46218ActiveMLS ID #22113832, Pearl Douglas, F.C. Tucker Company. MIBOR as distributed by MLS GRID
- $--4 bd3 ba2.3k sqft2512 Governors Point Ave, Indianapolis, IN 46217AuctionServiceLink Auction
- $--4 bd3 ba2.3k sqft2815 S Lyons Ave, Indianapolis, IN 46241AuctionAuction.com 1
- $195,0004 bd2 ba1.6k sqft9715 E 42nd St, Indianapolis, IN 46235ActiveMLS ID #22111306, Leidy Ventura, Triple E Realty, LLC. MIBOR as distributed by MLS GRID
- $159,9003 bd2 ba1.2k sqft3722 Celtic Dr, Indianapolis, IN 46235ActiveMLS ID #22115676, Michael Bounds, Thrive Real Estate. MIBOR as distributed by MLS GRID
- $225,0003 bd2 ba1.3k sqft1503 Cecil Ave, Indianapolis, IN 46219ActiveMLS ID #22082604, Gregory Williams, Royal Realty Group LLC. MIBOR as distributed by MLS GRID
- $--3 bd3 ba1.7k sqft501 Saint Paul St, Indianapolis, IN 46203AuctionAuction.com 1
- $--3 bd2 ba1.5k sqft5814 Cooper Rd, Indianapolis, IN 46228AuctionServiceLink Auction
- $--4 bd2 ba1.7k sqft1036 N Lasalle St, Indianapolis, IN 46201AuctionServiceLink Auction
