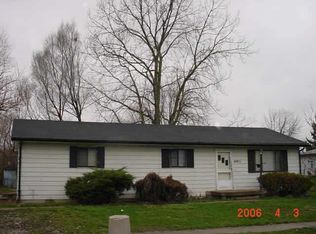
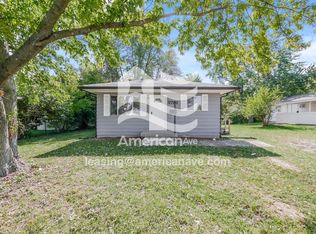
Opportunity awaits! This 4 bedroom, 1.5 bath ranch with a detached 2 car garage offers great potential for investors or buyers looking to add their personal touch. Features include an eat-in kitchen, separate dining room, large fenced backyard with mature trees, and a spacious deck. With a little TLC, this home could truly shine.
Active
Price cut: $5.1K (8/13)
$189,900
9715 E 42nd St, Indianapolis, IN 46235
4beds
1,604sqft
Residential, Single Family Residence
Built in 1970
0.41 Acres Lot
$-- Zestimate®
$118/sqft
$-- HOA
What's special
Spacious deckSeparate dining roomEat-in kitchen
- 67 days
- 116
- 6
Zillow last checked:
Listing updated:
Listed by:
Leidy Ventura 631-605-3544,
Triple E Realty, LLC
Source: MIBOR as distributed by MLS GRID,MLS#: 22111306
Facts & features
Interior
Bedrooms & bathrooms
- Bedrooms: 4
- Bathrooms: 2
- Full bathrooms: 1
- 1/2 bathrooms: 1
- Main level bathrooms: 2
- Main level bedrooms: 4
Primary bedroom
- Level: Main
- Area: 142.5 Square Feet
- Dimensions: 15x9.5
Bedroom 2
- Level: Main
- Area: 100 Square Feet
- Dimensions: 10x10
Bedroom 3
- Level: Main
- Area: 100 Square Feet
- Dimensions: 10x10
Bedroom 4
- Level: Main
- Area: 100 Square Feet
- Dimensions: 10x10
Bonus room
- Level: Main
- Area: 220 Square Feet
- Dimensions: 20x11
Family room
- Level: Main
- Area: 195 Square Feet
- Dimensions: 15x13
Kitchen
- Level: Main
- Area: 247 Square Feet
- Dimensions: 26x9.5
Heating
- Heat Pump, Natural Gas
Cooling
- Central Air
Appliances
- Included: None
Features
- Wet Bar
- Has basement: No
Interior area
- Total structure area: 1,604
- Total interior livable area: 1,604 sqft
Property
Parking
- Total spaces: 2
- Parking features: Detached
- Garage spaces: 2
Features
- Levels: One
- Stories: 1
Lot
- Size: 0.41 Acres
Details
- Parcel number: 490817124022000401
- Special conditions: As Is
- Horse amenities: None
Construction
Type & style
- Home type: SingleFamily
- Architectural style: Bungalow
- Property subtype: Residential, Single Family Residence
- Attached to another structure: Yes
Materials
- Aluminum Siding
- Foundation: Block
Condition
- New construction: No
- Year built: 1970
Utilities & green energy
- Water: Private
Community & HOA
Community
- Security: Security System Owned
- Subdivision: Vinton Woods
HOA
- Has HOA: No
Location
- Region: Indianapolis
Financial & listing details
- Price per square foot: $118/sqft
- Tax assessed value: $150,100
- Annual tax amount: $3,452
- Date on market: 6/30/2026
- Cumulative days on market: 71 days
Estimated market value
Not available
Estimated sales range
Not available
Not available
Price history
| Date | Event | Price |
|---|---|---|
| 8/13/2026 | Price change | $189,900-2.6%$118/sqft |
Source:  MIBOR as distributed by MLS GRID #22111306 Report a problem MIBOR as distributed by MLS GRID #22111306 Report a problem | ||
| 6/30/2026 | Listed for sale | $195,000+24.6%$122/sqft |
Source: MIBOR as distributed by MLS GRID #22111306 Report a problem | ||
| 6/23/2022 | Sold | $156,500+4.3%$98/sqft |
Source: MIBOR as distributed by MLS GRID #21853112 Report a problem | ||
| 5/7/2022 | Pending sale | $150,000$94/sqft |
Source: MIBOR as distributed by MLS GRID #21853112 Report a problem | ||
| 5/5/2022 | Listed for sale | $150,000$94/sqft |
Source: MIBOR as distributed by MLS GRID #21853112 Report a problem | ||
Public tax history
| Year | Property taxes | Tax assessment |
|---|---|---|
| 2025 | $3,453 +128.1% | $150,100 +3.2% |
| 2024 | $1,514 +4.9% | $145,500 +2.4% |
| 2023 | $1,443 -36.8% | $142,100 +20.9% |
| 2022 | $2,283 +1249% | $117,500 +23.2% |
| 2021 | $169 +57.4% | $95,400 +6% |
| 2020 | $108 +10.2% | $90,000 +4.8% |
| 2019 | $98 +14.2% | $85,900 +1.7% |
| 2018 | $85 -36% | $84,500 +4.7% |
| 2017 | $134 +62.8% | $80,700 +2.9% |
| 2016 | $82 +39.4% | $78,400 -5.2% |
| 2014 | $59 -87.7% | $82,700 -5.8% |
| 2013 | $479 | $87,800 -10.8% |
| 2012 | $479 | $98,400 +19.3% |
| 2011 | -- | $82,500 |
| 2010 | -- | $82,500 -2.1% |
| 2009 | $15 | $84,300 -5.3% |
| 2007 | -- | $89,000 +5.3% |
| 2006 | -- | $84,500 +20.5% |
| 2005 | -- | $70,100 |
| 2004 | -- | $70,100 |
| 2003 | -- | $70,100 +83.5% |
| 2002 | -- | $38,200 +200.1% |
| 2001 | -- | $12,730 |
| 2000 | -- | $12,730 |
Find assessor info on the county website
Monthly payment
Est. payment
Payment breakdown
Explore the cost of this home by adjusting the details. Changes won't be saved.Climate risks
Neighborhood: Far Eastside

Similar homes
- $149,9003 bd1 ba1.4k sqft4110 Mellis Ct, Indianapolis, IN 46235Active
 MLS ID #22122005, Samuel Nieves-Montanez, Trelora Realty. MIBOR as distributed by MLS GRID
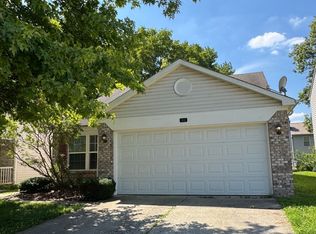
 - $190,0003 bd2 ba1k sqft3616 Cedar Pine Pl, Indianapolis, IN 46235Active
 MLS ID #22122559, Danielle Garrity, Dorfman Property Management. MIBOR as distributed by MLS GRID
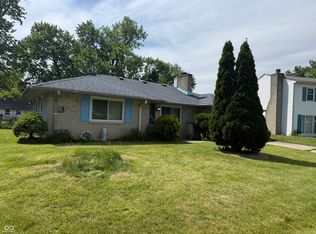
 - $153,0003 bd2 ba1.2k sqft3722 Celtic Dr, Indianapolis, IN 46235Active
 MLS ID #22115676, Michael Bounds, Thrive Real Estate. MIBOR as distributed by MLS GRID
 - $115,0004 bd2 ba1.2k sqft9701 Ellis Ct, Indianapolis, IN 46235Active
 MLS ID #22095569, Isabella Frazier, Trelora Realty. MIBOR as distributed by MLS GRID
