Welcome home to this charming property nestled in a beautiful, quiet neighborhood with no HOA! Inside, you'll find a spacious family room featuring original hardwood and a cozy fireplace, perfect for relaxing or entertaining. The open-concept kitchen offers a functional layout that flows seamlessly into the main living areas. The living room and all bedrooms showcase well-maintained original hardwood floors, adding warmth and character throughout the home. The primary bedroom includes a convenient attached half bath for added privacy. Additional highlights include an epoxy-coated garage floor, a large basement providing plenty of storage space, and a mini barn for even more room to store tools, equipment, or seasonal items. Whether you're a first-time homebuyer or looking to downsize without sacrificing comfort and storage, this home offers the perfect combination of functionality, charm, and value.
Active
$230,000
1205 N Roseway Dr, Indianapolis, IN 46219
3beds
1,920sqft
:
Get pre-qualified$1,564/mo
Residential, Single Family Residence
Built in 1965
0.28 Acres Lot
$-- Zestimate®
$120/sqft
$-- HOA
What's special
Cozy fireplaceSpacious family roomEpoxy-coated garage floorOpen-concept kitchenOriginal hardwood
- 19 hours |
- 110 |
- 8 |
Zillow last checked:
Listing updated:
Listed by:
Hilda Ellis 317-443-8806,
Berkshire Hathaway Home,
Clifford Ellis
Source: MIBOR as distributed by MLS GRID,MLS#: 22116926
Facts & features
Interior
Bedrooms & bathrooms
- Bedrooms: 3
- Bathrooms: 2
- Full bathrooms: 1
- 1/2 bathrooms: 1
- Main level bathrooms: 2
- Main level bedrooms: 3
Primary bedroom
- Level: Main
- Area: 154 Square Feet
- Dimensions: 14X11
Bedroom 2
- Level: Main
- Area: 130 Square Feet
- Dimensions: 13x10
Bedroom 3
- Level: Main
- Area: 100 Square Feet
- Dimensions: 10x10
Kitchen
- Level: Main
- Area: 165 Square Feet
- Dimensions: 15x11
Living room
- Level: Main
- Area: 256 Square Feet
- Dimensions: 16x16
Heating
- Forced Air, Natural Gas
Cooling
- Central Air
Appliances
- Included: Exhaust Fan, Electric Oven
Features
- Hardwood Floors, Breakfast Bar, Eat-in Kitchen, Pantry
- Flooring: Hardwood
- Basement: Partially Finished
- Number of fireplaces: 1
- Fireplace features: Family Room
Interior area
- Total structure area: 1,920
- Total interior livable area: 1,920 sqft
- Finished area below ground: 320
Property
Parking
- Total spaces: 2
- Parking features: Attached
- Attached garage spaces: 2
Features
- Levels: One
- Stories: 1
- Patio & porch: Deck, Patio
Lot
- Size: 0.28 Acres
- Features: Mature Trees
Details
- Additional structures: Barn Mini
- Parcel number: 490736106031000700
- Other equipment: Intercom
- Horse amenities: None
Construction
Type & style
- Home type: SingleFamily
- Architectural style: Ranch
- Property subtype: Residential, Single Family Residence
Materials
- Brick
- Foundation: Block
Condition
- New construction: No
- Year built: 1965
Utilities & green energy
- Water: Public
Community & HOA
Community
- Subdivision: Justus Eastgate
HOA
- Has HOA: No
Location
- Region: Indianapolis
Financial & listing details
- Price per square foot: $120/sqft
- Tax assessed value: $197,000
- Annual tax amount: $2,152
- Date on market: 7/29/2026
- Cumulative days on market: 2 days
Estimated market value
Not available
Estimated sales range
Not available
Not available
Price history
| Date | Event | Price |
|---|---|---|
| 7/29/2026 | Listed for sale | $230,000+68.4%$120/sqft |
Source:  MIBOR as distributed by MLS GRID #22116926 Report a problem MIBOR as distributed by MLS GRID #22116926 Report a problem | ||
| 12/6/2021 | Sold | $136,619-13.5%$71/sqft |
Source: Public Record Report a problem | ||
| 9/15/2020 | Listing removed | $158,000$82/sqft |
Source: New Home Realty, Inc. #21725803 Report a problem | ||
| 7/25/2020 | Pending sale | $158,000$82/sqft |
Source: New Home Realty, Inc. #21725803 Report a problem | ||
| 7/15/2020 | Listed for sale | $158,000$82/sqft |
Source: Owner Report a problem | ||
Public tax history
| Year | Property taxes | Tax assessment |
|---|---|---|
| 2025 | $2,145 +6.9% | $197,000 +4.7% |
| 2024 | $2,007 +15.3% | $188,200 +6.1% |
| 2023 | $1,741 +14.8% | $177,400 +11.1% |
| 2022 | $1,516 -46.2% | $159,700 +14.4% |
| 2021 | $2,819 +1.4% | $139,600 +9.1% |
| 2020 | $2,781 +11.2% | $127,900 +1.4% |
| 2019 | $2,500 +17.6% | $126,100 +11.2% |
| 2018 | $2,126 -4.2% | $113,400 +8.3% |
| 2017 | $2,220 +4.9% | $104,700 -1.7% |
| 2016 | $2,116 +5.4% | $106,500 +6.1% |
| 2014 | $2,008 +97.4% | $100,400 +5.9% |
| 2013 | $1,017 | $94,800 -7.3% |
| 2012 | $1,017 | $102,300 +8.4% |
| 2011 | -- | $94,400 -5% |
| 2010 | $833 +10% | $99,400 -4.3% |
| 2009 | $758 | $103,900 -9.1% |
| 2007 | -- | $114,300 +4.5% |
| 2006 | -- | $109,400 +10.1% |
| 2005 | -- | $99,400 |
| 2004 | -- | $99,400 |
| 2003 | -- | $99,400 +69% |
| 2002 | -- | $58,800 +200% |
| 2001 | -- | $19,600 |
| 2000 | -- | $19,600 |
Find assessor info on the county website
Monthly payment
Est. payment
Payment breakdown
Explore the cost of this home by adjusting the details. Changes won't be saved.Climate risks
Neighborhood: East Warren
Nearby schools
GreatSchools rating
- 5/10Hawthorne Elementary SchoolGrades: K-4Distance: 1.6 mi
- 4/10Raymond Park Middle School (7-8)Grades: 5-8Distance: 3.3 mi
- 2/10Warren Central High SchoolGrades: 9-12Distance: 1.6 mi
- $235,3003 bd1 ba1.4k sqft1135 N Roseway Dr, Indianapolis, IN 46219Off Market
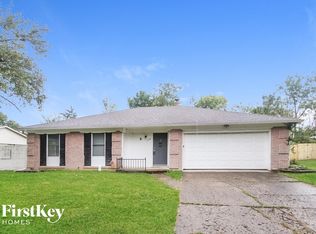
- $--3 bd3 ba1.4k sqft1135 Roseway Dr #0, Indianapolis, IN 46219Off Market
- $232,3003 bd0 ba1.2k sqft1215 N Roseway Dr, Indianapolis, IN 46219Off Market
- $245,7003 bd2 ba2.5k sqft1216 N Roseway Dr, Indianapolis, IN 46219Off Market
- $232,3003 bd0 ba1.4k sqft1225 N Roseway Dr, Indianapolis, IN 46219Off Market
- $237,4003 bd0 ba1.6k sqft1226 N Roseway Dr, Indianapolis, IN 46219Off Market
- $216,3003 bd0 ba1.8k sqft1136 N Roseway Dr, Indianapolis, IN 46219Off Market
- $220,0003 bd2 ba1.4k sqft1206 Roseway Dr, Indianapolis, IN 46219Sold
A local agent can set up tours, give advice and negotiate with sellers.
Similar homes
- $249,9003 bd2 ba1.5k sqft1021 N Mitchner Ave, Indianapolis, IN 46219Active
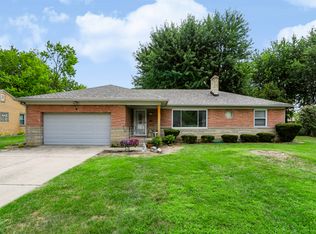 MLS ID #22116508, Steve Lew, Steve Lew Real Estate Group, LLC. MIBOR as distributed by MLS GRID
 - $250,0003 bd3 ba1.9k sqft148 S Arlington Ave, Indianapolis, IN 46219Active
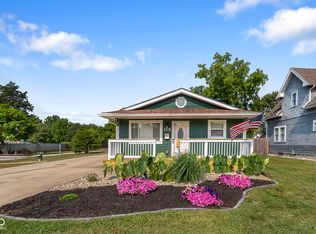 MLS ID #22115155, Corina Jones, Your Home Team. MIBOR as distributed by MLS GRID
 - $225,0003 bd2 ba1.3k sqft1503 Cecil Ave, Indianapolis, IN 46219Active
 MLS ID #22082604, Gregory Williams, Royal Realty Group LLC. MIBOR as distributed by MLS GRID
 - $225,0003 bd2 ba1.3k sqft410 S Post Rd, Indianapolis, IN 46219Active
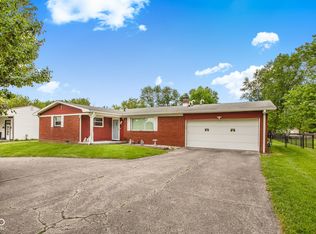 MLS ID #22115821, Patrick Daves, BluPrint Real Estate Group. MIBOR as distributed by MLS GRID
 - $215,0002 bd2 ba1.4k sqft1125 N Huber St, Indianapolis, IN 46219ActiveMLS ID #22111738, Craig Costello, eXp Realty LLC. MIBOR as distributed by MLS GRID
- $195,0003 bd2 ba1.7k sqft415 S Arlington Ave, Indianapolis, IN 46219ActiveMLS ID #22116440, Andrew Sullivan, Keller Williams Indpls Metro N. MIBOR as distributed by MLS GRID
- $275,0003 bd1 ba2.6k sqft6833 E Pleasant Run Pkwy, Indianapolis, IN 46219ActiveMLS ID #22116250, Donna Phair, Carpenter, REALTORS®. MIBOR as distributed by MLS GRID
- $219,9003 bd2 ba2.7k sqft1335 N Harbison Ave, Indianapolis, IN 46219ActiveMLS ID #22107984, Barry Hines, Realty Wealth Advisors. MIBOR as distributed by MLS GRID
- $199,9003 bd2 ba1.9k sqft1620 N Englewood Dr, Indianapolis, IN 46219ActiveMLS ID #22115516, Randy Placencia, Red Bridge Real Estate. MIBOR as distributed by MLS GRID
- $--4 bd2 ba1.7k sqft458 S Boehning St, Indianapolis, IN 46219AuctionServiceLink Auction
- $218,9004 bd2 ba1.6k sqft7607 E 34th Pl, Indianapolis, IN 46226ActiveMLS ID #22117039, Kristal Munoz, REMAX ONE. MIBOR as distributed by MLS GRID
- $245,0004 bd2 ba1.4k sqft516 Payton Ave, Indianapolis, IN 46219ActiveMLS ID #22079641, Evan Cast, Mark Dietel Realty, LLC. MIBOR as distributed by MLS GRID
- $--3 bd2 ba1.6k sqft2420 Chappie Ln, Indianapolis, IN 46229AuctionAuction.com 2
- $--3 bd2 ba1.3k sqft2421 Morning Star Dr, Indianapolis, IN 46229AuctionAuction.com 1
- $209,9003 bd3 ba1.7k sqft8033 Wysong Dr, Indianapolis, IN 46219ActiveMLS ID #22105127, Jose Roman Lopez Vinas, F.C. Tucker Company. MIBOR as distributed by MLS GRID
- $208,0003 bd2 ba1.3k sqft428 N Gibson Ave, Indianapolis, IN 46219ActiveMLS ID #22106339, Patrick Daves, BluPrint Real Estate Group. MIBOR as distributed by MLS GRID
- $245,0004 bd3 ba1.6k sqft1949 Shenandoah Pl, Indianapolis, IN 46229ActiveMLS ID #22116113, Scott Veerkamp, My Agent. MIBOR as distributed by MLS GRID
- $199,9003 bd2 ba1.1k sqft10301 E Nassau Ln, Indianapolis, IN 46229ActiveMLS ID #22116744, Jan Brown, F.C. Tucker Company. MIBOR as distributed by MLS GRID
- $179,9003 bd2 ba1.3k sqft1745 Orchid Ct, Indianapolis, IN 46219ActiveMLS ID #22111448, Samuel Nieves-Montanez, Trelora Realty. MIBOR as distributed by MLS GRID
- $224,9004 bd3 ba2.2k sqft6644 E Washington St, Indianapolis, IN 46219ActiveMLS ID #22103876, Susan Schneider Forrest, United Real Estate Indpls. MIBOR as distributed by MLS GRID
