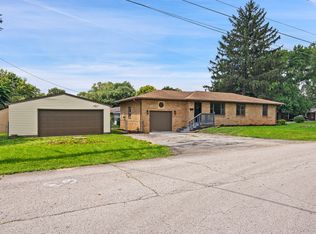
Welcome home to this charming solid stone ranch offering 3 bedrooms, 1.5 beautifully updated bathrooms, and situated on a spacious 0.35-acre lot. Gorgeous hardwood floors flow throughout most of the home, creating warmth and timeless appeal. The well-appointed kitchen features ceramic tile flooring, stainless steel appliances, a generous pantry, and a breakfast area that opens seamlessly into the expansive family room, making it perfect for everyday living and entertaining. A separate living room with a cozy wood-burning fireplace provides the ideal space to relax on cool Indiana evenings. Step outside to enjoy the multi-level deck complete with a natural gas line for your grill, creating the perfect setting for outdoor gatherings. The large fenced backyard offers plenty of room for children, pets, gardening, or simply enjoying the outdoors. This home has been thoughtfully maintained with numerous updates, including a new roof and gutters in May 2024, a new water heater in November 2025, new garage door springs in October 2024, crawl space encapsulation completed in June 2018, and both bathrooms beautifully remodeled in 2020. Conveniently located near shopping, dining, schools, and interstate access, this move-in-ready home combines comfort, quality, and an excellent location. Don't miss your opportunity to make this wonderful property your next home!
Active
Price cut: $5K (8/31)
$239,900
1021 N Mitchner Ave, Indianapolis, IN 46219
3beds
1,557sqft
Residential, Single Family Residence
Built in 1955
0.35 Acres Lot
$-- Zestimate®
$154/sqft
$-- HOA
What's special
Solid stone ranchWell-appointed kitchenStainless steel appliancesLarge fenced backyardGenerous pantryGorgeous hardwood floorsCeramic tile flooring
- 83 days
- 241
- 11
Zillow last checked:
Listing updated:
Listed by:
Steve Lew steve@listwithlew.com,
Steve Lew Real Estate Group, LLC
Source: MIBOR as distributed by MLS GRID,MLS#: 22116508
Facts & features
Interior
Bedrooms & bathrooms
- Bedrooms: 3
- Bathrooms: 2
- Full bathrooms: 1
- 1/2 bathrooms: 1
- Main level bathrooms: 2
- Main level bedrooms: 3
Primary bedroom
- Level: Main
- Area: 132 Square Feet
- Dimensions: 11x12
Bedroom 2
- Level: Main
- Area: 143 Square Feet
- Dimensions: 11x13
Bedroom 3
- Level: Main
- Area: 132 Square Feet
- Dimensions: 11x12
Breakfast room
- Features: Tile-Ceramic
- Level: Main
- Area: 77 Square Feet
- Dimensions: 7x11
Family room
- Level: Main
- Area: 224 Square Feet
- Dimensions: 14x16
Kitchen
- Features: Tile-Ceramic
- Level: Main
- Area: 121 Square Feet
- Dimensions: 11x11
Laundry
- Features: Tile-Ceramic
- Level: Main
- Area: 40 Square Feet
- Dimensions: 5x8
Living room
- Level: Main
- Area: 216 Square Feet
- Dimensions: 12x18
Heating
- Forced Air
Cooling
- Central Air
Appliances
- Included: Dishwasher, Dryer, Disposal, MicroHood, Electric Oven, Refrigerator, Washer, Microwave
Features
- Attic Access, Pantry, Walk-In Closet(s)
- Has basement: No
- Attic: Access Only
- Number of fireplaces: 1
- Fireplace features: Wood Burning
Interior area
- Total structure area: 1,557
- Total interior livable area: 1,557 sqft
Property
Parking
- Total spaces: 2
- Parking features: Attached
- Attached garage spaces: 2
Features
- Levels: One
- Stories: 1
- Fencing: Fenced,Full,Gate
- Has view: Yes
- View description: Trees/Woods
Lot
- Size: 0.35 Acres
Details
- Additional structures: Storage
- Parcel number: 490736113061000700
- Horse amenities: None
Construction
Type & style
- Home type: SingleFamily
- Architectural style: Ranch
- Property subtype: Residential, Single Family Residence
Materials
- Stone, Brick
- Foundation: Crawl Space
Condition
- New construction: No
- Year built: 1955
Utilities & green energy
- Water: Public
Community & HOA
Community
- Security: Smoke Detector(s)
- Subdivision: Justus Eastgate
HOA
- Has HOA: No
Location
- Region: Indianapolis
Financial & listing details
- Price per square foot: $154/sqft
- Tax assessed value: $177,900
- Annual tax amount: $2,126
- Date on market: 7/27/2026
- Cumulative days on market: 68 days
Estimated market value
Not available
Estimated sales range
Not available
Not available
Price history
| Date | Event | Price |
|---|---|---|
| 8/31/2026 | Price change | $239,900-2%$154/sqft |
Source:  MIBOR as distributed by MLS GRID #22116508 Report a problem MIBOR as distributed by MLS GRID #22116508 Report a problem | ||
| 8/10/2026 | Price change | $244,900-2%$157/sqft |
Source: MIBOR as distributed by MLS GRID #22116508 Report a problem | ||
| 7/27/2026 | Listed for sale | $249,900$161/sqft |
Source: MIBOR as distributed by MLS GRID #22116508 Report a problem | ||
Public tax history
| Year | Property taxes | Tax assessment |
|---|---|---|
| 2023 | -- | $177,900 +11% |
| 2022 | $1,523 | $160,200 |
Find assessor info on the county website
Monthly payment
Est. payment
Payment breakdown
Explore the cost of this home by adjusting the details. Changes won't be saved.Climate risks
Neighborhood: East Gate
- $206,9003 bd0 ba1.5k sqft1101 N Mitchner Ave, Indianapolis, IN 46219Off Market
- $217,9003 bd0 ba1.4k sqft1015 N Mitchner Ave, Indianapolis, IN 46219Off Market
- $260,3004 bd1 ba2.9k sqft1109 N Mitchner Ave, Indianapolis, IN 46219Off Market
- $218,7003 bd0 ba1.5k sqft1022 N Payton Ave, Indianapolis, IN 46219Off Market
Similar homes
- $249,0004 bd2 ba1.4k sqft340 N Edmondson Ave, Indianapolis, IN 46219Active
 MLS ID #22121857, Isaac Akinrinsola, Treasure Point Realty. MIBOR as distributed by MLS GRID
 - $205,0003 bd2 ba1.1k sqft930 N Eaton Ave, Indianapolis, IN 46219Active
 MLS ID #22122439, Ema Boykova, M & E Realty Group. MIBOR as distributed by MLS GRID
 - $269,9003 bd2 ba2.1k sqft301 N Ridgeview Dr, Indianapolis, IN 46219Active
 MLS ID #22074428, Sue Pfohl, F.C. Tucker Company. MIBOR as distributed by MLS GRID
 - $270,0003 bd2 ba2.2k sqft1702 N Campbell Ave, Indianapolis, IN 46218Active
 MLS ID #22116270, Anne Copple, Keller Williams Indy Metro Partners. MIBOR as distributed by MLS GRID
