4.375 Assumable FHA loan. Welcome home! From the moment you step inside, this beautifully maintained all brick home, you'll appreciate its warm, inviting feel and thoughtful updates. Stunning architectural beams, transom windows, and a beautifully detailed front door create an impressive first impression, while the neutral color palette and updated flooring offer a fresh, move in ready feel throughout. With two spacious living areas, there's plenty of room to relax, entertain, and gather with family and friends. Step outside to discover the backyard you've been waiting for! The spacious outdoor oasis features a privacy fence, plenty of room for gardening or play, and a screened in porch that has been freshly sealed, perfect for morning coffee, afternoon relaxation or evening conversations. A mini barn provides additional storage for tools, lawn equipment, hobbies and all the extras. With its brick exterior, inviting interior, updated flooring, flexible living spaces, screened in porch, fenced backyard, and abundant storage, this home has so much to offer. Come see it for yourself.
Pending
$259,900
8223 S Talbott Ave, Indianapolis, IN 46227
3beds
1,484sqft
Residential, Single Family Residence
Built in 1962
0.31 Acres Lot
$-- Zestimate®
$175/sqft
$-- HOA
What's special
Brick exteriorPrivacy fenceSpacious outdoor oasisFenced backyardScreened in porchTransom windowsStunning architectural beams
- 29 days
- 2,271
- 274
Likely to sell faster than
Zillow last checked:
Listing updated:
Listed by:
Suzanne Mayfield smayfield@c21scheetz.com,
CENTURY 21 Scheetz
Source: MIBOR as distributed by MLS GRID,MLS#: 22126487
Facts & features
Interior
Bedrooms & bathrooms
- Bedrooms: 3
- Bathrooms: 2
- Full bathrooms: 1
- 1/2 bathrooms: 1
- Main level bathrooms: 2
- Main level bedrooms: 3
Primary bedroom
- Level: Main
- Area: 165 Square Feet
- Dimensions: 15x11
Bedroom 2
- Level: Main
- Area: 165 Square Feet
- Dimensions: 15x11
Bedroom 3
- Level: Main
- Area: 100 Square Feet
- Dimensions: 10x10
Breakfast room
- Level: Main
- Area: 144 Square Feet
- Dimensions: 18x8
Family room
- Level: Main
- Area: 368 Square Feet
- Dimensions: 23x16
Kitchen
- Features: Tile-Ceramic
- Level: Main
- Area: 360 Square Feet
- Dimensions: 20x18
Living room
- Level: Main
- Area: 483 Square Feet
- Dimensions: 23x21
Heating
- Natural Gas
Cooling
- Central Air
Appliances
- Included: Dryer, Disposal, Gas Water Heater, Microwave, Electric Oven, Refrigerator, Washer, Water Heater
Features
- Attic Access, Ceiling Fan(s), Eat-in Kitchen
- Has basement: No
- Attic: Access Only
Interior area
- Total structure area: 1,484
- Total interior livable area: 1,484 sqft
Property
Parking
- Total spaces: 2
- Parking features: Attached
- Attached garage spaces: 2
Features
- Levels: One
- Stories: 1
Lot
- Size: 0.31 Acres
Details
- Parcel number: 491424104034000500
- Horse amenities: None
Construction
Type & style
- Home type: SingleFamily
- Architectural style: Ranch
- Property subtype: Residential, Single Family Residence
Materials
- Brick, Other
- Foundation: Block
Condition
- New construction: No
- Year built: 1962
Utilities & green energy
- Water: Public
Community & HOA
Community
- Subdivision: Hill Valley Estates
HOA
- Has HOA: No
Location
- Region: Indianapolis
Financial & listing details
- Price per square foot: $175/sqft
- Tax assessed value: $224,900
- Annual tax amount: $2,718
- Date on market: 10/7/2026
- Cumulative days on market: 29 days
Estimated market value
Not available
Estimated sales range
Not available
Not available
Price history
| Date | Event | Price |
|---|---|---|
| 10/21/2026 | Pending sale | $259,900$175/sqft |
Source:  MIBOR as distributed by MLS GRID #22126487 Report a problem | ||
| 10/7/2026 | Listed for sale | $259,900+159%$175/sqft |
Source: MIBOR as distributed by MLS GRID #22126487 Report a problem | ||
| 12/20/2001 | Sold | $100,334-0.6%$68/sqft |
Source: Agent Provided Report a problem | ||
| 4/13/2001 | Sold | $100,900$68/sqft |
Source: MIBOR as distributed by MLS GRID #2114854 Report a problem | ||
Public tax history
| Year | Property taxes | Tax assessment |
|---|---|---|
| 2025 | $2,852 +7.5% | $224,900 |
| 2024 | $2,654 +5% | $224,900 +6.1% |
| 2023 | $2,528 +26.3% | $211,900 +7.3% |
| 2022 | $2,001 +10.2% | $197,400 +26% |
| 2021 | $1,815 +2.6% | $156,700 +9.9% |
| 2020 | $1,769 +33.1% | $142,600 +2.9% |
| 2019 | $1,329 -22.7% | $138,600 +23.6% |
| 2018 | $1,720 +2.6% | $112,100 -16.2% |
| 2017 | $1,677 +7.4% | $133,800 +5.9% |
| 2016 | $1,561 +16.5% | $126,400 +7.2% |
| 2014 | $1,340 -1.3% | $117,900 +5.6% |
| 2013 | $1,358 | $111,700 -4% |
| 2012 | $1,358 | $116,300 +1.7% |
| 2011 | -- | $114,300 -4.5% |
| 2010 | $1,199 +47.2% | $119,700 +10.6% |
| 2009 | $815 | $108,200 -10.8% |
| 2007 | -- | $121,300 +0.1% |
| 2006 | -- | $121,200 +18% |
| 2005 | -- | $102,700 |
| 2004 | -- | $102,700 |
| 2003 | -- | $102,700 +80.2% |
| 2002 | -- | $57,000 +200% |
| 2001 | -- | $19,000 |
| 2000 | -- | $19,000 |
Find assessor info on the county website
Monthly payment
Est. payment
Payment breakdown
Explore the cost of this home by adjusting the details. Changes won't be saved.Climate risks
Neighborhood: Hill Valley
- $240,0003 bd2 ba1.4k sqft8217 S Talbott Ave, Indianapolis, IN 46227Sold

- $222,0003 bd0 ba1.4k sqft140 E Hill Valley Dr, Indianapolis, IN 46227Off Market
- $227,5003 bd1 ba1.6k sqft8224 S Delaware St, Indianapolis, IN 46227Off Market
- $239,1003 bd0 ba1.4k sqft8226 S Talbott Ave, Indianapolis, IN 46227Off Market
Similar homes
- $264,9993 bd2 ba1.3k sqft6475 Crimson Cir, Indianapolis, IN 46227Active
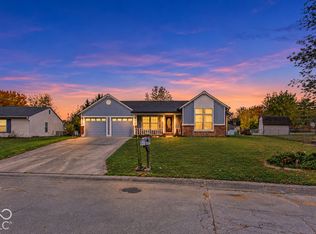 MLS ID #22134761, Cristalys Bieker, Sycamore Roots Realty. MIBOR as distributed by MLS GRID
- $269,0004 bd3 ba2k sqft7536 Lindenwood Dr, Indianapolis, IN 46227Active
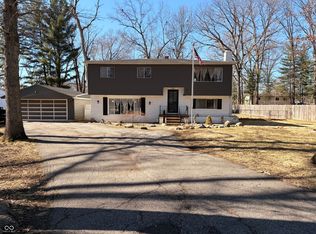 MLS ID #22081939, Jared McCormick, Key Realty Indiana. MIBOR as distributed by MLS GRID
- $259,9003 bd2 ba1.5k sqft3421 Bren Lee Ct, Indianapolis, IN 46227Active
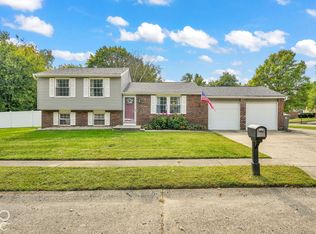 MLS ID #22128456, Derrin Phoenix, Carpenter, REALTORS®. MIBOR as distributed by MLS GRID
- $233,0003 bd2 ba1.3k sqft5233 Palisade Way, Indianapolis, IN 46237Active
 MLS ID #22091270, Samuel Strouse, CENTURY 21 Scheetz. MIBOR as distributed by MLS GRID
