Your next Home Sweet Home is waiting for you!! This home offers a split bedroom floorplan with open concept living space, new furnace. Vaulted ceiling through great room, spacious master suite that offers a garden tub and large walk in closet. Home is situated on upgraded homesite with no neighbors right behind you + a nice large patio to enjoy your tree lined view. This neighborhood offers a golf course and wonderful amenities like pool, playgrounds, endless sidewalks for walking/running/biking.
Active
Price cut: $5K (7/27)
$275,000
3720 Boundary Bay Dr, Indianapolis, IN 46217
3beds
1,430sqft
:
Get pre-qualified$1,869/mo
Residential, Single Family Residence
Built in 2017
5,662 Square Feet Lot
$-- Zestimate®
$192/sqft
$33/mo HOA
What's special
Nice large patioSpacious master suiteOpen concept living spaceLarge walk in closetTree lined viewGarden tubSplit bedroom floorplan
- 50 days |
- 257 |
- 12 |
Zillow last checked:
Listing updated:
Listed by:
Oltanie Charles 561-541-2752,
BluPrint Real Estate Group
Source: MIBOR as distributed by MLS GRID,MLS#: 22106545
Facts & features
Interior
Bedrooms & bathrooms
- Bedrooms: 3
- Bathrooms: 2
- Full bathrooms: 2
- Main level bathrooms: 2
- Main level bedrooms: 3
Primary bedroom
- Level: Main
- Area: 165 Square Feet
- Dimensions: 11x15
Bedroom 2
- Level: Main
- Area: 100 Square Feet
- Dimensions: 10x10
Bedroom 3
- Level: Main
- Area: 100 Square Feet
- Dimensions: 10x10
Great room
- Level: Main
- Area: 273 Square Feet
- Dimensions: 13x21
Kitchen
- Level: Main
- Area: 195 Square Feet
- Dimensions: 13x15
Heating
- Electric, Forced Air, Heat Pump
Cooling
- Heat Pump
Appliances
- Included: Electric Cooktop, Dishwasher, Dryer, Electric Water Heater, Disposal, Microwave, Refrigerator, Washer, Water Heater
Features
- Entrance Foyer, Pantry, Walk-In Closet(s)
- Has basement: No
Interior area
- Total structure area: 1,430
- Total interior livable area: 1,430 sqft
Property
Parking
- Total spaces: 2
- Parking features: Attached
- Attached garage spaces: 2
Features
- Levels: One
- Stories: 1
Lot
- Size: 5,662 Square Feet
Details
- Parcel number: 491417116006019500
- Horse amenities: None
Construction
Type & style
- Home type: SingleFamily
- Architectural style: Ranch
- Property subtype: Residential, Single Family Residence
Materials
- Vinyl With Brick
- Foundation: Cellar, Slab
Condition
- New construction: No
- Year built: 2017
Utilities & green energy
- Water: Public
Community & HOA
Community
- Subdivision: Cheyenne Lakes At Southern Dunes
HOA
- Has HOA: Yes
- HOA fee: $100 quarterly
Location
- Region: Indianapolis
Financial & listing details
- Price per square foot: $192/sqft
- Tax assessed value: $234,400
- Annual tax amount: $2,874
- Date on market: 6/11/2026
- Cumulative days on market: 54 days
Estimated market value
Not available
Estimated sales range
Not available
Not available
Price history
| Date | Event | Price |
|---|---|---|
| 7/27/2026 | Price change | $275,000-1.8%$192/sqft |
Source:  MIBOR as distributed by MLS GRID #22106545 Report a problem MIBOR as distributed by MLS GRID #22106545 Report a problem | ||
| 6/11/2026 | Listed for sale | $280,000+14.8%$196/sqft |
Source: MIBOR as distributed by MLS GRID #22106545 Report a problem | ||
| 12/19/2022 | Sold | $244,000+0%$171/sqft |
Source: MIBOR as distributed by MLS GRID #21891741 Report a problem | ||
| 11/19/2022 | Pending sale | $243,900$171/sqft |
Source: MIBOR as distributed by MLS GRID #21891741 Report a problem | ||
| 11/17/2022 | Price change | $243,900-0.7%$171/sqft |
Source: MIBOR as distributed by MLS GRID #21891741 Report a problem | ||
| 11/4/2022 | Listed for sale | $245,500+40.3%$172/sqft |
Source: MIBOR as distributed by MLS GRID #21891741 Report a problem | ||
| 7/9/2020 | Sold | $175,000-1.7%$122/sqft |
Source: Public Record Report a problem | ||
| 6/5/2020 | Pending sale | $178,000$124/sqft |
Source: RE/MAX Ability Plus #21710163 Report a problem | ||
| 6/5/2020 | Listed for sale | $178,000+13.9%$124/sqft |
Source: RE/MAX Ability Plus #21710163 Report a problem | ||
| 7/18/2017 | Sold | $156,329+293.3%$109/sqft |
Source: Public Record Report a problem | ||
| 4/17/2017 | Sold | $39,750$28/sqft |
Source: Public Record Report a problem | ||
Public tax history
| Year | Property taxes | Tax assessment |
|---|---|---|
| 2025 | $2,875 +2.1% | $234,400 +3.4% |
| 2024 | $2,814 +9.8% | $226,600 +1.1% |
| 2023 | $2,564 +23.2% | $224,100 +11.3% |
| 2022 | $2,081 +10.7% | $201,400 +22.9% |
| 2021 | $1,880 +5.3% | $163,900 +10.2% |
| 2020 | $1,785 -0.8% | $148,700 +5.3% |
| 2019 | $1,800 +28647.3% | $141,200 -1.5% |
| 2018 | $6 | $143,400 +71600% |
| 2017 | -- | $200 |
Find assessor info on the county website
Monthly payment
Est. payment
Payment breakdown
Explore the cost of this home by adjusting the details. Changes won't be saved.Climate risks
Neighborhood: Southern Dunes
Nearby schools
GreatSchools rating
- 8/10Rosa Parks-Edison Elementary SchoolGrades: 1-5Distance: 0.9 mi
- 8/10Perry Meridian Middle SchoolGrades: 7-8Distance: 3.2 mi
- 9/10Perry Meridian High SchoolGrades: 9-12Distance: 3 mi
- $266,9003 bd2 ba1.8k sqft3714 Boundary Bay Dr, Indianapolis, IN 46217Off Market
- $---- bd-- ba-- sqft7501 Lake Rd, Indianapolis, IN 46217Off Market
- $326,9005 bd3 ba3k sqft3726 Boundary Bay Dr, Indianapolis, IN 46217Off Market

- $247,7003 bd2 ba1.4k sqft3732 Boundary Bay Dr, Indianapolis, IN 46217Off Market
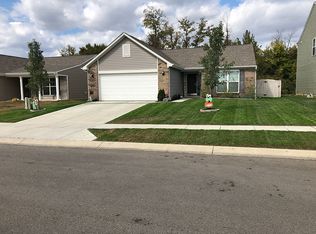
- $269,5003 bd2 ba1.8k sqft3708 Boundary Bay Dr, Indianapolis, IN 46217Off Market
- $256,2003 bd2 ba1.3k sqft3720 Boundary, Indianapolis, IN 46217Off Market
- $256,4003 bd2 ba1.4k sqft3738 Boundary Bay Dr, Indianapolis, IN 46217Off Market
- $320,6004 bd2 ba2.3k sqft3723 Boundary Bay Dr, Indianapolis, IN 46217Off Market
A local agent can set up tours, give advice and negotiate with sellers.
Similar homes
- $289,0003 bd3 ba2k sqft7464 Jenison Dr, Indianapolis, IN 46217Active
 MLS ID #22090962, Van Thawng, eXp Realty, LLC. MIBOR as distributed by MLS GRID
 - $294,9004 bd2 ba1.5k sqft1315 Tommy Lee Ct, Indianapolis, IN 46217Active
 MLS ID #22108774, Heather Hemphill, Key Realty Indiana. MIBOR as distributed by MLS GRID
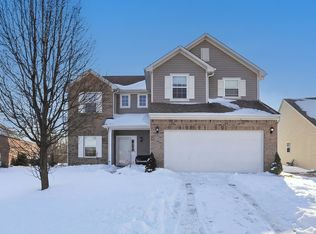
 - $322,5005 bd3 ba2.1k sqft3621 Miesha Dr, Indianapolis, IN 46217Active
 MLS ID #22082970, Kudirat Jimoh-Oyesigi, Janet Homes and Towers. MIBOR as distributed by MLS GRID
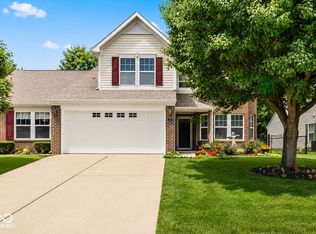
 - $273,0002 bd2 ba1.6k sqft1312 Summerhouse Dr, Indianapolis, IN 46217Active
 MLS ID #22112888, Jake Stiles, Coldwell Banker Stiles. MIBOR as distributed by MLS GRID
 - $270,0003 bd2 ba1.6k sqft921 Hildebrand Dr, Indianapolis, IN 46217ActiveMLS ID #22102021, Fred Nelson, CENTURY 21 Scheetz. MIBOR as distributed by MLS GRID
- $242,9003 bd2 ba1.2k sqft6459 Pinebark Pl, Indianapolis, IN 46217ActiveMLS ID #22102468, Amanda Oakley, Trueblood Real Estate. MIBOR as distributed by MLS GRID
- $275,0003 bd2 ba1.5k sqft5856 Edelle Dr, Indianapolis, IN 46237ActiveMLS ID #22116143, Brittany Bingham, White Stag Realty, LLC. MIBOR as distributed by MLS GRID
- $275,0003 bd2 ba1.5k sqft4025 Maple Manor Dr, Indianapolis, IN 46237ActiveMLS ID #22107018, James Robertson, Keller Williams Indy Metro Partners. MIBOR as distributed by MLS GRID
- $254,0003 bd2 ba1.4k sqft5312 Scatterwood Ct, Indianapolis, IN 46221ActiveMLS ID #22098639, Amber Russell, Keller Williams Indy Metro NE. MIBOR as distributed by MLS GRID
- $315,0003 bd2 ba1.6k sqft8563 Buffalo Ridge Dr, Indianapolis, IN 46227ActiveMLS ID #22116223, Heather Simpson, @properties. MIBOR as distributed by MLS GRID
- $289,9004 bd2 ba1.6k sqft3983 Pineview Ln, Greenwood, IN 46142ActiveMLS ID #22109728, Avery Garrett, Streamlined Realty. MIBOR as distributed by MLS GRID
- $235,0002 bd2 ba1.7k sqft7151 Brant Pointe Cir, Indianapolis, IN 46217ActiveMLS ID #22089530, Laura Wright, Carpenter, REALTORS®. MIBOR as distributed by MLS GRID
- $299,5004 bd2 ba1.7k sqft7209 Parkstay Ln, Camby, IN 46113ActiveMLS ID #22098714, Jennifer Rumbaoa, Circle Real Estate. MIBOR as distributed by MLS GRID
- $320,0003 bd2 ba1.3k sqft1628 Foxmere Blvd, Greenwood, IN 46142ActiveMLS ID #22116459, Sydney Wolfe, Highgarden Real Estate. MIBOR as distributed by MLS GRID
- $285,0003 bd2 ba1.4k sqft6002 Sycamore Forge Ln, Indianapolis, IN 46254ActiveMLS ID #22116245, Bri Nice, Keller Williams Indy Metro NE. MIBOR as distributed by MLS GRID
- $274,9003 bd2 ba1.9k sqft642 Crossfield Dr, Indianapolis, IN 46239ActiveMLS ID #22107010, Daimon Buck, F.C. Tucker Company. MIBOR as distributed by MLS GRID
- $310,0003 bd2 ba1.6k sqft6412 Brooks Bend Blvd, Indianapolis, IN 46237ActiveMLS ID #22111828, Todd Bailey, Ever Real Estate, LLC. MIBOR as distributed by MLS GRID
- $299,9003 bd2 ba2.1k sqft8353 Southern Springs Dr, Indianapolis, IN 46237ActiveMLS ID #22110792, Calvin Bullock, eXp Realty LLC. MIBOR as distributed by MLS GRID
- $289,0004 bd2 ba2k sqft479 Alton Dr, Greenwood, IN 46143ActiveMLS ID #22115439, Jake Stiles, Coldwell Banker Stiles. MIBOR as distributed by MLS GRID
- $255,0003 bd2 ba1.6k sqft5601 Riva Ridge Dr, Indianapolis, IN 46237ActiveMLS ID #22088260, Van Thawng, Diamond Stars Realty LLC. MIBOR as distributed by MLS GRID
