Welcome to 479 Alton Drive, a warm and inviting 4-bedroom, 2-bath home offering 1,852 square feet in a convenient Greenwood location. Enjoy a pleasant neighborhood setting with nearby parks, trails, schools, shopping, dining, and everyday conveniences. Freedom Springs Waterpark and several local parks are within walking distance, while Greenwood Middle School and Greenwood High School are also nearby. Commuters will appreciate quick access to US 31 and I-65 without the road noise. Inside, the home offers comfortable living space and a newly remodeled primary shower. Greenwood Park Mall, grocery stores, restaurants, and major retailers are all just minutes away, making daily errands and weekend plans easy. With its central location, welcoming neighborhood, and convenient access to so much of Greenwood, this home is ready for its next chapter.
Active
$299,000
479 Alton Dr, Greenwood, IN 46143
4beds
2,052sqft
:
Get pre-qualified$1,900/mo
Residential, Single Family Residence
Built in 1996
9,583 Square Feet Lot
$-- Zestimate®
$146/sqft
$13/mo HOA
What's special
Comfortable living spaceNewly remodeled primary shower
- 6 days |
- 1,814 |
- 88 |
Likely to sell faster than
Zillow last checked:
Listing updated:
Listed by:
Jake Stiles 317-201-4092,
Coldwell Banker Stiles
Source: MIBOR as distributed by MLS GRID,MLS#: 22115439
Facts & features
Interior
Bedrooms & bathrooms
- Bedrooms: 4
- Bathrooms: 2
- Full bathrooms: 2
- Main level bathrooms: 2
- Main level bedrooms: 3
Primary bedroom
- Level: Main
- Area: 180 Square Feet
- Dimensions: 15x12
Bedroom 2
- Level: Main
- Area: 120 Square Feet
- Dimensions: 12x10
Bedroom 3
- Level: Main
- Area: 121 Square Feet
- Dimensions: 11x11
Bedroom 4
- Level: Upper
- Area: 200 Square Feet
- Dimensions: 20x10
Breakfast room
- Level: Main
- Area: 96 Square Feet
- Dimensions: 12x8
Great room
- Level: Main
- Area: 260 Square Feet
- Dimensions: 20x13
Kitchen
- Level: Main
- Area: 180 Square Feet
- Dimensions: 18x10
Laundry
- Level: Main
- Area: 45 Square Feet
- Dimensions: 09x05
Heating
- Heat Pump, Electric
Cooling
- Heat Pump
Appliances
- Included: Dishwasher, Disposal, MicroHood, Electric Oven, Electric Water Heater
- Laundry: Main Level
Features
- High Ceilings, Walk-In Closet(s), Breakfast Bar, Eat-in Kitchen, High Speed Internet
- Windows: Wood Work Painted
- Has basement: No
- Number of fireplaces: 1
- Fireplace features: Great Room, Wood Burning
Interior area
- Total structure area: 2,052
- Total interior livable area: 2,052 sqft
Property
Parking
- Total spaces: 2
- Parking features: Attached
- Attached garage spaces: 2
- Details: Garage Parking Other(Keyless Entry)
Features
- Levels: One and One Half
- Stories: 1
- Patio & porch: Patio
- Fencing: Fenced,Full
- Has view: Yes
- View description: Neighborhood
Lot
- Size: 9,583 Square Feet
- Features: Sidewalks, Trees-Small (Under 20 Ft)
Details
- Additional structures: Barn Mini
- Parcel number: 410505031054000026
- Horse amenities: None
Construction
Type & style
- Home type: SingleFamily
- Architectural style: Traditional
- Property subtype: Residential, Single Family Residence
Materials
- Vinyl With Brick
- Foundation: Slab
Condition
- New construction: No
- Year built: 1996
Utilities & green energy
- Water: Public
Community & HOA
Community
- Subdivision: Clearbrook Lakes
HOA
- Has HOA: Yes
- Amenities included: Basketball Court, Park, Playground, Pond Seasonal, Tennis Court(s), Insurance, Maintenance, Management
- Services included: Entrance Common, Insurance, Maintenance, ParkPlayground, Management, Tennis Court(s)
- HOA fee: $150 annually
- HOA phone: 317-534-0200
Location
- Region: Greenwood
Financial & listing details
- Price per square foot: $146/sqft
- Tax assessed value: $255,700
- Annual tax amount: $2,052
- Date on market: 7/23/2026
- Cumulative days on market: 8 days
Estimated market value
Not available
Estimated sales range
Not available
Not available
Price history
| Date | Event | Price |
|---|---|---|
| 7/23/2026 | Listed for sale | $299,000+102.7%$146/sqft |
Source:  MIBOR as distributed by MLS GRID #22115439 Report a problem MIBOR as distributed by MLS GRID #22115439 Report a problem | ||
| 6/30/2015 | Sold | $147,500$72/sqft |
Source: MIBOR as distributed by MLS GRID #21355235 Report a problem | ||
| 5/27/2015 | Pending sale | $147,500$72/sqft |
Source: F.C. Tucker Company #21355235 Report a problem | ||
| 5/22/2015 | Listed for sale | $147,500+8.1%$72/sqft |
Source: F.C. Tucker Company #21355235 Report a problem | ||
| 8/20/2003 | Sold | $136,500+3.5%$67/sqft |
Source: MIBOR as distributed by MLS GRID #2327961 Report a problem | ||
| 11/4/2002 | Sold | $131,900$64/sqft |
Source: MIBOR as distributed by MLS GRID #2236672 Report a problem | ||
Public tax history
| Year | Property taxes | Tax assessment |
|---|---|---|
| 2025 | $2,099 +7.8% | $255,700 +11.9% |
| 2024 | $1,947 +3.6% | $228,600 +2.1% |
| 2023 | $1,879 +13.1% | $224,000 +8.6% |
| 2022 | $1,661 +26.2% | $206,200 +8.5% |
| 2021 | $1,316 +2.2% | $190,100 +20.6% |
| 2020 | $1,287 +3.4% | $157,600 +2.1% |
| 2019 | $1,245 +13.7% | $154,400 +2.9% |
| 2018 | $1,095 -32.8% | $150,000 +9.5% |
| 2017 | $1,630 +193.3% | $137,000 +1.4% |
| 2016 | $556 -46.3% | $135,100 +16.4% |
| 2014 | $1,036 -51.6% | $116,100 +1.8% |
| 2013 | $2,142 -5.3% | $114,100 -2.5% |
| 2012 | $2,262 +3.6% | $117,000 +1.5% |
| 2011 | $2,182 -7.9% | $115,300 -4.8% |
| 2010 | $2,368 +3.7% | $121,100 -1.5% |
| 2009 | $2,283 +3.8% | $123,000 +1.6% |
| 2007 | $2,200 -3.3% | $121,100 -2.3% |
| 2006 | $2,276 | $124,000 +2.4% |
| 2005 | -- | $121,100 |
Find assessor info on the county website
Monthly payment
Est. payment
Payment breakdown
Explore the cost of this home by adjusting the details. Changes won't be saved.Climate risks
Neighborhood: 46143
Nearby schools
GreatSchools rating
- 9/10Southwest Elementary SchoolGrades: K-5Distance: 0.5 mi
- 7/10Greenwood Middle SchoolGrades: 6-8Distance: 0.4 mi
- 6/10Greenwood Community High SchoolGrades: 9-12Distance: 0.4 mi
Schools provided by the listing agent
- Elementary: Southwest Elementary School
- Middle: Greenwood Middle School
- High: Greenwood Community High Sch
Source: MIBOR as distributed by MLS GRID. This data may not be complete. We recommend contacting the local school district to confirm school assignments for this home.
- $336,1004 bd3 ba2.4k sqft501 Alton Dr, Greenwood, IN 46143Off Market
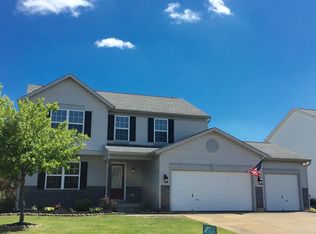
- $321,7004 bd2 ba1.9k sqft467 Alton Dr, Greenwood, IN 46143Off Market
- $345,0004 bd3 ba2.7k sqft513 Alton Dr, Greenwood, IN 46143Sold
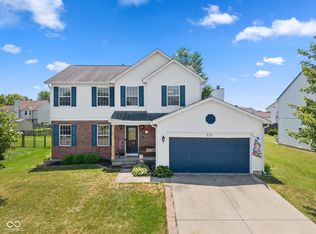
- $284,0004 bd3 ba1.9k sqft455 Alton Dr, Greenwood, IN 46143Sold
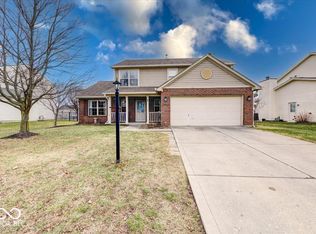
- $287,3004 bd2 ba1.9k sqft492 Downing Dr, Greenwood, IN 46143Off Market
- $279,6003 bd3 ba1.7k sqft490 Alton Dr, Greenwood, IN 46143Off Market
- $301,5003 bd2 ba1.5k sqft478 Alton Dr, Greenwood, IN 46143Off Market
- $345,0004 bd3 ba2.4k sqft474 Downing Dr, Greenwood, IN 46143Sold
A local agent can set up tours, give advice and negotiate with sellers.
Similar homes
- $324,9003 bd3 ba1.9k sqft816 Heatherwood Dr, Greenwood, IN 46143Active
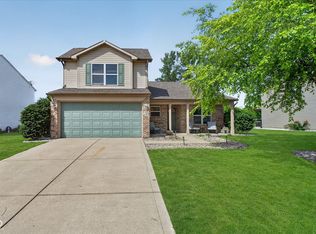 MLS ID #22104917, Mark Linder, CENTURY 21 Scheetz. MIBOR as distributed by MLS GRID
 - $339,9004 bd3 ba2.4k sqft1107 Sugar Maple Dr, Greenwood, IN 46143Active
 MLS ID #22108392, Patrick Watkins, Mike Watkins Real Estate Group. MIBOR as distributed by MLS GRID
 - $275,0003 bd2 ba1.7k sqft1448 Hamilton Dr, Greenwood, IN 46143Active
 MLS ID #22104397, David C Brenton, DAVID BRENTON'S TEAM. MIBOR as distributed by MLS GRID
 - $325,0004 bd3 ba2.1k sqft2689 Falcon Dr, Greenwood, IN 46143Active
 MLS ID #22100896, David C Brenton, DAVID BRENTON'S TEAM. MIBOR as distributed by MLS GRID
 - $351,1004 bd3 ba2.4k sqft1071 Hazelwood Dr, Greenwood, IN 46143ActiveMLS ID #22082648, KARUNA SHARMA, CENTURY 21 Scheetz. MIBOR as distributed by MLS GRID
- $345,9004 bd3 ba2.3k sqft3859 Chancellor Dr, Greenwood, IN 46143ActiveMLS ID #22106641, Michelle Wildman, The Stewart Home Group. MIBOR as distributed by MLS GRID
- $319,9004 bd3 ba1.8k sqft205 Easton Point Way, Greenwood, IN 46142ActiveMLS ID #22108926, Lauren Flory, CENTURY 21 Scheetz. MIBOR as distributed by MLS GRID
- $245,0003 bd2 ba1.2k sqft823 Jordan Dr, Greenwood, IN 46143ActiveMLS ID #22108199, Brian Quinlan, Daniels Real Estate. MIBOR as distributed by MLS GRID
- $309,0004 bd4 ba2.8k sqft7429 Broadview Dr, Indianapolis, IN 46227ActiveMLS ID #22112990, Lora Reynolds, Epique Inc. MIBOR as distributed by MLS GRID
- $233,0003 bd2 ba1.2k sqft1807 Blue Lake Dr, Greenwood, IN 46142ActiveMLS ID #22113411, Shelly Wilson, Indiana Gold Group. MIBOR as distributed by MLS GRID
- $294,9004 bd2 ba1.5k sqft1315 Tommy Lee Ct, Indianapolis, IN 46217ActiveMLS ID #22108774, Heather Hemphill, Key Realty Indiana. MIBOR as distributed by MLS GRID
- $339,9005 bd3 ba2.8k sqft127 Dietz Dr, Greenwood, IN 46143ActiveMLS ID #22105745, Mario Soriano, BluPrint Real Estate Group. MIBOR as distributed by MLS GRID
- $275,0004 bd2 ba1.4k sqft3335 Mechanicsburg Dr, Indianapolis, IN 46227ActiveMLS ID #22111549, David C Brenton, DAVID BRENTON'S TEAM. MIBOR as distributed by MLS GRID
- $299,9003 bd3 ba2.4k sqft4309 Saffron Dr, Indianapolis, IN 46237ActiveMLS ID #22098766, Katherine VanDeman, Smythe & Co, Inc. MIBOR as distributed by MLS GRID
- $339,9004 bd3 ba1.9k sqft4548 Pepper Ct, Indianapolis, IN 46237ActiveMLS ID #22111712, Tracey Brown, Carpenter, REALTORS®. MIBOR as distributed by MLS GRID
- $259,9003 bd2 ba1.3k sqft975 Stonegate Rd, Greenwood, IN 46142ActiveMLS ID #22110749, Gabrielle Whitton, Key Realty Indiana. MIBOR as distributed by MLS GRID
- $369,9003 bd3 ba2.5k sqft1334 Old Heritage Pl, Greenwood, IN 46143ActiveMLS ID #22099872, Susan Morris, Trueblood Real Estate. MIBOR as distributed by MLS GRID
- $299,9993 bd3 ba2.3k sqft6345 Graybrook Cir, Indianapolis, IN 46237ActiveMLS ID #22108127, Heidi Whicker, F.C. Tucker Company. MIBOR as distributed by MLS GRID
- $275,0003 bd2 ba1.5k sqft4025 Maple Manor Dr, Indianapolis, IN 46237ActiveMLS ID #22107018, James Robertson, Keller Williams Indy Metro Partners. MIBOR as distributed by MLS GRID
- $305,0004 bd3 ba2.2k sqft7550 Wildcat Run Ln, Indianapolis, IN 46239ActiveMLS ID #22108779, Biak Sang, Diamond Stars Realty LLC. MIBOR as distributed by MLS GRID
