Welcome to 127 Deitz Drive in Greenwood's Homecoming at University Park subdivision! This spacious 5-bedroom, 2.5-bath home offers plenty of room for family, guests, a home office, or whatever fits your lifestyle. The functional floor plan provides comfortable living spaces throughout, while the unfinished basement offers a great opportunity to add additional living space, a recreation room, home gym, or extra storage. Step outside and enjoy peaceful pond views right from your backyard, creating the perfect spot to relax and unwind. Conveniently located near shopping, dining, parks, schools, and major commuter routes, this home combines space, potential, and a great location. Don't miss your chance to make this Greenwood home your own!
Active
Price cut: $2.6K (7/6)
$339,900
127 Dietz Dr, Greenwood, IN 46143
5beds
2,844sqft
Residential, Single Family Residence
Built in 2018
6,098 Square Feet Lot
$-- Zestimate®
$120/sqft
$29/mo HOA
What's special
Comfortable living spaces throughoutFunctional floor plan
- 80 days |
- 259 |
- 14 |
Zillow last checked:
Listing updated:
Listed by:
Mario Soriano 317-426-6731,
BluPrint Real Estate Group
Source: MIBOR as distributed by MLS GRID,MLS#: 22105745
Facts & features
Interior
Bedrooms & bathrooms
- Bedrooms: 5
- Bathrooms: 3
- Full bathrooms: 2
- 1/2 bathrooms: 1
- Main level bathrooms: 1
Primary bedroom
- Level: Upper
- Area: 210 Square Feet
- Dimensions: 14x15
Bedroom 2
- Level: Upper
- Area: 120 Square Feet
- Dimensions: 10x12
Bedroom 3
- Level: Upper
- Area: 144 Square Feet
- Dimensions: 12x12
Bedroom 4
- Level: Upper
- Area: 120 Square Feet
- Dimensions: 10x12
Bedroom 5
- Level: Upper
- Area: 120 Square Feet
- Dimensions: 10x12
Great room
- Level: Main
- Area: 432 Square Feet
- Dimensions: 27x16
Kitchen
- Level: Main
- Area: 220 Square Feet
- Dimensions: 20x11
Laundry
- Level: Upper
- Area: 35 Square Feet
- Dimensions: 5x7
Heating
- Forced Air, Natural Gas
Cooling
- Central Air
Appliances
- Included: Dishwasher, Gas Water Heater, Microwave, Electric Oven, Refrigerator, Water Heater, Electric Water Heater, Washer, Dryer
- Laundry: Laundry Room
Features
- Attic Access, Kitchen Island, High Speed Internet, Eat-in Kitchen, Walk-In Closet(s), Double Vanity, Breakfast Bar
- Basement: Unfinished,Interior Entry
- Attic: Access Only
Interior area
- Total structure area: 2,844
- Total interior livable area: 2,844 sqft
- Finished area below ground: 0
Property
Parking
- Total spaces: 2
- Parking features: Attached
- Attached garage spaces: 2
Features
- Levels: Two
- Stories: 2
- Has view: Yes
- View description: Pond, Trees/Woods, Neighborhood, Water
- Has water view: Yes
- Water view: Pond,Water
- Waterfront features: Pond, Waterfront
Lot
- Size: 6,098 Square Feet
- Features: Rural - Subdivision, Street Lights
Details
- Parcel number: 410235042058000030
- Horse amenities: None
Construction
Type & style
- Home type: SingleFamily
- Architectural style: Traditional
- Property subtype: Residential, Single Family Residence
Materials
- Vinyl Siding
- Foundation: Block
Condition
- New construction: No
- Year built: 2018
Details
- Builder name: Ryan Homes
Utilities & green energy
- Water: Public
- Utilities for property: Electricity Connected, Water Connected
Community & HOA
Community
- Security: Fire Sprinkler System, Smoke Detector(s)
- Subdivision: Homecoming At University Park
HOA
- Has HOA: Yes
- Amenities included: Insurance, Park, Playground, Snow Removal
- Services included: Association Home Owners, Entrance Common, Insurance, ParkPlayground, Snow Removal
- HOA fee: $350 annually
- HOA phone: 317-218-7650
Location
- Region: Greenwood
Financial & listing details
- Price per square foot: $120/sqft
- Tax assessed value: $336,700
- Annual tax amount: $4,068
- Date on market: 6/3/2026
- Cumulative days on market: 82 days
- Electric utility on property: Yes
Estimated market value
Not available
Estimated sales range
Not available
Not available
Price history
| Date | Event | Price |
|---|---|---|
| 7/6/2026 | Price change | $339,900-0.8%$120/sqft |
Source:  MIBOR as distributed by MLS GRID #22105745 Report a problem MIBOR as distributed by MLS GRID #22105745 Report a problem | ||
| 6/22/2026 | Price change | $342,500-0.7%$120/sqft |
Source: MIBOR as distributed by MLS GRID #22105745 Report a problem | ||
| 6/3/2026 | Listed for sale | $345,000$121/sqft |
Source: MIBOR as distributed by MLS GRID #22105745 Report a problem | ||
Public tax history
| Year | Property taxes | Tax assessment |
|---|---|---|
| 2025 | $3,271 +2.1% | $336,700 +7.8% |
| 2024 | $3,202 +13.7% | $312,400 +1.8% |
| 2023 | $2,817 +19% | $306,900 +13.4% |
| 2022 | $2,368 +3.5% | $270,600 +19.3% |
| 2021 | $2,289 +7.9% | $226,900 +4.1% |
| 2020 | $2,122 +24626.6% | $218,000 +7.8% |
| 2019 | $9 | $202,300 +67333.3% |
| 2018 | -- | $300 |
Find assessor info on the county website
Monthly payment
Est. payment
Payment breakdown
Explore the cost of this home by adjusting the details. Changes won't be saved.Climate risks
Neighborhood: 46143
Nearby schools
GreatSchools rating
- 4/10Clark Elementary SchoolGrades: K-5Distance: 3.7 mi
- 7/10Clark Pleasant Middle SchoolGrades: 6-8Distance: 1.9 mi
- 8/10Whiteland Community High SchoolGrades: 9-12Distance: 4.5 mi
Schools provided by the listing agent
- Elementary: Clark Elementary School
- Middle: Clark Pleasant Middle School
- High: Whiteland Community High School
Source: MIBOR as distributed by MLS GRID. This data may not be complete. We recommend contacting the local school district to confirm school assignments for this home.
- $341,8005 bd2 ba2.2k sqft121 Dietz Dr, Greenwood, IN 46143Off Market
- $317,0004 bd2 ba1.9k sqft135 Dietz Dr, Greenwood, IN 46143Off Market
- $312,4005 bd3 ba2.2k sqft107 Dietz Dr, Greenwood, IN 46143Off Market
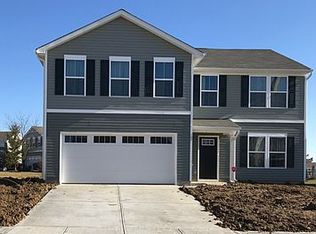
- $340,2005 bd2 ba2.2k sqft143 Dietz Dr, Greenwood, IN 46143Off Market
- $298,4003 bd2 ba2k sqft2847 Barnes Ct, Greenwood, IN 46143Off Market
- $285,9003 bd2 ba2k sqft2847 Barnes Ct, Greenwood, IN 46142Off Market
- $306,2005 bd2 ba2.2k sqft124 Dietz Dr, Greenwood, IN 46143Off Market
- $290,0004 bd2 ba1.9k sqft132 Dietz Dr, Greenwood, IN 46143Off Market
A local agent can set up tours, give advice and negotiate with sellers.
Similar homes
- $339,9994 bd3 ba1.9k sqft202 Traditions Pass, Greenwood, IN 46143Active
 MLS ID #22104800, Lindsey Smalling, Highgarden Real Estate. MIBOR as distributed by MLS GRID
 - $335,0003 bd2 ba2.7k sqft356 Traditions Pass, Greenwood, IN 46143Active
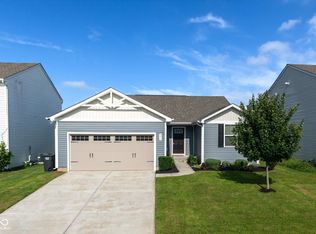 MLS ID #22109296, Richard Gillette, Highgarden Real Estate. MIBOR as distributed by MLS GRID
 - $382,0004 bd3 ba3.2k sqft516 Dietz Dr, Greenwood, IN 46143Active
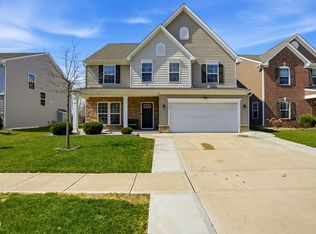 MLS ID #22091502, Jaspreet Singh, CENTURY 21 Scheetz. MIBOR as distributed by MLS GRID
 - $351,1004 bd3 ba2.4k sqft1071 Hazelwood Dr, Greenwood, IN 46143Active
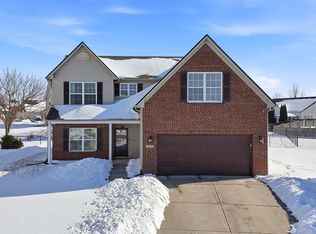 MLS ID #22082648, KARUNA SHARMA, CENTURY 21 Scheetz. MIBOR as distributed by MLS GRID
 - $395,0005 bd3 ba3.2k sqft1312 Donald Pass, Greenwood, IN 46143ActiveMLS ID #22100308, Baljinder Singh, Keller Williams Indy Metro NE. MIBOR as distributed by MLS GRID
- $335,9004 bd3 ba2.3k sqft3859 Chancellor Dr, Greenwood, IN 46143ActiveMLS ID #22106641, Michelle Wildman, The Stewart Home Group. MIBOR as distributed by MLS GRID
- $349,9993 bd2 ba1.6k sqft1252 Patens Dr, Greenwood, IN 46143ActiveMLS ID #22118265, Gigi Grande Gutierrez, RE/MAX Advanced Realty. MIBOR as distributed by MLS GRID
- $324,9003 bd3 ba1.9k sqft816 Heatherwood Dr, Greenwood, IN 46143ActiveMLS ID #22104917, Mark Linder, CENTURY 21 Scheetz. MIBOR as distributed by MLS GRID
- $365,0004 bd3 ba3.2k sqft3362 Shore Dr, Greenwood, IN 46143ActiveMLS ID #22098032, Patrick Watkins, Mike Watkins Real Estate Group. MIBOR as distributed by MLS GRID
- $324,9004 bd3 ba2.3k sqft3140 Monterey Dr, Whiteland, IN 46184ActiveMLS ID #22120683, Keri Arthurton, Harvest Realty Group LLC. MIBOR as distributed by MLS GRID
- $275,0004 bd3 ba1.8k sqft1333 Harrison Dr, Greenwood, IN 46143ActiveMLS ID #22119798, Loretta Hendricks, Indiana Realty Pros, Inc.. MIBOR as distributed by MLS GRID
- $396,0004 bd3 ba2.8k sqft5416 Himalayan Dr, Indianapolis, IN 46239ActiveMLS ID #22121587, Denise Wilson, REMAX ONE. MIBOR as distributed by MLS GRID
- $350,0004 bd3 ba3k sqft6753 Kentland Cir, Indianapolis, IN 46237ActiveMLS ID #22112305, Jonathan Hopson, F.C. Tucker Company. MIBOR as distributed by MLS GRID
- $340,0004 bd3 ba2.7k sqft5636 Glen Canyon Dr, Indianapolis, IN 46237ActiveMLS ID #22108612, Van Thawng, eXp Realty, LLC. MIBOR as distributed by MLS GRID
- $339,9004 bd3 ba2.9k sqft180 Blue Lace Dr, Whiteland, IN 46184ActiveMLS ID #22109940, Arjun Dhital, Serving You Realty. MIBOR as distributed by MLS GRID
- $285,0003 bd3 ba2.2k sqft2545 Harvest Moon Dr, Greenwood, IN 46143ActiveMLS ID #22107521, Kim Richter, The Stewart Home Group. MIBOR as distributed by MLS GRID
- $319,9003 bd2 ba1.4k sqft377 Savannah Dr, Greenwood, IN 46142ActiveMLS ID #22117243, Van Thawng, eXp Realty, LLC. MIBOR as distributed by MLS GRID
- $365,0005 bd3 ba3.2k sqft4804 Spring Flower Ct, Indianapolis, IN 46237ActiveMLS ID #22115302, Pembroke Cornelius, Ever Real Estate, LLC. MIBOR as distributed by MLS GRID
- $239,9004 bd3 ba1.6k sqft780 Mountain Pine Dr, Greenwood, IN 46143ActiveMLS ID #22120364, Amber Vermeulen, Ever Real Estate, LLC. MIBOR as distributed by MLS GRID
- $400,0005 bd3 ba3.5k sqft7302 Bruin Dr, Indianapolis, IN 46237ActiveMLS ID #22069640, Van Thawng, Diamond Stars Realty LLC. MIBOR as distributed by MLS GRID
