Move-in ready home with plenty of space for family gatherings and entertaining. The main level features a large living room, spacious dining area, and a convenient half bath, perfect for everyday living and hosting guests. Upstairs, all bedrooms are located together along with a versatile loft area that provides the perfect second living space for reading, a home office, play area, or relaxing. This home offers the flexibility and comfort your family needs.
Active
Price cut: $5K (7/22)
$340,000
5636 Glen Canyon Dr, Indianapolis, IN 46237
4beds
2,771sqft
Residential, Single Family Residence
Built in 2001
10,018 Square Feet Lot
$-- Zestimate®
$123/sqft
$21/mo HOA
What's special
Versatile loft areaConvenient half bathSpacious dining area
- 60 days |
- 204 |
- 6 |
Zillow last checked:
Listing updated:
Listed by:
Van Thawng 317-847-2841,
eXp Realty, LLC
Source: MIBOR as distributed by MLS GRID,MLS#: 22108612
Facts & features
Interior
Bedrooms & bathrooms
- Bedrooms: 4
- Bathrooms: 3
- Full bathrooms: 2
- 1/2 bathrooms: 1
- Main level bathrooms: 1
Primary bedroom
- Level: Upper
- Area: 252 Square Feet
- Dimensions: 18x14
Bedroom 2
- Level: Upper
- Area: 168 Square Feet
- Dimensions: 14x12
Bedroom 3
- Level: Upper
- Area: 120 Square Feet
- Dimensions: 12x10
Bedroom 4
- Level: Upper
- Area: 100 Square Feet
- Dimensions: 10x10
Family room
- Features: Marble
- Level: Main
- Area: 168 Square Feet
- Dimensions: 14x12
Kitchen
- Features: Tile-Ceramic
- Level: Main
- Area: 140 Square Feet
- Dimensions: 14x10
Laundry
- Level: Main
- Area: 54 Square Feet
- Dimensions: 9x6
Living room
- Features: Marble
- Level: Main
- Area: 252 Square Feet
- Dimensions: 18x14
Loft
- Level: Upper
- Area: 168 Square Feet
- Dimensions: 14x12
Office
- Level: Main
- Area: 110 Square Feet
- Dimensions: 11x10
Heating
- Forced Air, Natural Gas
Cooling
- Central Air
Appliances
- Included: Dishwasher, Dryer, Disposal, Electric Oven, Refrigerator, Washer, MicroHood, Gas Water Heater
Features
- Ceiling Fan(s), Pantry
- Windows: Wood Work Painted
- Has basement: No
- Number of fireplaces: 1
- Fireplace features: Family Room
Interior area
- Total structure area: 2,771
- Total interior livable area: 2,771 sqft
Property
Parking
- Total spaces: 3
- Parking features: Attached
- Attached garage spaces: 3
- Details: Garage Parking Other(Finished Garage, Keyless Entry)
Features
- Levels: Two
- Stories: 2
- Patio & porch: Covered
Lot
- Size: 10,018 Square Feet
- Features: Curbs, Sidewalks, Street Lights
Details
- Parcel number: 491502100067000300
- Horse amenities: None
Construction
Type & style
- Home type: SingleFamily
- Architectural style: Traditional
- Property subtype: Residential, Single Family Residence
Materials
- Cement Siding
- Foundation: Slab
Condition
- New construction: No
- Year built: 2001
Utilities & green energy
- Water: Public
Community & HOA
Community
- Subdivision: Thompson Park
HOA
- Has HOA: Yes
- Amenities included: Pool
- Services included: Clubhouse, Entrance Common, Maintenance, ParkPlayground, Management, Snow Removal, Walking Trails
- HOA fee: $250 annually
- HOA phone: 317-570-4358
Location
- Region: Indianapolis
Financial & listing details
- Price per square foot: $123/sqft
- Tax assessed value: $332,800
- Annual tax amount: $3,146
- Date on market: 6/17/2026
- Cumulative days on market: 121 days
Estimated market value
Not available
Estimated sales range
Not available
Not available
Price history
| Date | Event | Price |
|---|---|---|
| 7/22/2026 | Price change | $340,000-1.4%$123/sqft |
Source:  MIBOR as distributed by MLS GRID #22108612 Report a problem MIBOR as distributed by MLS GRID #22108612 Report a problem | ||
| 6/17/2026 | Listed for sale | $345,000-2.8%$125/sqft |
Source: MIBOR as distributed by MLS GRID #22108612 Report a problem | ||
| 5/15/2026 | Listing removed | $355,000$128/sqft |
Source: MIBOR as distributed by MLS GRID #22089797 Report a problem | ||
| 3/17/2026 | Listed for sale | $355,000+2.3%$128/sqft |
Source: MIBOR as distributed by MLS GRID #22089797 Report a problem | ||
| 9/20/2023 | Listing removed | -- |
Source: MIBOR as distributed by MLS GRID #21938799 Report a problem | ||
| 9/2/2023 | Price change | $347,000-1.4%$125/sqft |
Source: MIBOR as distributed by MLS GRID #21938799 Report a problem | ||
| 8/18/2023 | Listed for sale | $352,000+0.6%$127/sqft |
Source: MIBOR as distributed by MLS GRID #21938799 Report a problem | ||
| 8/8/2023 | Listing removed | -- |
Source: MIBOR as distributed by MLS GRID #21929736 Report a problem | ||
| 7/21/2023 | Price change | $349,900-2.8%$126/sqft |
Source: MIBOR as distributed by MLS GRID #21929736 Report a problem | ||
| 6/29/2023 | Listed for sale | $359,900+24.1%$130/sqft |
Source: MIBOR as distributed by MLS GRID #21929736 Report a problem | ||
| 1/26/2023 | Sold | $290,000-3.3%$105/sqft |
Source: MIBOR as distributed by MLS GRID #21895019 Report a problem | ||
| 12/13/2022 | Pending sale | $299,934$108/sqft |
Source: MIBOR as distributed by MLS GRID #21895019 Report a problem | ||
| 11/30/2022 | Listed for sale | $299,934+84%$108/sqft |
Source: MIBOR as distributed by MLS GRID #21895019 Report a problem | ||
| 9/13/2017 | Sold | $163,000-1.2%$59/sqft |
Source: MIBOR as distributed by MLS GRID #21504089 Report a problem | ||
| 8/26/2017 | Pending sale | $165,000$60/sqft |
Source: MIBOR REALTOR Association #21504089 Report a problem | ||
| 8/9/2017 | Listed for sale | $165,000+6.3%$60/sqft |
Source: MIBOR REALTOR Association #21504089 Report a problem | ||
| 7/29/2009 | Sold | $155,175-1.7%$56/sqft |
Source: Public Record Report a problem | ||
| 6/6/2008 | Listing removed | $157,900$57/sqft |
Source: RE/MAX of Indiana #MI2801038 Report a problem | ||
| 5/10/2008 | Listed for sale | $157,900+26.3%$57/sqft |
Source: RE/MAX of Indiana #MI2801038 Report a problem | ||
| 10/24/2005 | Sold | $125,000-32.2%$45/sqft |
Source: MIBOR as distributed by MLS GRID #2539231 Report a problem | ||
| 4/13/2005 | Sold | $184,392$67/sqft |
Source: Public Record Report a problem | ||
Public tax history
| Year | Property taxes | Tax assessment |
|---|---|---|
| 2025 | $3,147 +3.8% | $332,800 +5.8% |
| 2024 | $3,031 +4.5% | $314,700 +3.8% |
| 2023 | $2,900 +21.1% | $303,100 +4.5% |
| 2022 | $2,394 +12% | $290,000 +21.1% |
| 2021 | $2,137 +12.5% | $239,400 +12% |
| 2020 | $1,900 +2% | $213,700 +12.5% |
| 2019 | $1,862 +3.1% | $190,000 +2% |
| 2018 | $1,806 +1.5% | $186,200 +5% |
| 2017 | $1,780 +10.9% | $177,400 +5% |
| 2016 | $1,604 -0.9% | $169,000 +4.4% |
| 2014 | $1,618 +4.9% | $161,800 +5.8% |
| 2013 | $1,543 | $152,900 -0.9% |
| 2012 | $1,543 | $154,300 -2.3% |
| 2011 | -- | $158,000 |
| 2010 | $1,580 +5.8% | $158,000 +5.8% |
| 2009 | $1,494 | $149,400 -8.7% |
| 2007 | -- | $163,700 -5.8% |
| 2005 | -- | $173,800 |
| 2004 | -- | $173,800 |
| 2003 | -- | $173,800 |
Find assessor info on the county website
Monthly payment
Est. payment
Payment breakdown
Explore the cost of this home by adjusting the details. Changes won't be saved.Climate risks
Neighborhood: Galludet
Nearby schools
GreatSchools rating
- 5/10Arlington Elementary SchoolGrades: K-3Distance: 0.4 mi
- 7/10Franklin Central Junior HighGrades: 7-8Distance: 4.2 mi
- 9/10Franklin Central High SchoolGrades: 9-12Distance: 2.4 mi
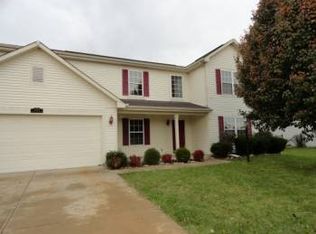
- $306,0003 bd2 ba2.7k sqft5628 Glen Canyon Dr, Indianapolis, IN 46237Off Market
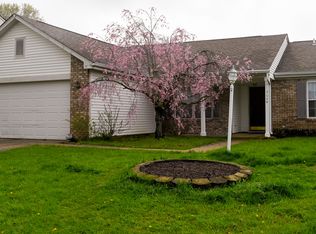
- $225,0003 bd2 ba1.5k sqft5644 Glen Canyon Dr, Indianapolis, IN 46237Sold
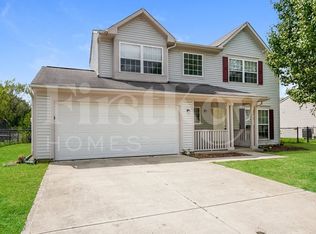
- $256,1004 bd3 ba1.5k sqft5620 Glen Canyon Dr, Indianapolis, IN 46237Off Market
- $332,2005 bd3 ba2.8k sqft5652 Glen Canyon Dr, Indianapolis, IN 46237Off Market
- $285,3004 bd3 ba1.9k sqft5633 Glen Canyon Dr, Indianapolis, IN 46237Off Market
- $290,5004 bd3 ba1.9k sqft5647 Oakcrest Dr, Indianapolis, IN 46237Off Market
- $273,0003 bd3 ba1.6k sqft5705 Oakcrest Dr, Indianapolis, IN 46237Sold
- $241,4003 bd2 ba1.2k sqft5641 Glen Canyon Dr, Indianapolis, IN 46237Off Market
A local agent can set up tours, give advice and negotiate with sellers.
Similar homes
- $350,0004 bd3 ba3k sqft6753 Kentland Cir, Indianapolis, IN 46237Active
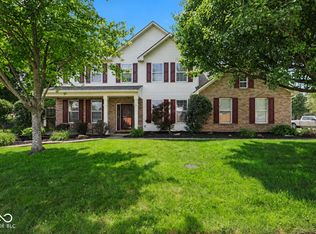 MLS ID #22112305, Jonathan Hopson, F.C. Tucker Company. MIBOR as distributed by MLS GRID
 - $305,0004 bd3 ba2.5k sqft7917 Daylily Dr, Indianapolis, IN 46237Active
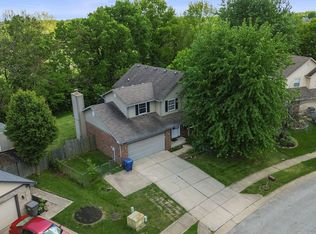 MLS ID #22100498, Van Thawng, eXp Realty, LLC. MIBOR as distributed by MLS GRID
 - $400,0005 bd3 ba3.5k sqft7302 Bruin Dr, Indianapolis, IN 46237Active
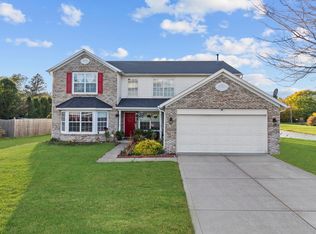 MLS ID #22069640, Van Thawng, Diamond Stars Realty LLC. MIBOR as distributed by MLS GRID
 - $315,0004 bd3 ba2.9k sqft8017 Wildcat Run Ln, Indianapolis, IN 46239Active
 MLS ID #22099996, David C Brenton, DAVID BRENTON'S TEAM. MIBOR as distributed by MLS GRID
 - $284,0003 bd2 ba2.1k sqft6310 Copper Ct, Indianapolis, IN 46237ActiveMLS ID #22113561, Jerry Gemmecke, F.C. Tucker Company. MIBOR as distributed by MLS GRID
- $299,0003 bd2 ba1.9k sqft6824 Millbrook Cir, Indianapolis, IN 46237ActiveMLS ID #22100713, Melissa Mendoza, CENTURY 21 Scheetz. MIBOR as distributed by MLS GRID
- $279,9004 bd2 ba1.8k sqft6433 Southern Lakes Dr N, Indianapolis, IN 46237ActiveMLS ID #22090827, Carol Bullock, RE/MAX Advanced Realty. MIBOR as distributed by MLS GRID
- $339,9004 bd3 ba2.9k sqft7303 Pipestone Dr, Indianapolis, IN 46217ActiveMLS ID #22111700, Mya Williams, F.C. Tucker Company. MIBOR as distributed by MLS GRID
- $349,9004 bd3 ba2.3k sqft535 Bitter Bark Ln, Indianapolis, IN 46227ActiveMLS ID #22115102, Jeneene West, F.C. Tucker Company. MIBOR as distributed by MLS GRID
- $300,0003 bd2 ba1.6k sqft5844 Edelle Dr, Indianapolis, IN 46237ActiveMLS ID #22083123, Van Thawng, eXp Realty, LLC. MIBOR as distributed by MLS GRID
- $300,0002 bd2 ba1.7k sqft4206 Parma Ct, Indianapolis, IN 46237ActiveMLS ID #22117329, David C Brenton, DAVID BRENTON'S TEAM. MIBOR as distributed by MLS GRID
- $315,0004 bd3 ba2k sqft921 Front Royal Dr, Indianapolis, IN 46227ActiveMLS ID #22116861, Eric Weidman, @properties. MIBOR as distributed by MLS GRID
- $295,0004 bd3 ba2.3k sqft531 Danver Ln, Beech Grove, IN 46107ActiveMLS ID #22117934, Amy McIntyre, Circle Real Estate. MIBOR as distributed by MLS GRID
- $277,5004 bd3 ba2.8k sqft7642 Hidden Valley Ln, Indianapolis, IN 46239ActiveMLS ID #22117158, Autumn Sojka, Heroes Property Group. MIBOR as distributed by MLS GRID
- $339,0004 bd3 ba2.1k sqft953 Beal Way, Indianapolis, IN 46217ActiveMLS ID #22102479, David Taisun, Wemy Realtor. MIBOR as distributed by MLS GRID
- $270,0003 bd3 ba1.6k sqft4001 Maple Manor Dr, Indianapolis, IN 46237ActiveMLS ID #22105255, Van Thawng, eXp Realty, LLC. MIBOR as distributed by MLS GRID
- $310,0004 bd3 ba2.8k sqft6951 Governors Point Blvd, Indianapolis, IN 46217ActiveMLS ID #22110542, Van Thawng, eXp Realty, LLC. MIBOR as distributed by MLS GRID
- $335,0004 bd3 ba2k sqft4809 Melbourne Rd, Indianapolis, IN 46228ActiveMLS ID #22119558, Michael Mills, F.C. Tucker Company. MIBOR as distributed by MLS GRID
- $397,0005 bd3 ba3.2k sqft5241 Basin Park Dr, Indianapolis, IN 46239ActiveMLS ID #22100786, Wayez Mall, Compass Indiana, LLC. MIBOR as distributed by MLS GRID
- $209,9004 bd2 ba1.8k sqft4231 E Thompson Rd, Indianapolis, IN 46237ActiveMLS ID #22097248, Isabella Frazier, Trelora Realty. MIBOR as distributed by MLS GRID
