Wonderful two-story, four-bedroom, two-and-a-half-bath home in Perry Township, built in 2017. One home features 2164 sq ft with a large loft on upper floor and office space on main floor. All 4 bedrooms are on the upper floor, including a huge loft. The master bedroom has a walk-in closet. All appliances convey with the home. Easy access and minutes drive to downtown Indianapolis, Public parks, I-69 & I456 highways.
Active
Price cut: $11K (8/19)
$328,000
953 Beal Way, Indianapolis, IN 46217
4beds
2,164sqft
Residential, Single Family Residence
Built in 2017
9,583 Square Feet Lot
$321,000 Zestimate®
$152/sqft
$28/mo HOA
What's special
- 108 days
- 400
- 11
Zillow last checked:
Listing updated:
Listed by:
David Taisun 317-999-2639,
Wemy Realtor
Source: MIBOR as distributed by MLS GRID,MLS#: 22102479
Facts & features
Interior
Bedrooms & bathrooms
- Bedrooms: 4
- Bathrooms: 3
- Full bathrooms: 2
- 1/2 bathrooms: 1
- Main level bathrooms: 1
Primary bedroom
- Level: Upper
- Area: 234 Square Feet
- Dimensions: 18x13
Bedroom 2
- Level: Upper
- Area: 168 Square Feet
- Dimensions: 14x12
Bedroom 3
- Level: Upper
- Area: 108 Square Feet
- Dimensions: 12x9
Dining room
- Level: Main
- Area: 90 Square Feet
- Dimensions: 10x9
Kitchen
- Level: Main
- Area: 169 Square Feet
- Dimensions: 13x13
Laundry
- Level: Main
- Area: 48 Square Feet
- Dimensions: 8x6
Living room
- Level: Main
- Area: 176 Square Feet
- Dimensions: 16x11
Loft
- Level: Upper
- Area: 126 Square Feet
- Dimensions: 14x9
Heating
- Electric, Forced Air
Cooling
- Central Air
Appliances
- Included: Dishwasher, Dryer, Disposal, Microwave, Electric Oven, Refrigerator, Washer
- Laundry: Main Level
Features
- Attic Access, Ceiling Fan(s), Walk-In Closet(s)
- Has basement: No
- Attic: Access Only
Interior area
- Total structure area: 2,164
- Total interior livable area: 2,164 sqft
Property
Parking
- Total spaces: 2
- Parking features: Attached
- Attached garage spaces: 2
- Details: Garage Parking Other(Garage Door Opener)
Features
- Levels: Two
- Stories: 2
Lot
- Size: 9,583 Square Feet
- Features: Sidewalks
Details
- Parcel number: 491414133003026500
- Horse amenities: None
Construction
Type & style
- Home type: SingleFamily
- Architectural style: Traditional
- Property subtype: Residential, Single Family Residence
Materials
- Vinyl With Brick
- Foundation: Slab
Condition
- New construction: No
- Year built: 2017
Utilities & green energy
- Water: Public
Community & HOA
Community
- Features: Sidewalks
- Security: Smoke Detector(s)
- Subdivision: Cheyne Walk
HOA
- Has HOA: Yes
- Services included: Entrance Common
- HOA fee: $170 semi-annually
- HOA phone: 317-570-4358
Location
- Region: Indianapolis
Financial & listing details
- Price per square foot: $152/sqft
- Tax assessed value: $291,400
- Annual tax amount: $3,602
- Date on market: 5/20/2026
- Cumulative days on market: 109 days
Estimated market value
$321,000
$305,000 - $337,000
$2,112/mo
Price history
| Date | Event | Price |
|---|---|---|
| 8/19/2026 | Price change | $328,000-3.2%$152/sqft |
Source:  MIBOR as distributed by MLS GRID #22102479 Report a problem MIBOR as distributed by MLS GRID #22102479 Report a problem | ||
| 7/15/2026 | Price change | $339,000-2.9%$157/sqft |
Source: MIBOR as distributed by MLS GRID #22102479 Report a problem | ||
| 6/12/2026 | Price change | $349,000-2.8%$161/sqft |
Source: MIBOR as distributed by MLS GRID #22102479 Report a problem | ||
| 5/20/2026 | Listed for sale | $359,000+110%$166/sqft |
Source: MIBOR as distributed by MLS GRID #22102479 Report a problem | ||
| 2/14/2018 | Sold | $170,935+322.1%$79/sqft |
Source: Public Record Report a problem | ||
| 11/13/2017 | Sold | $40,500$19/sqft |
Source: Public Record Report a problem | ||
Public tax history
| Year | Property taxes | Tax assessment |
|---|---|---|
| 2025 | $3,603 +2.8% | $291,400 +3.7% |
| 2024 | $3,504 +6.3% | $280,900 +1.7% |
| 2023 | $3,295 -43% | $276,100 +8.2% |
| 2022 | $5,779 +120.7% | $255,100 +14.2% |
| 2021 | $2,618 +7.6% | $223,400 +10.9% |
| 2020 | $2,434 +4.9% | $201,500 +7.6% |
| 2019 | $2,319 | $187,300 +3.6% |
| 2018 | -- | $180,800 |
Find assessor info on the county website
Monthly payment
Est. payment
Payment breakdown
Explore the cost of this home by adjusting the details. Changes won't be saved.Climate risks
Neighborhood: Glenn's Valley
Similar homes
- $315,0004 bd3 ba2.4k sqft3030 Torchlight Cir, Indianapolis, IN 46217Active
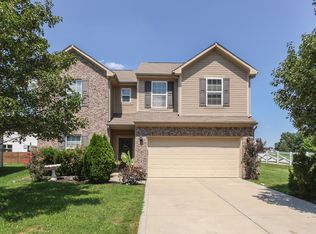 MLS ID #22117977, Shawna Brooks, Keller Williams Indy Metro Partners. MIBOR as distributed by MLS GRID
 - $290,0004 bd3 ba2.7k sqft944 Angus Ln, Indianapolis, IN 46217Active
 MLS ID #22116027, Jeffrey Paxson, Jeff Paxson Team. MIBOR as distributed by MLS GRID
 - $316,0004 bd3 ba2.3k sqft627 Appleseed Dr, Indianapolis, IN 46217Active
 MLS ID #22119139, Nu Hing, Trueblood Real Estate. MIBOR as distributed by MLS GRID
 - $310,0004 bd3 ba2.8k sqft6951 Governors Point Blvd, Indianapolis, IN 46217Active
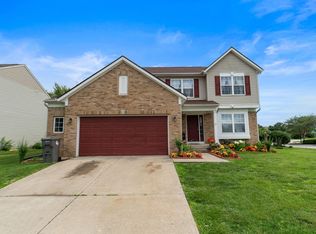 MLS ID #22110542, Van Thawng, eXp Realty, LLC. MIBOR as distributed by MLS GRID
