Welcome home to this spacious 4-bedroom, 2.5-bath home offering 2,980 square feet of living space in Wildcat Run! With a living room, separate family room, dedicated office, formal dining room, and bonus room, this home offers an abundance of flexible space for everyday living, entertaining, working from home, and more. The kitchen features a center island, ample cabinetry and counter space, pantry, and breakfast area, with an easy flow into the main living spaces. Upstairs, the spacious primary suite features a private bath with dual sinks and two separate walk-in closets. Three additional bedrooms are generously sized, while the bonus room provides even more flexibility for a playroom, media room, hobby space, or second home office. The oversized laundry room is another standout, featuring built-in cabinetry and generous countertop space. Outside, enjoy a fully fenced backyard with a patio, mature trees, raised garden beds, and storage shed, plus an attached 2-car garage. Additional highlights include a new roof, laminate flooring throughout most of the home, and mechanicals that have received annual maintenance. Wildcat Run offers a community pool, playground, basketball court, and large common area, with Franklin Township Community Schools, shopping, dining, everyday conveniences, and the local library nearby. Greenwood Park Mall and downtown Indianapolis are both approximately 20 minutes away.
Active
Price cut: $15K (9/25)
$300,000
8017 Wildcat Run Ln, Indianapolis, IN 46239
4beds
2,980sqft
Residential, Single Family Residence
Built in 2005
6,969 Square Feet Lot
$-- Zestimate®
$101/sqft
$35/mo HOA
What's special
Two separate walk-in closetsStorage shedSpacious primary suiteBonus roomFormal dining roomBreakfast areaDedicated office
- 158 days
- 545
- 66
Zillow last checked:
Listing updated:
Listed by:
David C Brenton david@thebrentonteam.com,
DAVID BRENTON'S TEAM,
David Neu
Source: MIBOR as distributed by MLS GRID,MLS#: 22099996
Facts & features
Interior
Bedrooms & bathrooms
- Bedrooms: 4
- Bathrooms: 3
- Full bathrooms: 2
- 1/2 bathrooms: 1
- Main level bathrooms: 1
- Main level bedrooms: 1
Primary bedroom
- Level: Upper
- Area: 432 Square Feet
- Dimensions: 27x16
Bedroom 2
- Level: Upper
- Area: 196 Square Feet
- Dimensions: 14x14
Bedroom 3
- Level: Upper
- Area: 154 Square Feet
- Dimensions: 14x11
Bedroom 4
- Level: Main
- Area: 121 Square Feet
- Dimensions: 11x11
Bonus room
- Level: Upper
- Area: 234 Square Feet
- Dimensions: 18x13
Breakfast room
- Level: Main
- Area: 96 Square Feet
- Dimensions: 12x08
Dining room
- Level: Main
- Area: 140 Square Feet
- Dimensions: 14x10
Family room
- Level: Main
- Area: 256 Square Feet
- Dimensions: 16x16
Kitchen
- Level: Main
- Area: 130 Square Feet
- Dimensions: 13x10
Laundry
- Level: Upper
- Area: 84 Square Feet
- Dimensions: 12x07
Living room
- Level: Main
- Area: 210 Square Feet
- Dimensions: 15x14
Utility room
- Level: Main
- Area: 84 Square Feet
- Dimensions: 12x07
Heating
- Forced Air
Cooling
- Central Air
Appliances
- Included: Dishwasher, Disposal, Gas Water Heater, Microwave, Electric Oven, Refrigerator
Features
- Windows: Wood Work Painted
- Has basement: No
- Number of fireplaces: 1
- Fireplace features: Gas Log
Interior area
- Total structure area: 2,980
- Total interior livable area: 2,980 sqft
Property
Parking
- Total spaces: 2
- Parking features: Attached
- Attached garage spaces: 2
Features
- Levels: Two
- Stories: 2
- Patio & porch: Patio
Lot
- Size: 6,969 Square Feet
- Features: Sidewalks
Details
- Additional structures: Barn Mini
- Parcel number: 491606103023000300
- Special conditions: Sales Disclosure Supplements
- Horse amenities: None
Construction
Type & style
- Home type: SingleFamily
- Architectural style: Traditional
- Property subtype: Residential, Single Family Residence
Materials
- Brick, Vinyl Siding
- Foundation: Slab
Condition
- New construction: No
- Year built: 2005
Utilities & green energy
- Electric: 100 Amp Service
- Water: Public
Community & HOA
Community
- Security: Security System Owned
- Subdivision: Wildcat Run
HOA
- Has HOA: Yes
- Amenities included: Basketball Court, Playground, Pool, Snow Removal
- Services included: Association Home Owners, Clubhouse, Insurance, ParkPlayground, Management, Snow Removal
- HOA fee: $425 annually
- HOA phone: 317-541-0000
Location
- Region: Indianapolis
Financial & listing details
- Price per square foot: $101/sqft
- Tax assessed value: $322,600
- Annual tax amount: $3,018
- Date on market: 5/7/2026
- Cumulative days on market: 160 days
Estimated market value
Not available
Estimated sales range
Not available
Not available
Price history
| Date | Event | Price |
|---|---|---|
| 9/25/2026 | Price change | $300,000-4.8%$101/sqft |
Source:  MIBOR as distributed by MLS GRID #22099996 Report a problem MIBOR as distributed by MLS GRID #22099996 Report a problem | ||
| 8/3/2026 | Price change | $315,000-6%$106/sqft |
Source: MIBOR as distributed by MLS GRID #22099996 Report a problem | ||
| 5/26/2026 | Price change | $335,000-4.3%$112/sqft |
Source: MIBOR as distributed by MLS GRID #22099996 Report a problem | ||
| 5/7/2026 | Listed for sale | $350,000$117/sqft |
Source: MIBOR as distributed by MLS GRID #22099996 Report a problem | ||
Public tax history
| Year | Property taxes | Tax assessment |
|---|---|---|
| 2025 | $3,082 +3.4% | $322,600 +4.7% |
| 2024 | $2,981 +3.7% | $308,200 +3.4% |
| 2023 | $2,876 +25.6% | $298,000 +3.7% |
| 2022 | $2,290 +10.7% | $287,400 +25.6% |
| 2021 | $2,069 +3.9% | $228,800 +10.7% |
| 2020 | $1,992 +7.7% | $206,700 +3.8% |
| 2019 | $1,850 +4.8% | $199,200 +7.7% |
| 2018 | $1,765 +2.5% | $185,000 +6.8% |
| 2017 | $1,721 +19.4% | $173,300 +5.3% |
| 2016 | $1,441 +0.7% | $164,600 +15% |
| 2014 | $1,431 +7.8% | $143,100 +4.5% |
| 2013 | $1,328 | $137,000 +3.2% |
| 2012 | $1,328 | $132,800 +4.9% |
| 2011 | -- | $126,600 |
| 2010 | $1,266 -3.4% | $126,600 -3.4% |
| 2009 | $1,311 | $131,100 -9.3% |
| 2007 | -- | $144,600 |
Find assessor info on the county website
Monthly payment
Est. payment
Payment breakdown
Explore the cost of this home by adjusting the details. Changes won't be saved.Climate risks
Neighborhood: Galludet
- $289,0003 bd3 ba2.3k sqft8011 Wildcat Run Ln, Indianapolis, IN 46239Sold

- $303,7003 bd3 ba2.4k sqft8023 Wildcat Run Ln, Indianapolis, IN 46239Off Market

- $263,0003 bd2 ba1.6k sqft8005 Wildcat Run Ln, Indianapolis, IN 46239Sold
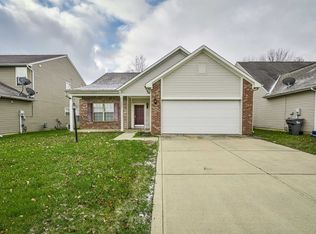
- $315,7004 bd3 ba2.9k sqft8029 Wildcat Run Ln, Indianapolis, IN 46239Off Market
Similar homes
- $309,9003 bd2 ba1.9k sqft5462 Montavia Cir, Indianapolis, IN 46239Active
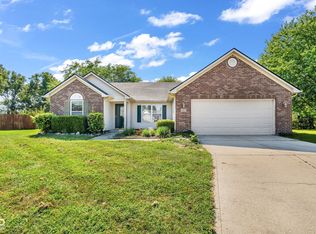 MLS ID #22124651, Marie Fox, Hoosier, REALTORS®. MIBOR as distributed by MLS GRID
 - $396,0004 bd3 ba2.8k sqft5416 Himalayan Dr, Indianapolis, IN 46239Active
 MLS ID #22121587, Denise Wilson, REMAX ONE. MIBOR as distributed by MLS GRID
 - $277,0004 bd3 ba2.3k sqft8422 Weathervane Ct, Indianapolis, IN 46239Active
 MLS ID #22110261, Pau Suan, CENTURY 21 Scheetz. MIBOR as distributed by MLS GRID
 - $305,0004 bd3 ba2.5k sqft7917 Daylily Dr, Indianapolis, IN 46237Active
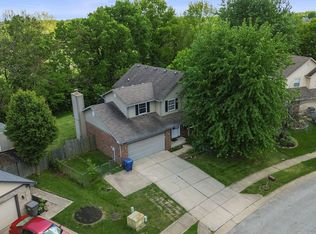 MLS ID #22100498, Van Thawng, eXp Realty, LLC. MIBOR as distributed by MLS GRID
