Skip main navigation
Sold
  • $263,000

    8005 Wildcat Run Ln, Indianapolis, IN 46239

    3beds
    1,618sqft
    Residential, Single Family Residence
    Built in 2006
    6,969.6 Square Feet Lot
    $263,900 Zestimate®
    $163/sqft
    $1,897 Estimated rent

    Home value

    $263,900

    $251,000 - $277,000

    $1,897/mo

    Zestimate® history
    Loading
    Loading...

    Owner options

    List your home for rent

    $1,897/mo

    Rent Zestimate®

    Find your next renter with Zillow Rental Manager. Plus, with online applications, you can quickly screen prospective tenants – for free.

    Learn more

    $1,897/mo

    Rent Zestimate®

    Refinance and save

    $2,066/mo

    Est. payment

    Refinancing to a lower rate could help reduce your monthly payments and save thousands over the life of the loan.

    See today's rates

    $2,066/mo

    Est. payment

    Explore your selling options

    Work with a Zillow partner agent

    Leverage their expertise and Zillow's premium Showcase listings to get your home seen by more buyers.

    Get started

    List with your own agent

    Get your home in front of millions of buyers by listing it on Zillow.

    Learn how to do it

    Sell it yourself

    Take full control of how buyers see your home on Zillow by listing For Sale by Owner (FSBO).

    List your home

    What's special

    Delightful patioDouble vanityCharming porchSpacious walk-in closetThree well-proportioned bedroomsElegant pergolaOpen floor plan
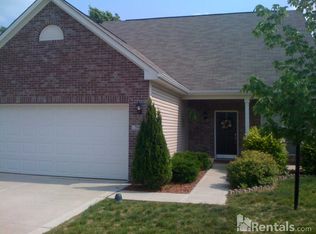
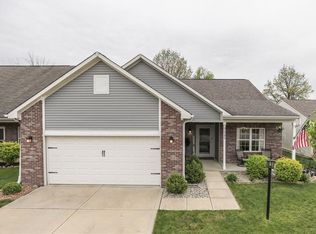
    Ask agent about 100% financing no money down option. At 8005 Wildcat Run LN, awaits an inviting single family residence. This home, constructed in 2006, is truly ready to move in, offering a seamless transition into a comfortable lifestyle within its 1618 square feet of living area, all thoughtfully designed as a single-story dwelling on a generous 6752 square feet lot. The heart of this residence is defined by its open floor plan, creating an expansive and versatile environment for everyday living and cherished moments. Within its walls are three well-proportioned bedrooms, providing comfortable retreats for rest and rejuvenation. The two full bathrooms offer convenience and comfort, with one featuring a double vanity, enhancing daily routines with its thoughtful design. A spacious walk-in closet provides ample storage solutions, contributing to an organized and serene living space. Beyond the interior, the property extends its allure with a charming porch, offering a serene spot for quiet contemplation. A delightful patio invites outdoor relaxation, while the elegant pergola creates an enchanting shaded area for enjoying the fresh air. The sunroom provides a bright and tranquil haven, bathed in natural light, perfect for moments of peaceful reflection. This inviting single family residence offers a harmonious blend of comfortable living spaces and appealing outdoor features, poised to become a cherished home.

    Zillow last checked:

    Listing updated:

    Listing Provided by:

    Shane Burns 317-833-2861,

    Victory Realty Team

    Bought with:

    Noelle Hans-Daniels

    The Agency Indy

    Source: MIBOR as distributed by MLS GRID,MLS#: 22089680MLS Logo

    Facts & features

    Interior

    Bedrooms & bathrooms
    • Bedrooms: 3
    • Bathrooms: 2
    • Full bathrooms: 2
    • Main level bathrooms: 2
    • Main level bedrooms: 3
    Primary bedroom
    • Level: Main
    • Area: 208 Square Feet
    • Dimensions: 16x13
    Bedroom 2
    • Level: Main
    • Area: 100 Square Feet
    • Dimensions: 10x10
    Bedroom 3
    • Level: Main
    • Area: 100 Square Feet
    • Dimensions: 10x10
    Dining room
    • Level: Main
    • Area: 144 Square Feet
    • Dimensions: 12x12
    Kitchen
    • Level: Main
    • Area: 255 Square Feet
    • Dimensions: 17x15
    Laundry
    • Level: Main
    • Area: 110 Square Feet
    • Dimensions: 11x10
    Living room
    • Level: Main
    • Area: 340 Square Feet
    • Dimensions: 17x20
    Heating
    • Electric, Forced Air
    Cooling
    • Central Air
    Appliances
    • Included: Dishwasher, Electric Oven, Refrigerator, Range Hood
    • Laundry: Main Level
    Features
    • Attic Access, Walk-In Closet(s), Eat-in Kitchen, Pantry
    • Has basement: No
    • Attic: Access Only
    Interior area
    • Total structure area: 1,618
    • Total interior livable area: 1,618 sqft

    Property

    Parking
    • Total spaces: 2
    • Parking features: Attached
    • Attached garage spaces: 2
    Features
    • Levels: One
    • Stories: 1
    • Patio & porch: Screened, Covered
    Lot
    • Size: 6,969 sqft
    • Features: Trees-Small (Under 20 Ft)
    Details
    • Parcel number: 491501108013000300
    • Special conditions: None
    • Horse amenities: None

    Construction

    Type & style
    • Home type: SingleFamily
    • Architectural style: Ranch
    • Property subtype: Residential, Single Family Residence
    Materials
    • Vinyl With Brick
    • Foundation: Slab
    Condition
    • Updated/Remodeled
    • New construction: No
    • Year built: 2006

    Utilities & green energy

    • Electric: 200+ Amp Service
    • Water: Public
    • Utilities for property: Electricity Connected, Sewer Connected, Water Connected

    Community & neighborhood

    Location
    • Region: Indianapolis
    • Subdivision: Wildcat Run

    HOA & financial

    HOA
    • Has HOA: Yes
    • HOA fee: $426 annually
    • Amenities included: Pool
    • Services included: Association Home Owners, Clubhouse, Entrance Common, Maintenance, ParkPlayground, Snow Removal
    • Association phone: 317-541-0000

    Price history

    DateEventPrice
    5/18/2026Sold$263,000+1.2%$163/sqft
    Source: MIBOR as distributed by MLS GRID #22089680 Report a problem
    4/3/2026Pending sale$260,000$161/sqft
    Source: MIBOR as distributed by MLS GRID #22089680 Report a problem
    3/31/2026Price change$260,000-1.9%$161/sqft
    Source: MIBOR as distributed by MLS GRID #22089680 Report a problem
    3/17/2026Listed for sale$265,000+60.7%$164/sqft
    Source: MIBOR as distributed by MLS GRID #22089680 Report a problem
    10/26/2018Sold$164,900-2.9%$102/sqft
    Source: MIBOR as distributed by MLS GRID #21586490 Report a problem
    8/14/2018Pending sale$169,900$105/sqft
    Source: Keller Williams Realty Indy Metro South #21586490 Report a problem
    8/8/2018Listed for sale$169,900$105/sqft
    Source: Keller Williams Indy Metro S #21586490 Report a problem

    Public tax history

    YearProperty taxesTax assessment
    2025$4,944 +3.4%$262,800 +6.3%
    2024$4,782 +3.6%$247,200 +3.4%
    2023$4,616 +25%$239,100 +3.6%
    2022$3,692 +10.3%$230,800 +25%
    2021$3,346 +4.6%$184,600 +10.3%
    2020$3,200 +114.9%$167,300 +4.6%
    2019$1,489 +4.5%$160,000 +7.5%
    2018$1,425 +4%$148,900 +6.9%
    2017$1,370 +8.9%$139,300 +8.8%
    2016$1,258 +1.8%$128,000 +3.6%
    2014$1,236 +7%$123,600 +4.7%
    2013$1,155 $118,000 +2.2%
    2012$1,155 $115,500 +4.2%
    2011-- $110,800
    2010$1,108 -3.5%$110,800 -3.5%
    2009$1,148 $114,800 -8.7%
    2007-- $125,800

    Find assessor info on the county website

    Neighborhood: Galludet

    Nearby schools

    GreatSchools rating
    Get a cash offer in 3 minutes
    Find out how much your home could sell for in as little as 3 minutes with a no-obligation cash offer.
    Estimated market value
    $263,900
    Get a cash offer in 3 minutes
    Find out how much your home could sell for in as little as 3 minutes with a no-obligation cash offer.
    Estimated market value
    $263,900