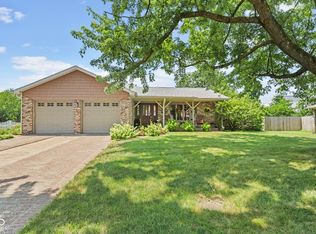
Designed with flexibility, comfort, and everyday living in mind, this spacious 4-bedroom, 3.5-bath two-story home offers 2,686 square feet of thoughtfully planned living space. A standout feature is the rare layout with two primary suites, including a fully handicap-accessible main-level suite complete with a 5-foot roll-in shower and walk-in closet-perfect for multi-generational living, long-term guests, or anyone seeking main-floor accessibility. The open-concept design creates an inviting atmosphere with both a formal living room and a spacious family room anchored by a cozy gas fireplace. The kitchen is well-equipped with oak cabinetry, a walk-in pantry, and a full complement of appliances, providing plenty of storage and workspace while remaining connected to the main living areas for easy entertaining. Step outside to enjoy the backyard patio and newly installed privacy fence, creating a comfortable outdoor space for relaxing or hosting family and friends. Upstairs, you'll find the second primary suite featuring a cathedral ceiling, walk-in closet, oversized 5-foot tiled shower, and 4-foot vanity, offering a private retreat. Two additional bedrooms, a versatile loft, dedicated home office, and conveniently located upstairs laundry room provide the space and functionality today's buyers are looking for. The attractive brick-wrap exterior with durable cement board siding on the second story delivers timeless curb appeal and low-maintenance durability. Combining a highly desirable dual-primary floor plan, accessible design, generous living spaces, and exceptional versatility, this home is a rare opportunity that adapts beautifully to a variety of lifestyles.
Active
$335,000
923 Stave Oak Dr, Beech Grove, IN 46107
4beds
2,686sqft
:
Get pre-qualified$2,261/mo
Residential, Single Family Residence
Built in 1998
8,276 Square Feet Lot
$-- Zestimate®
$125/sqft
$6/mo HOA
What's special
Cozy gas fireplaceAttractive brick-wrap exteriorVersatile loftLow-maintenance durabilityTimeless curb appealTwo primary suitesSpacious family room
- 8 days |
- 309 |
- 17 |
Zillow last checked:
Listing updated:
Listed by:
Patrick Watkins 317-698-9566,
Mike Watkins Real Estate Group,
Christopher Watkins,
Mike Watkins Real Estate Group
Source: MIBOR as distributed by MLS GRID,MLS#: 22114449
Facts & features
Interior
Bedrooms & bathrooms
- Bedrooms: 4
- Bathrooms: 4
- Full bathrooms: 3
- 1/2 bathrooms: 1
- Main level bathrooms: 2
- Main level bedrooms: 1
Primary bedroom
- Level: Main
- Area: 180 Square Feet
- Dimensions: 15x12
Primary bedroom
- Level: Upper
- Area: 234 Square Feet
- Dimensions: 13x18
Bedroom 2
- Level: Upper
- Area: 121 Square Feet
- Dimensions: 11x11
Bedroom 3
- Level: Upper
- Area: 156 Square Feet
- Dimensions: 13x12
Bonus room
- Level: Upper
- Area: 66 Square Feet
- Dimensions: 11x06
Family room
- Level: Main
- Area: 234 Square Feet
- Dimensions: 13x18
Kitchen
- Level: Main
- Area: 195 Square Feet
- Dimensions: 15x13
Laundry
- Level: Upper
- Area: 50 Square Feet
- Dimensions: 10x05
Living room
- Level: Main
- Area: 285 Square Feet
- Dimensions: 19x15
Loft
- Level: Upper
- Area: 135 Square Feet
- Dimensions: 15x09
Office
- Level: Upper
- Area: 96 Square Feet
- Dimensions: 12x08
Heating
- Forced Air, Natural Gas
Cooling
- Central Air
Appliances
- Included: Dishwasher, Gas Water Heater, MicroHood, Double Oven, Refrigerator
Features
- Cathedral Ceiling(s), Entrance Foyer, High Speed Internet, Eat-in Kitchen, Pantry, Supplemental Storage, Walk-In Closet(s)
- Windows: Wood Work Painted
- Has basement: No
- Number of fireplaces: 1
- Fireplace features: Family Room, Gas Log
Interior area
- Total structure area: 2,686
- Total interior livable area: 2,686 sqft
Property
Parking
- Total spaces: 2
- Parking features: Attached, Concrete, Garage Door Opener
- Attached garage spaces: 2
Accessibility
- Accessibility features: Hallway - 36 Inch Wide, Accessible Doors, Accessible Entrance, Accessible Full Bath, Handicap Accessible Interior
Features
- Levels: Two
- Stories: 2
- Patio & porch: Patio
Lot
- Size: 8,276 Square Feet
- Features: Sidewalks, Storm Sewer, Mature Trees
Details
- Parcel number: 491033103048000502
- Horse amenities: None
Construction
Type & style
- Home type: SingleFamily
- Architectural style: Traditional
- Property subtype: Residential, Single Family Residence
Materials
- Brick, Cedar, Cement Siding
- Foundation: Block
Condition
- New construction: No
- Year built: 1998
Utilities & green energy
- Electric: 200+ Amp Service
- Water: Public
Community & HOA
Community
- Subdivision: South Grove Woods
HOA
- Has HOA: Yes
- Amenities included: Insurance, Maintenance
- Services included: Insurance, Maintenance
- HOA fee: $76 annually
- HOA phone: 317-698-5047
Location
- Region: Beech Grove
Financial & listing details
- Price per square foot: $125/sqft
- Tax assessed value: $292,300
- Annual tax amount: $3,760
- Date on market: 7/16/2026
- Cumulative days on market: 10 days
Estimated market value
Not available
Estimated sales range
Not available
Not available
Price history
| Date | Event | Price |
|---|---|---|
| 7/16/2026 | Listed for sale | $335,000$125/sqft |
Source:  MIBOR as distributed by MLS GRID #22114449 Report a problem MIBOR as distributed by MLS GRID #22114449 Report a problem | ||
Public tax history
| Year | Property taxes | Tax assessment |
|---|---|---|
| 2025 | $3,982 +0.3% | $292,300 +2.2% |
| 2024 | $3,969 +7.4% | $285,900 +0.4% |
| 2023 | $3,696 +13.9% | $284,700 +11.8% |
| 2022 | $3,246 +21.8% | $254,700 +9.4% |
| 2021 | $2,665 +19.7% | $232,800 +13.4% |
| 2020 | $2,227 +8.5% | $205,300 +14.3% |
| 2019 | $2,053 +9.9% | $179,600 +4.6% |
| 2018 | $1,868 +2% | $171,700 +12.3% |
| 2017 | $1,832 +1.1% | $152,900 +1% |
| 2016 | $1,811 +7.6% | $151,400 +3.1% |
| 2014 | $1,683 +2.1% | $146,800 |
| 2013 | $1,648 | $146,800 +1.9% |
| 2012 | $1,648 | $144,000 -7.1% |
| 2011 | -- | $155,000 |
| 2010 | $1,779 +0.6% | $155,000 |
| 2009 | $1,769 | $155,000 -5.8% |
| 2007 | -- | $164,500 |
| 2006 | -- | $164,500 +17% |
| 2005 | -- | $140,600 |
| 2004 | -- | $140,600 |
| 2003 | -- | $140,600 +47.2% |
| 2002 | -- | $95,500 +200% |
| 2001 | -- | $31,830 |
Find assessor info on the county website
Monthly payment
Est. payment
Payment breakdown
Explore the cost of this home by adjusting the details. Changes won't be saved.Climate risks
Neighborhood: 46107
Nearby schools
GreatSchools rating
- 4/10South Grove Elementary SchoolGrades: 2-4Distance: 0.5 mi
- 8/10Beech Grove Middle SchoolGrades: 7-8Distance: 1.7 mi
- 2/10Beech Grove Senior High SchoolGrades: 9-12Distance: 1.1 mi
Schools provided by the listing agent
- Middle: Beech Grove Middle School
- High: Beech Grove Sr High School
Source: MIBOR as distributed by MLS GRID. This data may not be complete. We recommend contacting the local school district to confirm school assignments for this home.

- $371,1004 bd4 ba3.3k sqft931 Stave Oak Dr, Beech Grove, IN 46107Off Market
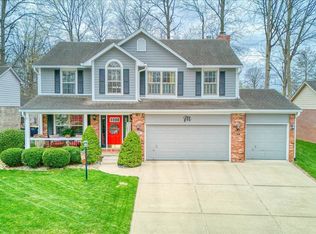
- $325,500-- bd1 ba2.3k sqft913 Stave Oak Dr, Beech Grove, IN 46107Off Market
- $350,0004 bd3 ba2.1k sqft939 Stave Oak Dr, Beech Grove, IN 46107Sold
- $334,1004 bd3 ba2.3k sqft1263 Stave Oak Ct, Beech Grove, IN 46107Off Market
- $245,0002 bd-- ba945 sqft1302 S 9th Ave, Beech Grove, IN 46107Off Market
- $300,0003 bd2 ba3k sqft932 Stave Oak Dr, Beech Grove, IN 46107Sold
- $250,200-- bd1 ba1.5k sqft947 Stave Oak Dr, Beech Grove, IN 46107Off Market
- $214,8002 bd1 ba868 sqft4410 Redfern Dr, Indianapolis, IN 46237Off Market
A local agent can set up tours, give advice and negotiate with sellers.
Similar homes
- $299,9003 bd2 ba1.7k sqft1223 Stave Oak Ct, Beech Grove, IN 46107Active
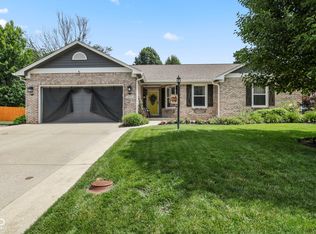 MLS ID #22111172, Greg Frazier, White Stag Realty, LLC. MIBOR as distributed by MLS GRID
 - $219,9003 bd2 ba2.3k sqft501 N Bend Rd, Beech Grove, IN 46107Active
 MLS ID #22115672, Aaron Gourdouze, Redfin Corporation. MIBOR as distributed by MLS GRID
 - $350,0004 bd2 ba2.6k sqft3806 S Emerson Ave, Indianapolis, IN 46203Active
 MLS ID #22110457, Emily Brewer, Redfin Corporation. MIBOR as distributed by MLS GRID
 - $299,9003 bd3 ba2.2k sqft4750 Whirlaway Dr, Indianapolis, IN 46237Active
 MLS ID #22113623, Patrick Watkins, Mike Watkins Real Estate Group. MIBOR as distributed by MLS GRID
 - $293,0003 bd2 ba3.4k sqft77 S 13th Ave, Beech Grove, IN 46107ActiveMLS ID #22114442, David Grenoble, Top Choice Real Estate, LLC. MIBOR as distributed by MLS GRID
- $440,0005 bd4 ba3.3k sqft1323 Park Meadow Dr, Beech Grove, IN 46107ActiveMLS ID #22112249, Brian Frederickson, Pinnacle Group Real Estate Ser. MIBOR as distributed by MLS GRID
- $--5 bd4 ba2.8k sqft3923 Dahoma Dr, Indianapolis, IN 46237AuctionServiceLink Auction
- $279,0222 bd2 ba2.7k sqft431 N 14th Ave, Beech Grove, IN 46107ActiveMLS ID #22115524, David Grenoble, Top Choice Real Estate, LLC. MIBOR as distributed by MLS GRID
- $304,0003 bd2 ba2.1k sqft6310 Copper Ct, Indianapolis, IN 46237ActiveMLS ID #22113561, Jerry Gemmecke, F.C. Tucker Company. MIBOR as distributed by MLS GRID
- $305,0003 bd3 ba2k sqft5719 Apple Branch Ct, Indianapolis, IN 46237ActiveMLS ID #22115511, Tricia Kincaid, Indianapolis Homes Realty Group. MIBOR as distributed by MLS GRID
- $328,0004 bd3 ba2.2k sqft4624 Pantina Way, Indianapolis, IN 46237ActiveMLS ID #22110690, Steven Koleno, Beycome Brokerage Realty LLC. MIBOR as distributed by MLS GRID
- $340,0004 bd3 ba2.7k sqft5636 Glen Canyon Dr, Indianapolis, IN 46237ActiveMLS ID #22108612, Van Thawng, eXp Realty, LLC. MIBOR as distributed by MLS GRID
- $269,9003 bd2 ba1.5k sqft415 N 24th Ave, Beech Grove, IN 46107For SaleMLS ID #202628459, Cody Wallace, Ferris Property Group. IRMLS
- $340,0004 bd3 ba2k sqft5711 Thompson Park Blvd, Indianapolis, IN 46237ActiveMLS ID #22109258, Nathaniel Cromlich, CENTURY 21 Scheetz. MIBOR as distributed by MLS GRID
- $289,9003 bd2 ba1.4k sqft5220 Arling Dr, Indianapolis, IN 46237ActiveMLS ID #22089681, Kristin Skiles, CENTURY 21 Scheetz. MIBOR as distributed by MLS GRID
- $305,0004 bd2 ba3.2k sqft2201 Redfern Dr, Indianapolis, IN 46227ActiveMLS ID #22112042, Mary Kay Childers, Tomorrow Realty, Inc.. MIBOR as distributed by MLS GRID
- $279,9002 bd3 ba2.5k sqft248 S 5th Ave, Beech Grove, IN 46107ActiveMLS ID #22098755, Gregory Keyler, HIVE Realty Group. MIBOR as distributed by MLS GRID
- $225,0004 bd1 ba2k sqft411 Gilbert Ave, Beech Grove, IN 46107ActiveMLS ID #22112730, Robert VanHook, Premier Agent Network. MIBOR as distributed by MLS GRID
- $355,0003 bd2 ba3.1k sqft3136 E Edgewood Ave, Indianapolis, IN 46227ActiveMLS ID #22106273, Kylie Brooke, Epique Inc. MIBOR as distributed by MLS GRID
- $199,9004 bd1 ba2.4k sqft331 N 20th Ave, Beech Grove, IN 46107ActiveMLS ID #22114216, Samuel Nieves-Montanez, Trelora Realty. MIBOR as distributed by MLS GRID
