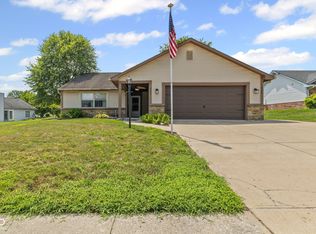
Beautifully updated 2,280 sq. ft. tri-level with basement offering 3 bedrooms, 2.5 baths, and timeless appeal! Recent improvements include a brand new roof, Andersen windows, updated kitchen, and gleaming hardwood floors. The inviting family room features a cozy wood-burning fireplace, while the spacious laundry room and convenient half bath add everyday functionality. The basement offers a finished bonus room ideal for a craft room, gym, or playroom, plus an unfinished utility/storage area. Enjoy outdoor living on the large concrete patio with pergola overlooking the fenced .44-acre backyard with storage barn. Complete with a covered front porch and 2-car garage. Prime location just minutes to I-465, shopping, dining, Kroger, Starbucks, Chick-fil-A, VASA Fitness, and more!
Pending
$299,900
4750 Whirlaway Dr, Indianapolis, IN 46237
3beds
2,280sqft
:
Get pre-qualified$2,019/mo
Residential, Single Family Residence
Built in 1975
0.44 Acres Lot
$-- Zestimate®
$132/sqft
$-- HOA
What's special
Cozy wood-burning fireplaceCovered front porchInviting family roomAndersen windowsStorage barnUpdated kitchenSpacious laundry room
- 19 days |
- 974 |
- 84 |
Likely to sell faster than
Zillow last checked:
Listing updated:
Listed by:
Patrick Watkins 317-698-9566,
Mike Watkins Real Estate Group,
Christopher Watkins,
Mike Watkins Real Estate Group
Source: MIBOR as distributed by MLS GRID,MLS#: 22113623
Facts & features
Interior
Bedrooms & bathrooms
- Bedrooms: 3
- Bathrooms: 3
- Full bathrooms: 2
- 1/2 bathrooms: 1
- Main level bathrooms: 1
Primary bedroom
- Level: Upper
- Area: 132 Square Feet
- Dimensions: 12X11
Bedroom 2
- Level: Upper
- Area: 120 Square Feet
- Dimensions: 12X10
Bedroom 3
- Level: Upper
- Area: 100 Square Feet
- Dimensions: 10X10
Bonus room
- Level: Basement
- Area: 308 Square Feet
- Dimensions: 22X14
Dining room
- Level: Main
- Area: 120 Square Feet
- Dimensions: 12x10
Family room
- Level: Main
- Area: 406 Square Feet
- Dimensions: 29X14
Kitchen
- Level: Main
- Area: 156 Square Feet
- Dimensions: 13X12
Laundry
- Level: Main
- Area: 105 Square Feet
- Dimensions: 15X07
Living room
- Level: Main
- Area: 204 Square Feet
- Dimensions: 17x12
Utility room
- Level: Main
- Area: 242 Square Feet
- Dimensions: 22X11
Heating
- Forced Air, Natural Gas
Cooling
- Central Air
Appliances
- Included: Dishwasher, Disposal, MicroHood, Electric Oven, Refrigerator, Water Softener Rented
Features
- Hardwood Floors
- Flooring: Hardwood
- Basement: Finished
- Number of fireplaces: 1
- Fireplace features: Wood Burning
Interior area
- Total structure area: 2,280
- Total interior livable area: 2,280 sqft
- Finished area below ground: 538
Property
Parking
- Total spaces: 2
- Parking features: Attached, Concrete
- Attached garage spaces: 2
- Details: Garage Parking Other(Garage Door Opener)
Features
- Levels: Tri-Level
- Patio & porch: Covered, Patio
- Exterior features: Storage
Lot
- Size: 0.44 Acres
- Features: Sidewalks, Mature Trees
Details
- Parcel number: 491034114024000300
- Special conditions: Sales Disclosure Supplements
- Horse amenities: None
Construction
Type & style
- Home type: SingleFamily
- Property subtype: Residential, Single Family Residence
Materials
- Vinyl With Brick
- Foundation: Block
Condition
- New construction: No
- Year built: 1975
Utilities & green energy
- Water: Public
Community & HOA
Community
- Subdivision: Farhill Downs
HOA
- Has HOA: No
Location
- Region: Indianapolis
Financial & listing details
- Price per square foot: $132/sqft
- Tax assessed value: $264,800
- Annual tax amount: $2,494
- Date on market: 7/23/2026
- Cumulative days on market: 21 days
Estimated market value
Not available
Estimated sales range
Not available
Not available
Price history
| Date | Event | Price |
|---|---|---|
| 7/27/2026 | Pending sale | $299,900$132/sqft |
Source:  MIBOR as distributed by MLS GRID #22113623 Report a problem MIBOR as distributed by MLS GRID #22113623 Report a problem | ||
| 7/23/2026 | Listed for sale | $299,900$132/sqft |
Source: MIBOR as distributed by MLS GRID #22113623 Report a problem | ||
Public tax history
| Year | Property taxes | Tax assessment |
|---|---|---|
| 2025 | $2,451 +4.7% | $264,800 +8% |
| 2024 | $2,341 +3.8% | $245,100 +4.7% |
| 2023 | $2,255 +21.6% | $234,100 +3.8% |
| 2022 | $1,854 +3.7% | $225,500 +21.6% |
| 2021 | $1,787 +10.9% | $185,400 +3.7% |
| 2020 | $1,611 +10.8% | $178,700 +10.9% |
| 2019 | $1,454 +5.8% | $161,100 +10.8% |
| 2018 | $1,374 -0.7% | $145,400 +8.3% |
| 2017 | $1,384 +12.9% | $134,200 +3.7% |
| 2016 | $1,225 +2.3% | $129,400 +8% |
| 2014 | $1,198 +2.9% | $119,800 |
| 2013 | $1,164 | $119,800 +2.9% |
| 2012 | $1,164 | $116,400 -6.6% |
| 2011 | -- | $124,600 -9.1% |
| 2010 | $1,371 +20.1% | $137,100 +20.1% |
| 2009 | $1,142 | $114,200 -18% |
| 2007 | -- | $139,200 -10.6% |
| 2006 | -- | $155,700 +24.1% |
| 2005 | -- | $125,500 |
| 2004 | -- | $125,500 |
| 2003 | -- | $125,500 +71% |
| 2002 | -- | $73,400 +200% |
| 2001 | -- | $24,470 |
| 2000 | -- | $24,470 |
Find assessor info on the county website
Monthly payment
Est. payment
Payment breakdown
Explore the cost of this home by adjusting the details. Changes won't be saved.Climate risks
Neighborhood: South Emerson
Nearby schools
GreatSchools rating
- 5/10Arlington Elementary SchoolGrades: K-3Distance: 1.1 mi
- 7/10Franklin Central Junior HighGrades: 7-8Distance: 5.1 mi
- 9/10Franklin Central High SchoolGrades: 9-12Distance: 3.4 mi
Schools provided by the listing agent
- Elementary: Arlington Elementary School
- Middle: Franklin Central Junior High
- High: Franklin Central High School
Source: MIBOR as distributed by MLS GRID. This data may not be complete. We recommend contacting the local school district to confirm school assignments for this home.
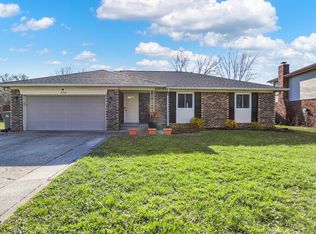
- $231,9583 bd2 ba1.4k sqft4744 Whirlaway Dr, Indianapolis, IN 46237Sold
- $213,3003 bd1 ba1.4k sqft4804 Whirlaway Dr, Indianapolis, IN 46237Off Market
- $273,4003 bd1 ba1.8k sqft4738 Whirlaway Dr, Indianapolis, IN 46237Off Market
- $249,9003 bd2 ba1.4k sqft4810 Whirlaway Dr, Indianapolis, IN 46237Sold
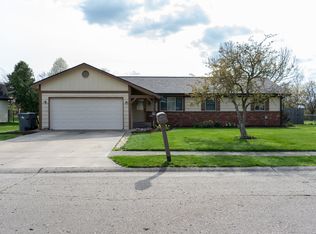
- $283,3003 bd3 ba2.1k sqft4745 Whirlaway Dr, Indianapolis, IN 46237Off Market
- $248,0003 bd2 ba1.5k sqft4801 Whirlaway Dr, Indianapolis, IN 46237Off Market
- $225,0003 bd2 ba1.2k sqft4732 Whirlaway Dr, Indianapolis, IN 46237Sold
- $262,2003 bd3 ba1.8k sqft4735 Whirlaway Dr, Indianapolis, IN 46237Off Market
A local agent can set up tours, give advice and negotiate with sellers.
Similar homes
- $329,7003 bd3 ba2k sqft5837 Dan Patch Dr, Indianapolis, IN 46237Active
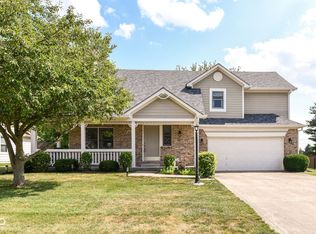 MLS ID #22104348, Lesa Furman, United Real Estate Indpls. MIBOR as distributed by MLS GRID
 - $260,0003 bd2 ba1.4k sqft4626 Citation Cir, Indianapolis, IN 46237Active
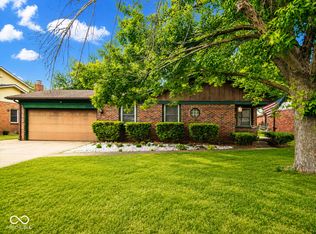 MLS ID #22100579, Deanna Baird, Highgarden Real Estate. MIBOR as distributed by MLS GRID
 - $389,0003 bd3 ba1.9k sqft5811 Bold Ruler Dr, Indianapolis, IN 46237Active
 MLS ID #22118325, Donna Perry, REMAX ONE. MIBOR as distributed by MLS GRID
 - $279,9004 bd2 ba1.8k sqft6433 Southern Lakes Dr N, Indianapolis, IN 46237Active
 MLS ID #22090827, Carol Bullock, RE/MAX Advanced Realty. MIBOR as distributed by MLS GRID
 - $310,0003 bd2 ba1.6k sqft3640 Davis Rd, Indianapolis, IN 46239ActiveMLS ID #22115431, Dayne Collings, F.C. Tucker Company. MIBOR as distributed by MLS GRID
- $289,9003 bd1 ba2.6k sqft7808 Huff St, Indianapolis, IN 46259ActiveMLS ID #22118575, Matthew Fields, Daniels Real Estate. MIBOR as distributed by MLS GRID
- $330,0003 bd2 ba1.9k sqft8725 Hornady Dr, Indianapolis, IN 46239ActiveMLS ID #22112930, Eric Mender, Trueblood Real Estate. MIBOR as distributed by MLS GRID
- $230,0003 bd2 ba2.2k sqft5640 Twin Lakes Ct, Indianapolis, IN 46237ActiveMLS ID #22118670, Jonathan Hopson, F.C. Tucker Company. MIBOR as distributed by MLS GRID
- $329,9003 bd3 ba1.8k sqft2202 Fairhope Dr, Indianapolis, IN 46227ActiveMLS ID #22099970, Gregory Keyler, HIVE Realty Group. MIBOR as distributed by MLS GRID
- $274,0004 bd3 ba2k sqft7536 Lindenwood Dr, Indianapolis, IN 46227ActiveMLS ID #22081939, Jared McCormick, Key Realty Indiana. MIBOR as distributed by MLS GRID
- $294,9004 bd2 ba1.5k sqft1315 Tommy Lee Ct, Indianapolis, IN 46217ActiveMLS ID #22108774, Heather Hemphill, Key Realty Indiana. MIBOR as distributed by MLS GRID
- $295,0003 bd2 ba1.5k sqft8048 N Richardt Ave, Indianapolis, IN 46256ActiveMLS ID #22118077, Lindsay Wolfe, Trueblood Real Estate. MIBOR as distributed by MLS GRID
- $240,0002 bd2 ba1.3k sqft5662 Misty Ridge Dr, Indianapolis, IN 46237ActiveMLS ID #22113539, Todd Bailey, Ever Real Estate, LLC. MIBOR as distributed by MLS GRID
- $299,9003 bd2 ba2.3k sqft627 E Main St, Plainfield, IN 46168ActiveMLS ID #22117678, Shun Li, United Real Estate Indpls. MIBOR as distributed by MLS GRID
- $300,0003 bd3 ba2.2k sqft12225 Sunrise Dr, Indianapolis, IN 46229ActiveMLS ID #22115698, Joe Pritchett, Pritchett Property Group LLC. MIBOR as distributed by MLS GRID
- $299,9004 bd3 ba2.9k sqft157 E Hill Valley Dr, Indianapolis, IN 46227ActiveMLS ID #22093063, Basim Najeeb, Keller Williams Indy Metro Partners. MIBOR as distributed by MLS GRID
- $300,0003 bd3 ba1.7k sqft7210 Tappan Dr, Indianapolis, IN 46268ActiveMLS ID #22113653, Anna Hassler, Maywright Property Co.. MIBOR as distributed by MLS GRID
- $248,0004 bd2 ba2k sqft4519 Rainbow Ct, Indianapolis, IN 46221ActiveMLS ID #22117661, Kris Strohmeyer-Lett, BluPrint Real Estate Group. MIBOR as distributed by MLS GRID
- $330,0003 bd2 ba1.8k sqft10 Tarry Ct, Greenwood, IN 46142ActiveMLS ID #22116421, Sarah Taylor, Keller Williams Indy Metro Partners. MIBOR as distributed by MLS GRID
- $282,9004 bd3 ba2k sqft7713 Lake Vista Ln, Indianapolis, IN 46217ActiveMLS ID #22114204, Lora Reynolds, Epique Inc. MIBOR as distributed by MLS GRID
