1-owner, custom-built, immaculately cared-for home. No Need to build new...This beautiful 3-bedroom, 2.5-bath, fenced-in .55-acre lot. Home offers a great room with real hardwood floors, a wood-burning fireplace, and a newly installed ceiling fan with open cathedral ceilings. Updated eat-in kitchen with ample cabinetry, newer countertops, newer refrigerator, new dishwasher, oven/range, microwave, washer, and dryer. Huge open family room with lots of windows, beautiful French doors that open to a newer stamped-concrete patio. The upper level features the owner's suite w/ real hardwood floors, a huge walk-in closet, large bathroom with a shower/stall, and new countertops. 2 great-sized additional bedrooms w/new carpet in the bedroom, hall, and stairs. Don't miss out on the great outdoors with endless possibilities: The mini barn is in great condition and empty for your tools and toys! Roof/gutters are 1 year old. The Gas water heater and garbage disposal are 1 year old. Windows are 8 years old. New professional moisture vapor barrier and sump pump installed recently. Exterior trim recently painted. Sellers have paid attention to every detail in their home. Over 2,030 sq. ft. of living space by the builder's plat that's not reflected in the tax assessor's report. As well as additional sq. ft. in the garage... This is a rare find. Schedule your private tour today!
Sold
Zillow last checked:
Listing updated:
Bought with:
Julie Preston
F.C. Tucker Company
Source: MIBOR as distributed by MLS GRID,MLS#: 22104348
Price history
| Date | Event | Price |
|---|---|---|
| 10/13/2026 | Sold | $315,000-1.5%$155/sqft |
Source:  MIBOR as distributed by MLS GRID #22104348 Report a problem MIBOR as distributed by MLS GRID #22104348 Report a problem | ||
| 9/10/2026 | Pending sale | $319,900$158/sqft |
Source: MIBOR as distributed by MLS GRID #22104348 Report a problem | ||
| 8/31/2026 | Price change | $319,900-1.5%$158/sqft |
Source: MIBOR as distributed by MLS GRID #22104348 Report a problem | ||
| 8/13/2026 | Price change | $324,900-1.5%$160/sqft |
Source: MIBOR as distributed by MLS GRID #22104348 Report a problem | ||
| 8/7/2026 | Price change | $329,7000%$162/sqft |
Source: MIBOR as distributed by MLS GRID #22104348 Report a problem | ||
| 7/30/2026 | Price change | $329,8000%$162/sqft |
Source: MIBOR as distributed by MLS GRID #22104348 Report a problem | ||
| 7/25/2026 | Listed for sale | $329,900$163/sqft |
Source: MIBOR as distributed by MLS GRID #22104348 Report a problem | ||
| 7/19/2026 | Pending sale | $329,900$163/sqft |
Source: MIBOR as distributed by MLS GRID #22104348 Report a problem | ||
| 7/7/2026 | Price change | $329,900-1.5%$163/sqft |
Source: MIBOR as distributed by MLS GRID #22104348 Report a problem | ||
| 6/18/2026 | Price change | $334,900-1.4%$165/sqft |
Source: MIBOR as distributed by MLS GRID #22104348 Report a problem | ||
| 6/4/2026 | Price change | $339,800-1.5%$167/sqft |
Source: MIBOR as distributed by MLS GRID #22104348 Report a problem | ||
| 5/29/2026 | Listed for sale | $345,000$170/sqft |
Source: MIBOR as distributed by MLS GRID #22104348 Report a problem | ||
Nearby homes
- $329,9003 bd2 ba1.6k sqft5831 Dan Patch Dr, Indianapolis, IN 46237For Sale

- $300,2003 bd2 ba1.6k sqft5831 S Dan Patch Dr, Indianapolis, IN 46237Off Market
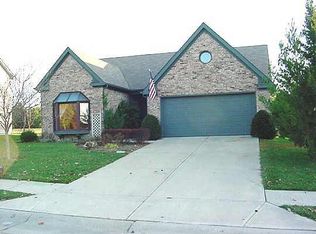
- $300,5003 bd2 ba1.4k sqft5843 Dan Patch Dr, Indianapolis, IN 46237Off Market
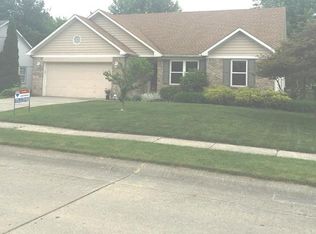
- $377,2004 bd3 ba2.7k sqft6141 Dan Patch Ct, Indianapolis, IN 46237Off Market
Get a cash offer in 3 minutes
Find out how much your home could sell for in as little as 3 minutes with a no-obligation cash offer.
Estimated market value
$317,200
