Skip main navigation
Sold
  • $295,000

    5825 Dan Patch Dr, Indianapolis, IN 46237

    4beds
    1,757sqft
    Residential, Single Family Residence
    Built in 1991
    0.55 Acres Lot
    $298,900 Zestimate®
    $168/sqft
    $2,115 Estimated rent

    Home value

    $298,900

    $278,000 - $320,000

    $2,115/mo

    Zestimate® history
    Loading
    Loading...

    Owner options

    List your home for rent

    $2,115/mo

    Rent Zestimate®

    Find your next renter with Zillow Rental Manager. Plus, with online applications, you can quickly screen prospective tenants – for free.

    Learn more

    $2,115/mo

    Rent Zestimate®

    Refinance and save

    $1,840/mo

    Est. payment

    Refinancing to a lower rate could help reduce your monthly payments and save thousands over the life of the loan.

    See today's rates

    $1,840/mo

    Est. payment

    Explore your selling options

    Work with a Zillow partner agent

    Leverage their expertise and Zillow's premium Showcase listings to get your home seen by more buyers.

    Get started

    List with your own agent

    Get your home in front of millions of buyers by listing it on Zillow.

    Learn how to do it

    Sell it yourself

    Take full control of how buyers see your home on Zillow by listing For Sale by Owner (FSBO).

    List your home

    What's special

    Large kayak poolWood burning fireplaceFire pitDouble sinksFull primary bathFormal dining roomDecorative wainscot wall panels
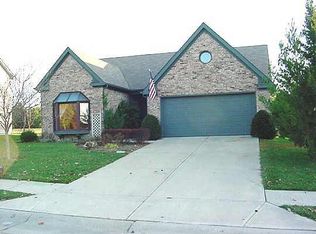
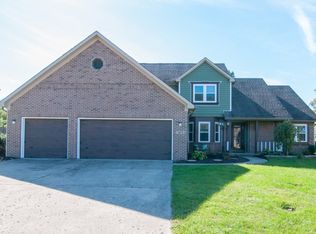
    Nestled in the heart of desirable Farhill Woods, awaits this beautiful 4 bedroom, 2.5 bath home offering a blend of charm, modern comfort and outdoor enjoyment on the enlarged half acre lot. This move in ready home features newer planking flooring throughout the main level, formal living room or bonus room for extra entertaining, lovely eat in kitchen with plenty of cabinetry, Appliances included: Refrigerator, New dishwasher, New oven/range and New microwave, separate formal dining room with decorative wainscot wall panels, half bathroom for guests, laundry area PLUS the open family room where you can enjoy the warm glow of the wood burning fireplace creating a cozy ambiance for relaxation. Seller is in the process of having the main level freshly painted with a neutral color. The upper level features the owner's suite with a walk in closet, full primary bath with shower stall and double sinks, 3 additional bedrooms that are spacious plus 2nd full bathroom with tub/shower combo. Upper level has brand new carpeting throughout and brand new flooring in both full bathrooms. And then there's the great outdoors with endless possibilities! Imagine hosting epic barbecues on the deck, the aroma of grilled goodies mingling with laughter and good times Plus enjoy the large Kayak pool during the summer heat. For those cozy autumn evenings, gather 'round the fire pit, sharing stories and roasting marshmallows under a canopy of stars. Plus, the mini barn is ready to store all your tools and toys! The gas water heater is 3yrs old and the gas furnace is only 1 year old. NO HOA! Schedule your private tour today!

    Zillow last checked:

    Listing updated:

    Listed by:

    Diana Elmore 317-340-4016,

    Realty World-Turtle Crk Realty

    Bought with:

    David Orman

    Tomorrow Realty, Inc.

    Source: MIBOR as distributed by MLS GRID,MLS#: 22063511MLS Logo

    Facts & features

    Interior

    Bedrooms & bathrooms
    • Bedrooms: 4
    • Bathrooms: 3
    • Full bathrooms: 2
    • 1/2 bathrooms: 1
    • Main level bathrooms: 1
    Primary bedroom
    • Level: Upper
    • Area: 196 Square Feet
    • Dimensions: 14x14
    Bedroom 2
    • Level: Upper
    • Area: 156 Square Feet
    • Dimensions: 13x12
    Bedroom 3
    • Level: Upper
    • Area: 121 Square Feet
    • Dimensions: 11x11
    Bedroom 4
    • Level: Upper
    • Area: 110 Square Feet
    • Dimensions: 11x10
    Dining room
    • Level: Main
    • Area: 132 Square Feet
    • Dimensions: 12x11
    Family room
    • Level: Main
    • Area: 228 Square Feet
    • Dimensions: 19x12
    Kitchen
    • Level: Main
    • Area: 132 Square Feet
    • Dimensions: 12x11
    Living room
    • Level: Main
    • Area: 168 Square Feet
    • Dimensions: 14x12
    Heating
    • Forced Air, Natural Gas
    Cooling
    • Central Air
    Appliances
    • Included: Dishwasher, Disposal, Gas Water Heater, Electric Oven, Refrigerator, Water Softener Owned
    • Laundry: Laundry Closet
    Features
    • Ceiling Fan(s), Pantry, Walk-In Closet(s)
    • Windows: Wood Work Painted
    • Has basement: No
    • Number of fireplaces: 1
    • Fireplace features: Family Room, Wood Burning
    Interior area
    • Total structure area: 1,757
    • Total interior livable area: 1,757 sqft

    Property

    Parking
    • Total spaces: 2
    • Parking features: Attached
    • Attached garage spaces: 2
    • Details: Garage Parking Other(Garage Door Opener)
    Features
    • Levels: Two
    • Stories: 2
    • Patio & porch: Covered, Deck
    • Exterior features: Fire Pit
    • Pool features: Above Ground
    • Fencing: Fenced,Full
    Lot
    • Size: 0.55 Acres
    • Features: Sidewalks, Storm Sewer, Street Lights
    Details
    • Additional structures: Barn Mini
    • Parcel number: 491510121004000300
    • Special conditions: As Is
    • Horse amenities: None

    Construction

    Type & style
    • Home type: SingleFamily
    • Architectural style: Traditional
    • Property subtype: Residential, Single Family Residence
    Materials
    • Brick, Wood Siding
    • Foundation: Crawl Space
    Condition
    • New construction: No
    • Year built: 1991

    Utilities & green energy

    • Electric: 200+ Amp Service
    • Water: Public
    • Utilities for property: Electricity Connected

    Community & HOA

    Community
    • Subdivision: Farhill Woods
    HOA
    • Has HOA: No
    Location
    • Region: Indianapolis

    Financial & listing details

    • Price per square foot: $168/sqft
    • Tax assessed value: $288,000
    • Annual tax amount: $2,622
    • Date on market: 9/18/2025
    • Cumulative days on market: 69 days
    • Electric utility on property: Yes

    Price history

    DateEventPrice
    12/22/2025Sold$295,000-3.3%$168/sqft
    Source: MIBOR as distributed by MLS GRID #22063511 Report a problem
    11/25/2025Pending sale$305,000$174/sqft
    Source: MIBOR as distributed by MLS GRID #22063511 Report a problem
    11/12/2025Price change$305,000+5.2%$174/sqft
    Source: MIBOR as distributed by MLS GRID #22063511 Report a problem
    11/4/2025Price change$289,9000%$165/sqft
    Source: MIBOR as distributed by MLS GRID #22063511 Report a problem
    10/27/2025Price change$290,000-3.3%$165/sqft
    Source: MIBOR as distributed by MLS GRID #22063511 Report a problem
    10/10/2025Price change$299,900-1.8%$171/sqft
    Source: MIBOR as distributed by MLS GRID #22063511 Report a problem
    9/30/2025Price change$305,500-1.4%$174/sqft
    Source: MIBOR as distributed by MLS GRID #22063511 Report a problem
    9/27/2025Price change$309,900-1.6%$176/sqft
    Source: MIBOR as distributed by MLS GRID #22063511 Report a problem
    9/18/2025Listed for sale$315,000+70.3%$179/sqft
    Source: MIBOR as distributed by MLS GRID #22063511 Report a problem
    7/21/2017Sold$185,000-7%$105/sqft
    Source: MIBOR as distributed by MLS GRID #21494145 Report a problem
    6/28/2017Pending sale$199,000$113/sqft
    Source: Asher Real Estate Agency #21494145 Report a problem
    6/26/2017Listed for sale$199,000+30.5%$113/sqft
    Source: Asher Real Estate Agency #21494145 Report a problem
    4/19/2013Sold$152,500-1.3%$87/sqft
    Source: MIBOR as distributed by MLS GRID #21219279 Report a problem
    3/16/2013Pending sale$154,500$88/sqft
    Source: F.C. Tucker Company, Inc. #21219279 Report a problem
    3/7/2013Listed for sale$154,500$88/sqft
    Source: F.C. Tucker Company, Inc. #21219279 Report a problem

    Public tax history

    YearProperty taxesTax assessment
    2025$2,622 +5.4%$288,000 +9.8%
    2024$2,487 -0.1%$262,200 +6.1%
    2023$2,489 +11.2%$247,200
    2022$2,239 +5%$247,200 +11.4%
    2021$2,132 +11.6%$222,000 +5.1%
    2020$1,911 +1.9%$211,300 +11.7%
    2019$1,876 +6.1%$189,100 +1.9%
    2018$1,768 +1.7%$185,600 +6.9%
    2017$1,738 +8.2%$173,600 +4.4%
    2016$1,606 +3.8%$166,300 +9.3%
    2014$1,547 -52.8%$152,100
    2013$3,280 $152,100 -6.9%
    2012$3,280 $163,300 +6.3%
    2011-- $153,600
    2010$1,594 0%$153,600
    2009$1,594 $153,600 -3.8%
    2007-- $159,700 -8.6%
    2006-- $174,700 +11.7%
    2005-- $156,400
    2004-- $156,400
    2003-- $156,400 +84.9%
    2002-- $84,600 +200%
    2001-- $28,200
    2000-- $28,200
    Find assessor info on the county website

    Neighborhood: South Emerson

    Nearby schools

    GreatSchools rating
    Get a cash offer in 3 minutes
    Find out how much your home could sell for in as little as 3 minutes with a no-obligation cash offer.
    Estimated market value
    $298,900
    Get a cash offer in 3 minutes
    Find out how much your home could sell for in as little as 3 minutes with a no-obligation cash offer.
    Estimated market value
    $298,900