Some homes are built. This one has been loved. After 36 years of making memories, the original owners are ready to pass along a home that has been meticulously maintained, thoughtfully updated, and enjoyed inside and out. From the moment you pull into the driveway, you'll notice something special , this isn't a cookie-cutter house. It's a custom-built home in a neighborhood full of character, with NO HOA telling you what color your flowers can be. The kitchen is truly the heart of the home, beautifully renovated with quartz countertops, KitchenAid appliances, a gas cooktop, and an oversized island where homework, holiday baking, and late-night conversations naturally happen. The open layout flows into a massive dining area that's ready for everything from casual family dinners to Thanksgiving for a crowd. Upstairs, you'll find 4 spacious bedrooms, updated bathrooms, and newer carpet that makes every room feel warm and inviting. The primary suite offers a relaxing retreat with a beautifully updated bath featuring stone tile finishes. Need space to spread out? You've got options. Enjoy a cozy evening by the gas fireplace, work from the main-level office, gather in the finished basement rec room, or tackle projects in the basement workshop complete with 220 electrical service. Outside is where this home really shines. The 20' x 40' patio was made for summer cookouts, morning coffee, and evenings spent soaking in the included hot tub. The backyard feels more like a private park than a subdivision lot, offering room to relax, play, and enjoy nature right at home. With a newer roof, Anderson windows, fresh exterior paint, and the quality of a custom-built home with 6-inch exterior walls, the major work has already been done. All that's left is for the next owners to move in and start making memories of their own.
Sold
$381,000
5820 Dan Patch Dr, Indianapolis, IN 46237
4beds
3,328sqft
Residential, Single Family Residence
Built in 1990
0.28 Acres Lot
$384,200 Zestimate®
$114/sqft
$2,725 Estimated rent
Home value
$384,200
$365,000 - $407,000
$2,725/mo
Zestimate® history
Owner options
List your home for rent
$2,725/mo
Rent Zestimate®
Find your next renter with Zillow Rental Manager. Plus, with online applications, you can quickly screen prospective tenants – for free.
$2,725/mo
Rent Zestimate®
Refinance and save
$2,520/mo
Est. payment
Refinancing to a lower rate could help reduce your monthly payments and save thousands over the life of the loan.
$2,520/mo
Est. payment
Explore your selling options
Work with a Zillow partner agent
Leverage their expertise and Zillow's premium Showcase listings to get your home seen by more buyers.
Get startedList with your own agent
Get your home in front of millions of buyers by listing it on Zillow.
Learn how to do itSell it yourself
Take full control of how buyers see your home on Zillow by listing For Sale by Owner (FSBO).
List your homeWhat's special
Finished basement rec roomGas fireplaceMassive dining areaQuartz countertopsPrimary suiteAnderson windowsOpen layout
Zillow last checked:
Listing updated:
Listed by:
Valerie Edwards - Perry 317-908-4420,
CENTURY 21 Scheetz
Bought with:
DJ Butcher
Dean Wagner LLC
Source: MIBOR as distributed by MLS GRID,MLS#: 22107286
Facts & features
Interior
Bedrooms & bathrooms
- Bedrooms: 4
- Bathrooms: 3
- Full bathrooms: 2
- 1/2 bathrooms: 1
- Main level bathrooms: 1
Primary bedroom
- Level: Upper
- Area: 180 Square Feet
- Dimensions: 12x15
Bedroom 2
- Level: Upper
- Area: 140 Square Feet
- Dimensions: 10x14
Bedroom 3
- Level: Upper
- Area: 110 Square Feet
- Dimensions: 10x11
Bedroom 4
- Level: Upper
- Area: 143 Square Feet
- Dimensions: 13x11
Breakfast room
- Level: Main
- Area: 63 Square Feet
- Dimensions: 7x9
Dining room
- Level: Main
- Area: 196 Square Feet
- Dimensions: 14x14
Family room
- Level: Main
- Area: 247 Square Feet
- Dimensions: 19x13
Kitchen
- Level: Main
- Area: 156 Square Feet
- Dimensions: 12x13
Laundry
- Level: Main
- Area: 72 Square Feet
- Dimensions: 8x9
Office
- Level: Main
- Area: 156 Square Feet
- Dimensions: 12x13
Heating
- Forced Air
Cooling
- Central Air
Appliances
- Included: Dishwasher, Down Draft, Dryer, Microwave, Oven, Refrigerator, Water Softener Owned
- Laundry: Main Level
Features
- Kitchen Island, Hardwood Floors, Eat-in Kitchen, Walk-In Closet(s)
- Flooring: Hardwood
- Basement: Full,Partially Finished,Storage Space
- Number of fireplaces: 1
- Fireplace features: Family Room, Gas Log
Interior area
- Total structure area: 3,328
- Total interior livable area: 3,328 sqft
- Finished area below ground: 650
Property
Parking
- Total spaces: 2
- Parking features: Attached
- Attached garage spaces: 2
Features
- Levels: Two
- Stories: 2
- Patio & porch: Patio
- Has spa: Yes
- Spa features: Heated
Lot
- Size: 0.28 Acres
- Features: Sidewalks, Mature Trees
Details
- Parcel number: 491510121055000300
- Horse amenities: None
Construction
Type & style
- Home type: SingleFamily
- Architectural style: Colonial
- Property subtype: Residential, Single Family Residence
Materials
- Brick, Cedar
- Foundation: Concrete Perimeter
Condition
- Updated/Remodeled
- New construction: No
- Year built: 1990
Utilities & green energy
- Water: Public
Community & HOA
Community
- Subdivision: Farhill Woods
HOA
- Has HOA: No
Location
- Region: Indianapolis
Financial & listing details
- Price per square foot: $114/sqft
- Tax assessed value: $323,400
- Annual tax amount: $2,900
- Date on market: 6/17/2026
- Cumulative days on market: 3 days
Price history
| Date | Event | Price |
|---|---|---|
| 7/15/2026 | Sold | $381,000+0.3%$114/sqft |
Source:  MIBOR as distributed by MLS GRID #22107286 Report a problem MIBOR as distributed by MLS GRID #22107286 Report a problem | ||
| 6/19/2026 | Pending sale | $379,900$114/sqft |
Source: MIBOR as distributed by MLS GRID #22107286 Report a problem | ||
| 6/17/2026 | Listed for sale | $379,900$114/sqft |
Source: MIBOR as distributed by MLS GRID #22107286 Report a problem | ||
Public tax history
| Year | Property taxes | Tax assessment |
|---|---|---|
| 2025 | $2,899 +6.7% | $323,400 +11.6% |
| 2024 | $2,717 0% | $289,900 +6.7% |
| 2023 | $2,717 +15.2% | $271,700 |
| 2022 | $2,358 +3.3% | $271,700 +15.2% |
| 2021 | $2,283 +9.4% | $235,800 +3.3% |
| 2020 | $2,087 +2.1% | $228,300 +9.4% |
| 2019 | $2,044 -28.4% | $208,700 +2.1% |
| 2018 | $2,854 +53.7% | $204,400 +7.9% |
| 2017 | $1,857 +10.8% | $189,400 +7.2% |
| 2016 | $1,676 +3.5% | $176,700 +9.1% |
| 2014 | $1,619 -7.1% | $161,900 |
| 2013 | $1,742 | $161,900 -7.1% |
| 2012 | $1,742 | $174,200 +7.9% |
| 2011 | -- | $161,500 |
| 2010 | $1,615 | $161,500 |
| 2009 | $1,615 | $161,500 -4.2% |
| 2007 | -- | $168,500 -7.4% |
| 2006 | -- | $182,000 +14.8% |
| 2005 | -- | $158,600 |
| 2004 | -- | $158,600 |
| 2003 | -- | $158,600 +56.4% |
| 2002 | -- | $101,400 +200% |
| 2001 | -- | $33,800 |
| 2000 | -- | $33,800 |
Find assessor info on the county website
Neighborhood: South Emerson
Nearby homes
- $299,8003 bd1 ba1.8k sqft5826 Dan Patch Dr, Indianapolis, IN 46237Off Market
- $346,1003 bd1 ba2k sqft5814 Dan Patch Dr, Indianapolis, IN 46237Off Market
- $364,8004 bd3 ba2.1k sqft6136 Dan Patch Ct, Indianapolis, IN 46237Off Market
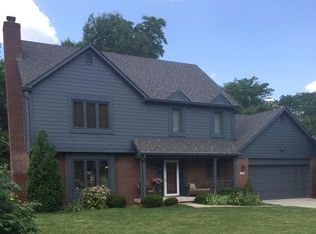
- $375,0004 bd3 ba2.3k sqft5808 Dan Patch Dr, Indianapolis, IN 46237For Sale
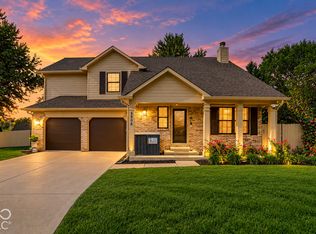
- $414,1004 bd3 ba3.1k sqft6130 Dan Patch Ct, Indianapolis, IN 46237Off Market
- $295,0004 bd3 ba1.7k sqft5825 Dan Patch Dr, Indianapolis, IN 46237Sold
- $294,9003 bd1 ba1.8k sqft5807 Dan Patch Dr, Indianapolis, IN 46237Off Market
- $306,3003 bd2 ba1.6k sqft5813 Dan Patch Dr, Indianapolis, IN 46237Off Market
Nearby schools
GreatSchools rating
- 8/10Bunker Hill Elementary SchoolGrades: K-3Distance: 1.1 mi
- 5/10Franklin Central Junior HighGrades: 7-8Distance: 4.6 mi
- 7/10Franklin Central High SchoolGrades: 9-12Distance: 2.8 mi
Schools provided by the listing agent
- Middle: Franklin Central Junior High
Source: MIBOR as distributed by MLS GRID. This data may not be complete. We recommend contacting the local school district to confirm school assignments for this home.
Get a cash offer in 3 minutes
Find out how much your home could sell for in as little as 3 minutes with a no-obligation cash offer.
Estimated market value
$384,200
Get a cash offer in 3 minutes
Find out how much your home could sell for in as little as 3 minutes with a no-obligation cash offer.
Estimated market value
$384,200
- Indiana
- Marion County
- Indianapolis
- 46237
- South Emerson
- 5820 Dan Patch Dr
