Cookie-cutter? Not here. Tucked at the end of a cul-de-sac in Farhill Woods where every home has its own personality, this ONE-OWNER home has the space, setting and backyard you've been waiting for. Let's start out back because it's better than GOOD. A fenced yard, mature trees, peaceful pond views and a storage barn give you plenty of room for kids, dogs, gardens, firepit nights...or simply a cold drink overlooking the water. Inside, you'll find 4 bedrooms, 2.5 baths and a layout that gives everyone a little breathing room. The family room is anchored by a cozy fireplace, while the primary suite brings the wow factor with vaulted ceilings. Upstairs just got a refresh with NEW carpet throughout plus NEW flooring in the bathrooms. And when you need even MORE space, head downstairs. The basement offers a second family/rec room for movie nights, game days or a teen hangout, plus a seriously impressive amount of storage for all the stuff you swear you're eventually going to organize. Original owner. Cul-de-sac. Pond. Mature trees. Fenced yard. Basement. Fireplace. Voluntary HOA. And a neighborhood where you won't drive past six versions of your own house on the way home. They really don't build neighborhoods like this anymore.
Active
Price cut: $9.9K (10/12)
$375,000
5808 Dan Patch Dr, Indianapolis, IN 46237
4beds
2,392sqft
Residential, Single Family Residence
Built in 1992
0.39 Acres Lot
$-- Zestimate®
$157/sqft
$-- HOA
What's special
Fenced yardPeaceful pond viewsMature treesStorage barn
- 10 days
- 983
- 104
Likely to sell faster than
Zillow last checked:
Listing updated:
Listed by:
Valerie Edwards - Perry valerie@myagentmatters.com,
CENTURY 21 Scheetz
Source: MIBOR as distributed by MLS GRID,MLS#: 22129148
Facts & features
Interior
Bedrooms & bathrooms
- Bedrooms: 4
- Bathrooms: 3
- Full bathrooms: 2
- 1/2 bathrooms: 1
- Main level bathrooms: 1
Primary bedroom
- Level: Upper
- Area: 224 Square Feet
- Dimensions: 14x16
Bedroom 2
- Level: Upper
- Area: 132 Square Feet
- Dimensions: 11x12
Bedroom 3
- Level: Upper
- Area: 121 Square Feet
- Dimensions: 11x11
Bedroom 4
- Level: Upper
- Area: 120 Square Feet
- Dimensions: 10x12
Dining room
- Features: Luxury Vinyl Plank
- Level: Main
- Area: 110 Square Feet
- Dimensions: 10x11
Kitchen
- Features: Luxury Vinyl Plank
- Level: Main
- Area: 132 Square Feet
- Dimensions: 11x12
Laundry
- Level: Main
- Area: 63 Square Feet
- Dimensions: 7x9
Living room
- Features: Luxury Vinyl Plank
- Level: Main
- Area: 195 Square Feet
- Dimensions: 13x15
Play room
- Level: Basement
- Area: 285 Square Feet
- Dimensions: 15x19
Heating
- Forced Air
Cooling
- Central Air
Appliances
- Included: Dishwasher, Electric Oven, Refrigerator
Features
- Vaulted Ceiling(s)
- Has basement: Yes
- Number of fireplaces: 1
- Fireplace features: Family Room
Interior area
- Total structure area: 2,392
- Total interior livable area: 2,392 sqft
- Finished area below ground: 677
Property
Parking
- Total spaces: 2
- Parking features: Attached
- Attached garage spaces: 2
Features
- Levels: Two
- Stories: 2
- Exterior features: Storage
- Fencing: Fenced,Full
- Has view: Yes
- View description: Pond
- Water view: Pond
- Waterfront features: Pond, Water View
Lot
- Size: 0.39 Acres
- Features: Cul-De-Sac, Mature Trees
Details
- Parcel number: 491510121072000300
- Horse amenities: None
Construction
Type & style
- Home type: SingleFamily
- Architectural style: Traditional
- Property subtype: Residential, Single Family Residence
Materials
- Brick
- Foundation: Concrete Perimeter
Condition
- New construction: No
- Year built: 1992
Utilities & green energy
- Water: Public
Community & HOA
Community
- Subdivision: Farhill Woods
HOA
- Has HOA: No
Location
- Region: Indianapolis
Financial & listing details
- Price per square foot: $157/sqft
- Tax assessed value: $291,700
- Annual tax amount: $2,716
- Date on market: 10/6/2026
- Cumulative days on market: 13 days
Estimated market value
Not available
Estimated sales range
Not available
Not available
Price history
| Date | Event | Price |
|---|---|---|
| 10/12/2026 | Price change | $375,000-2.6%$157/sqft |
Source:  MIBOR as distributed by MLS GRID #22129148 Report a problem MIBOR as distributed by MLS GRID #22129148 Report a problem | ||
| 10/6/2026 | Listed for sale | $384,900$161/sqft |
Source: MIBOR as distributed by MLS GRID #22129148 Report a problem | ||
Public tax history
| Year | Property taxes | Tax assessment |
|---|---|---|
| 2025 | $2,658 +6% | $291,700 +9.7% |
| 2024 | $2,506 -2.1% | $265,800 +6.1% |
| 2023 | $2,560 +13.8% | $250,500 -2.1% |
| 2022 | $2,250 +5% | $255,800 +13.8% |
| 2021 | $2,142 +11.9% | $224,800 +5% |
| 2020 | $1,915 +1.9% | $214,000 +11.9% |
| 2019 | $1,879 +2.7% | $191,300 +1.9% |
| 2018 | $1,829 +3.8% | $187,700 +4.6% |
| 2017 | $1,762 +9.3% | $179,500 +6.5% |
| 2016 | $1,612 +3.7% | $168,500 +10.1% |
| 2014 | $1,555 -8.6% | $153,100 |
| 2013 | $1,701 | $153,100 -8.6% |
| 2012 | $1,701 | $167,500 +12% |
| 2011 | -- | $149,600 |
| 2010 | $1,526 +0% | $149,600 |
| 2009 | $1,526 | $149,600 -3.8% |
| 2007 | -- | $155,500 -2.7% |
| 2006 | -- | $159,800 +13% |
| 2005 | -- | $141,400 |
| 2004 | -- | $141,400 |
| 2003 | -- | $141,400 +68.3% |
| 2002 | -- | $84,000 +200% |
| 2001 | -- | $28,000 |
| 2000 | -- | $28,000 |
Find assessor info on the county website
Monthly payment
Est. payment
Payment breakdown
Explore the cost of this home by adjusting the details. Changes won't be saved.Climate risks
Neighborhood: South Emerson
Nearby schools
Schools provided by the listing agent
- Elementary: New Bethel Elementary
Source: MIBOR as distributed by MLS GRID. This data may not be complete. We recommend contacting the local school district to confirm school assignments for this home.
Similar homes
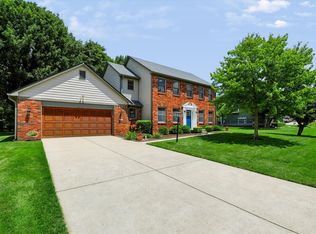
- $338,0004 bd3 ba2.7k sqft5415 Grassy Bank Dr, Indianapolis, IN 46237Active
 MLS ID #22122710, Uk Mang, Keller Williams Indy Metro Partners. MIBOR as distributed by MLS GRID
 - $390,0005 bd3 ba3.5k sqft7302 Bruin Dr, Indianapolis, IN 46237Active
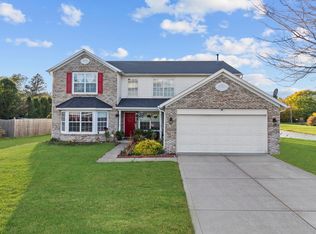 MLS ID #22069640, Van Thawng, Diamond Stars Realty LLC. MIBOR as distributed by MLS GRID
 - $349,0004 bd3 ba2.8k sqft6808 Harriet Dr, Indianapolis, IN 46237Active
 MLS ID #22107821, Jeannie Grant, Highgarden Real Estate. MIBOR as distributed by MLS GRID
 - $315,0004 bd3 ba1.8k sqft7106 Tarragon Ct, Indianapolis, IN 46237Active
 MLS ID #22118542, Sui Za Tial Heh, Landtree, REALTORS®. MIBOR as distributed by MLS GRID
