Thoughtfully maintained by the same owner for the past 37 years, this 2,040 square foot two-story home in Franklin Township offers character, comfort, and numerous updates throughout. Far from cookie-cutter, this 4-bedroom home features all bedrooms upstairs, including a large primary suite with dual closets and an impressive en suite bath showcasing a spa-like shower. Designed for both everyday living and entertaining, the spacious 28x15 family room offers plenty of room to gather and is anchored by a cozy brick fireplace. The adjacent living room makes a great secondary entertainment option and offers plenty of space to spread out when friends & family are over. Step outside to your own private backyard oasis, complete with a low-maintenance rock garden, gazebo, and an abundance of perennial plants that return each season, attracting butterflies and songbirds. It's the perfect spot to enjoy your morning coffee while watching the sunrise. The newer (2021) vinyl fence provides plenty of privacy. The home has seen numerous important updates, including new flooring, renovated bathrooms, updated stainless steel appliances, replacement windows throughout, and a newer roof. A new energy-efficient HVAC was installed in 2021. All kitchen appliances, washer, dryer, and the deep freezer in the garage are included. Come see it today!
Active
$275,000
7549 Southern Lakes Dr, Indianapolis, IN 46237
4beds
2,040sqft
Residential, Single Family Residence
Built in 1989
10,454 Square Feet Lot
$-- Zestimate®
$135/sqft
$-- HOA
What's special
Cozy brick fireplaceLow-maintenance rock gardenUpdated stainless steel appliancesNew flooringReplacement windows throughoutRenovated bathroomsPrivate backyard oasis
- 2 days
- 421
- 46
Zillow last checked:
Listing updated:
Listed by:
Jeannie Grant 317-318-4036,
Highgarden Real Estate
Source: MIBOR as distributed by MLS GRID,MLS#: 22122918
Facts & features
Interior
Bedrooms & bathrooms
- Bedrooms: 4
- Bathrooms: 3
- Full bathrooms: 2
- 1/2 bathrooms: 1
- Main level bathrooms: 1
Bedroom 2
- Level: Upper
- Area: 168 Square Feet
- Dimensions: 12x14
Bedroom 3
- Level: Upper
- Area: 132 Square Feet
- Dimensions: 12x11
Bedroom 4
- Level: Upper
- Area: 120 Square Feet
- Dimensions: 12x10
Other
- Level: Upper
- Area: 208 Square Feet
- Dimensions: 16x13
Family room
- Level: Main
- Area: 420 Square Feet
- Dimensions: 28x15
Kitchen
- Features: Tile-Ceramic
- Level: Main
- Area: 189 Square Feet
- Dimensions: 21x9
Laundry
- Level: Main
- Area: 60 Square Feet
- Dimensions: 10x6
Living room
- Level: Main
- Area: 324 Square Feet
- Dimensions: 18x18
Heating
- Forced Air
Cooling
- Central Air
Appliances
- Included: Dishwasher, Dryer, Disposal, Microwave, Double Oven, Electric Oven, Refrigerator, Free-Standing Freezer, Washer, Water Heater
- Laundry: Main Level
Features
- Entrance Foyer, Eat-in Kitchen, Pantry
- Windows: Wood Work Painted
- Has basement: No
- Number of fireplaces: 1
- Fireplace features: Family Room
Interior area
- Total structure area: 2,040
- Total interior livable area: 2,040 sqft
Property
Parking
- Total spaces: 2
- Parking features: Attached
- Attached garage spaces: 2
Features
- Levels: Two
- Stories: 2
- Patio & porch: Patio, Porch
- Fencing: Fenced,Full,Privacy,Gate
Lot
- Size: 10,454 Square Feet
- Features: Curbs, Sidewalks, Suburb
Details
- Additional structures: Gazebo
- Parcel number: 491514119036000300
- Horse amenities: None
Construction
Type & style
- Home type: SingleFamily
- Architectural style: Traditional
- Property subtype: Residential, Single Family Residence
Materials
- Vinyl With Brick
- Foundation: Slab
Condition
- New construction: No
- Year built: 1989
Utilities & green energy
- Water: Public
Community & HOA
Community
- Security: Smoke Detector(s)
- Subdivision: Southern Lakes Estate
Location
- Region: Indianapolis
Financial & listing details
- Price per square foot: $135/sqft
- Tax assessed value: $247,700
- Annual tax amount: $2,360
- Date on market: 9/3/2026
- Cumulative days on market: 4 days
Estimated market value
Not available
Estimated sales range
Not available
Not available
Price history
| Date | Event | Price |
|---|---|---|
| 9/3/2026 | Listed for sale | $275,000$135/sqft |
Source:  MIBOR as distributed by MLS GRID #22122918 Report a problem MIBOR as distributed by MLS GRID #22122918 Report a problem | ||
Public tax history
| Year | Property taxes | Tax assessment |
|---|---|---|
| 2025 | $2,439 +8.2% | $247,700 +1.6% |
| 2024 | $2,255 +6.3% | $243,900 +8.2% |
| 2023 | $2,122 +16.7% | $225,500 +6.3% |
| 2022 | $1,818 +12% | $212,200 +16.7% |
| 2021 | $1,623 +5% | $181,800 +12% |
| 2020 | $1,545 +12.4% | $162,300 +5% |
| 2019 | $1,374 +5.9% | $154,500 +12.4% |
| 2018 | $1,297 -3.3% | $137,400 +8.6% |
| 2017 | $1,341 +11% | $126,500 +2.3% |
| 2016 | $1,208 +0.6% | $123,700 +3% |
| 2014 | $1,201 +6.4% | $120,100 +9.8% |
| 2013 | $1,129 | $109,400 -3.1% |
| 2012 | $1,129 | $112,900 +6.4% |
| 2011 | -- | $106,100 -0.8% |
| 2010 | $1,070 +3.5% | $107,000 +3.5% |
| 2009 | $1,034 | $103,400 -7.3% |
| 2007 | -- | $111,500 -3.1% |
| 2006 | -- | $115,100 +10.4% |
| 2005 | -- | $104,300 |
| 2004 | -- | $104,300 |
| 2003 | -- | $104,300 +56.1% |
| 2002 | -- | $66,800 +200.1% |
| 2001 | -- | $22,260 |
| 2000 | -- | $22,260 |
Find assessor info on the county website
Monthly payment
Est. payment
Payment breakdown
Explore the cost of this home by adjusting the details. Changes won't be saved.Climate risks
Neighborhood: South Franklin
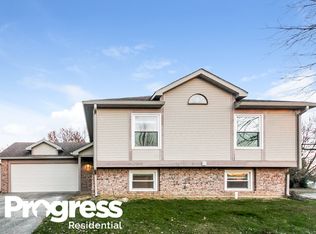
- $295,3003 bd2 ba1.9k sqft7557 Southern Lakes Dr, Indianapolis, IN 46237Off Market
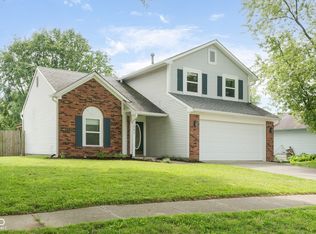
- $285,0003 bd3 ba1.6k sqft7541 Southern Lakes Dr, Indianapolis, IN 46237Sold
- $239,5003 bd1 ba1.5k sqft7533 Southern Lakes Dr, Indianapolis, IN 46237Off Market
- $253,6003 bd2 ba1.4k sqft7550 Gunyon Ct, Indianapolis, IN 46237Off Market
Similar homes
- $260,0004 bd2 ba1.5k sqft7533 Ardwell Dr, Indianapolis, IN 46237Active
 MLS ID #22114605, Shelby Farrar, Opendoor Brokerage LLC. MIBOR as distributed by MLS GRID
 - $254,9003 bd2 ba1.3k sqft7244 Muirfield Pl, Indianapolis, IN 46237For Sale
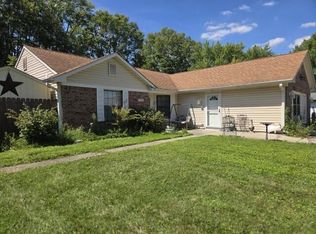
 MLS ID #844724, Keri Hir, Keri Hir. NIRA as distributed by MLS GRID
 - $299,9003 bd3 ba2.1k sqft8446 Silverado Dr, Indianapolis, IN 46237Active
 MLS ID #22124526, Cheryl Kypreos, Keller Williams Indy Metro NE. MIBOR as distributed by MLS GRID
 - $275,0003 bd2 ba1.5k sqft5856 Edelle Dr, Indianapolis, IN 46237Active
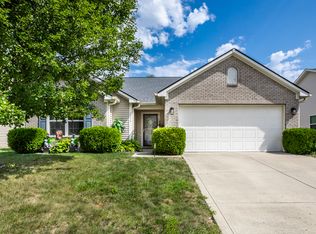 MLS ID #22116143, Brittany Bingham, White Stag Realty, LLC. MIBOR as distributed by MLS GRID
