Welcome to 8444 Welder Place in Greenbrooke! This one-owner, 2,325 sf home offers 3 bedrooms, 2.5 baths and an incredibly functional floor plan with plenty of flexible living space. Step inside to a bright front room that is currently used as a formal dining room but would also make a great home office or sitting room. The main level opens into a spacious Great Room featuring a gas fireplace and a kitchen with an abundance of cabinetry, center island, gas double oven and breakfast nook. Tucked behind the Great Room is an additional bonus room, perfect for a home office, playroom, hobby space or recreation room. A convenient mudroom features a built-in hall tree with storage for coats and shoes, along with access to additional under-stair storage and the half bath. Upstairs, you'll find a spacious loft, laundry room, two guest bedrooms, each with its own walk-in closet, a full guest bath and the Primary Suite. The Primary Bedroom features a tray ceiling, two separate closets and an ensuite with double sinks and a walk-in shower. Plantation shutters throughout the entire home add a beautiful finishing touch. Outside, enjoy the 16x24 stamped concrete patio, retractable awning, raised flower bed and vinyl privacy-fenced backyard. The property extends beyond the rear privacy fence to the tree line, providing additional yard space. The 2-car garage includes a 4' bump-out for added storage. The roof and water heater are approximately 2 years old. Located in Greenbrooke, residents can enjoy neighborhood walking trails and ponds while still being just a couple of miles from grocery stores, shopping, restaurants, hospital facilities and convenient highway access. With flexible living spaces, abundant storage and a convenient location, 8444 Welder Place has so much to offer.
Active
Price cut: $3K (10/24)
$356,900
8444 Welder Pl, Indianapolis, IN 46237
3beds
2,325sqft
Residential, Single Family Residence
Built in 2016
8,712 Square Feet Lot
$-- Zestimate®
$154/sqft
$40/mo HOA
What's special
Gas fireplaceHalf bathSpacious loftAdditional bonus roomSpacious great roomPrimary suiteFormal dining room
- 23 days
- 393
- 34
Zillow last checked:
Listing updated:
Listed by:
Rena Swails rswails@talktotucker.com,
F.C. Tucker Company
Source: MIBOR as distributed by MLS GRID,MLS#: 22128656
Facts & features
Interior
Bedrooms & bathrooms
- Bedrooms: 3
- Bathrooms: 3
- Full bathrooms: 2
- 1/2 bathrooms: 1
- Main level bathrooms: 1
Primary bedroom
- Level: Upper
- Area: 225 Square Feet
- Dimensions: 15x15
Bedroom 2
- Level: Upper
- Area: 154 Square Feet
- Dimensions: 14x11
Bedroom 3
- Level: Upper
- Area: 192 Square Feet
- Dimensions: 16x12
Bonus room
- Level: Main
- Area: 100 Square Feet
- Dimensions: 10x10
Breakfast room
- Level: Main
- Area: 130 Square Feet
- Dimensions: 10x13
Dining room
- Level: Main
- Area: 110 Square Feet
- Dimensions: 10x11
Foyer
- Level: Main
- Area: 50 Square Feet
- Dimensions: 10x5
Great room
- Level: Main
- Area: 300 Square Feet
- Dimensions: 20x15
Kitchen
- Level: Main
- Area: 110 Square Feet
- Dimensions: 11x10
Laundry
- Level: Upper
- Area: 48 Square Feet
- Dimensions: 6x8
Loft
- Level: Upper
- Area: 132 Square Feet
- Dimensions: 11x12
Utility room
- Level: Main
- Area: 42 Square Feet
- Dimensions: 7x6
Heating
- Forced Air, Natural Gas
Cooling
- Central Air
Appliances
- Included: Dishwasher, MicroHood, Gas Oven, Electric Water Heater
- Laundry: Upper Level
Features
- Attic Access, Attic Pull Down Stairs, Tray Ceiling(s), Entrance Foyer, Ceiling Fan(s), Eat-in Kitchen, Walk-In Closet(s)
- Has basement: No
- Attic: Access Only,Pull Down Stairs
- Number of fireplaces: 1
- Fireplace features: Gas Log
Interior area
- Total structure area: 2,325
- Total interior livable area: 2,325 sqft
Property
Parking
- Total spaces: 2
- Parking features: Attached
- Attached garage spaces: 2
- Details: Garage Parking Other(Keyless Entry)
Features
- Levels: Two
- Stories: 2
- Patio & porch: Covered, Patio
Lot
- Size: 8,712 Square Feet
- Features: Curbs, Sidewalks, Storm Sewer, Street Lights, Mature Trees
Details
- Parcel number: 491521107029050500
- Horse amenities: None
Construction
Type & style
- Home type: SingleFamily
- Architectural style: Traditional
- Property subtype: Residential, Single Family Residence
Materials
- Vinyl With Brick
- Foundation: Slab
Condition
- New construction: No
- Year built: 2016
Utilities & green energy
- Water: Public
Community & HOA
Community
- Subdivision: Greenbrooke
HOA
- Has HOA: Yes
- Amenities included: Maintenance, Management, Playground, Pond Year Round, Snow Removal, Trail(s), Park
- Services included: Entrance Common, Maintenance, ParkPlayground, Management, Snow Removal, Walking Trails
- HOA fee: $480 annually
- HOA phone: 317-541-0000
Location
- Region: Indianapolis
Financial & listing details
- Price per square foot: $154/sqft
- Tax assessed value: $325,900
- Annual tax amount: $3,966
- Date on market: 10/2/2026
- Cumulative days on market: 25 days
Estimated market value
Not available
Estimated sales range
Not available
Not available
Price history
| Date | Event | Price |
|---|---|---|
| 10/24/2026 | Price change | $356,900-0.8%$154/sqft |
Source:  MIBOR as distributed by MLS GRID #22128656 Report a problem | ||
| 10/2/2026 | Listed for sale | $359,900$155/sqft |
Source: MIBOR as distributed by MLS GRID #22128656 Report a problem | ||
| 7/12/2026 | Listing removed | -- |
Source: Owner Report a problem | ||
| 6/30/2026 | Listed for sale | $359,900+78.6%$155/sqft |
Source: Owner Report a problem | ||
| 4/21/2016 | Sold | $201,510-6.3%$87/sqft |
Source: MIBOR as distributed by MLS GRID #21392155 Report a problem | ||
| 12/30/2015 | Price change | $214,995-2.1%$92/sqft |
Source: Ryland Homes Report a problem | ||
| 12/24/2015 | Listed for sale | $219,635+8.7%$94/sqft |
Source: CENTURY 21 Scheetz #21392155 Report a problem | ||
| 11/12/2015 | Listing removed | $202,055$87/sqft |
Source: Ryland Homes Report a problem | ||
| 10/29/2015 | Listed for sale | $202,055$87/sqft |
Source: Ryland Homes Report a problem | ||
Public tax history
| Year | Property taxes | Tax assessment |
|---|---|---|
| 2025 | $4,242 +7.2% | $325,900 -0.8% |
| 2024 | $3,956 +3.9% | $328,600 +5.9% |
| 2023 | $3,808 +24.7% | $310,200 +6% |
| 2022 | $3,054 +9.2% | $292,700 +25% |
| 2021 | $2,798 +4.7% | $234,100 +9.2% |
| 2020 | $2,673 +4.7% | $214,400 +4.9% |
| 2019 | $2,553 +3.1% | $204,300 +3.4% |
| 2018 | $2,476 +58.1% | $197,600 +3% |
| 2017 | $1,566 +12633.8% | $191,800 +50.1% |
| 2016 | $12 +4.6% | $127,800 +31850% |
| 2014 | $12 | $400 |
Find assessor info on the county website
Monthly payment
Est. payment
Payment breakdown
Explore the cost of this home by adjusting the details. Changes won't be saved.Climate risks
Neighborhood: South Perry


Similar homes
- $339,9904 bd3 ba2.5k sqft5826 Edelle Dr, Indianapolis, IN 46237Active
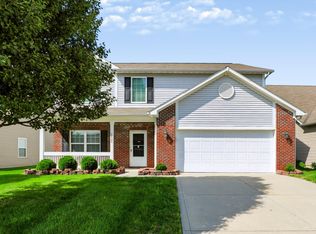 MLS ID #22121607, Tejishwinder Kohli, CENTURY 21 Scheetz. MIBOR as distributed by MLS GRID
- $375,0004 bd3 ba2.3k sqft5808 Dan Patch Dr, Indianapolis, IN 46237Active
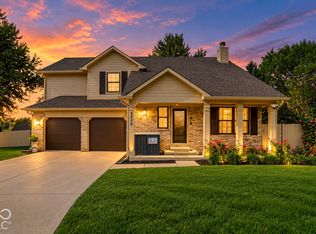 MLS ID #22129148, Valerie Edwards - Perry, CENTURY 21 Scheetz. MIBOR as distributed by MLS GRID
- $349,0004 bd3 ba2.8k sqft6808 Harriet Dr, Indianapolis, IN 46237Active
 MLS ID #22107821, Jeannie Grant, Highgarden Real Estate. MIBOR as distributed by MLS GRID
- $309,9003 bd2 ba1.7k sqft4235 Tarragon Dr, Indianapolis, IN 46237Active
 MLS ID #22124828, Bradley McCleerey, Mark Dietel Realty, LLC. MIBOR as distributed by MLS GRID
