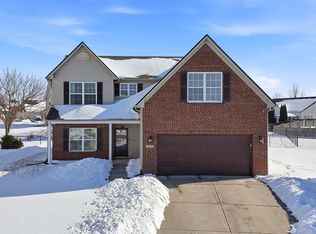
Welcome home! This spacious 5-bedroom, 2.5-bath home offers plenty of room to spread out, entertain, and enjoy everyday living. The open floor plan creates a comfortable flow between the main living spaces, while the five bedrooms give you the flexibility for guests, a home office, playroom, or whatever fits your needs. Recent updates include fresh modern gray paint throughout, new wood flooring on the stairs and second-floor hallway, and a smart front door lock with PIN, key, and phone access. The water heater was replaced in September 2024 and includes a 7-year warranty for added peace of mind. With space, updates, and modern touches throughout, this home is ready for its next owner. Come take a look and see everything it has to offer!
Active
$345,000
2581 Shadowbrook Trce, Greenwood, IN 46143
5beds
2,156sqft
Residential, Single Family Residence
Built in 2017
7,405 Square Feet Lot
$-- Zestimate®
$160/sqft
$22/mo HOA
What's special
Open floor plan
- 9 days
- 311
- 12
Zillow last checked:
Listing updated:
Listed by:
Denis O'Brien 317-345-0785,
Keller Williams Indy Metro Partners,
Tanisha Collins,
Keller Williams Indy Metro Partners
Source: MIBOR as distributed by MLS GRID,MLS#: 22123519
Facts & features
Interior
Bedrooms & bathrooms
- Bedrooms: 5
- Bathrooms: 3
- Full bathrooms: 2
- 1/2 bathrooms: 1
- Main level bathrooms: 1
Bedroom 2
- Level: Upper
- Area: 117 Square Feet
- Dimensions: 13X09
Bedroom 3
- Level: Upper
- Area: 108 Square Feet
- Dimensions: 9X12
Bedroom 4
- Level: Upper
- Area: 130 Square Feet
- Dimensions: 10X13
Bedroom 5
- Level: Upper
- Area: 108 Square Feet
- Dimensions: 12X9
Other
- Level: Upper
- Area: 204 Square Feet
- Dimensions: 17X12
Kitchen
- Level: Main
- Area: 156 Square Feet
- Dimensions: 13X12
Laundry
- Level: Main
- Area: 56 Square Feet
- Dimensions: 8X7
Living room
- Level: Main
- Area: 425 Square Feet
- Dimensions: 25X17
Office
- Level: Main
- Area: 81 Square Feet
- Dimensions: 9X9
Heating
- Forced Air
Cooling
- Central Air
Appliances
- Included: Dishwasher, Dryer, Refrigerator, Washer
Features
- Attic Access, Ceiling Fan(s), Walk-In Closet(s)
- Has basement: No
- Attic: Access Only
Interior area
- Total structure area: 2,156
- Total interior livable area: 2,156 sqft
Property
Parking
- Total spaces: 2
- Parking features: Attached, Concrete, Garage Door Opener
- Attached garage spaces: 2
Features
- Levels: Two
- Stories: 2
- Patio & porch: Covered
Lot
- Size: 7,405 Square Feet
- Features: Curbs, Sidewalks
Details
- Parcel number: 410509044039000030
- Horse amenities: None
Construction
Type & style
- Home type: SingleFamily
- Architectural style: Traditional
- Property subtype: Residential, Single Family Residence
Materials
- Vinyl With Brick
- Foundation: Slab
Condition
- New construction: No
- Year built: 2017
Utilities & green energy
- Water: Public
Community & HOA
Community
- Subdivision: Briarstone
HOA
- Has HOA: Yes
- HOA fee: $260 annually
- HOA phone: 866-800-4656
Location
- Region: Greenwood
Financial & listing details
- Price per square foot: $160/sqft
- Tax assessed value: $320,900
- Annual tax amount: $3,098
- Date on market: 8/31/2026
- Cumulative days on market: 189 days
Estimated market value
Not available
Estimated sales range
Not available
Not available
Price history
| Date | Event | Price |
|---|---|---|
| 8/31/2026 | Listed for sale | $345,000+4.5%$160/sqft |
Source:  MIBOR as distributed by MLS GRID #22123519 Report a problem MIBOR as distributed by MLS GRID #22123519 Report a problem | ||
| 6/5/2026 | Listing removed | $330,000$153/sqft |
Source: MIBOR as distributed by MLS GRID #22076299 Report a problem | ||
| 5/8/2026 | Price change | $330,000-4.3%$153/sqft |
Source: MIBOR as distributed by MLS GRID #22076299 Report a problem | ||
| 5/1/2026 | Price change | $345,000-1.4%$160/sqft |
Source: MIBOR as distributed by MLS GRID #22076299 Report a problem | ||
| 4/8/2026 | Price change | $349,900-1.2%$162/sqft |
Source: MIBOR as distributed by MLS GRID #22076299 Report a problem | ||
| 3/17/2026 | Price change | $354,000-0.3%$164/sqft |
Source: MIBOR as distributed by MLS GRID #22076299 Report a problem | ||
| 12/9/2025 | Listed for sale | $355,000+9.9%$165/sqft |
Source: MIBOR as distributed by MLS GRID #22076299 Report a problem | ||
| 7/12/2024 | Sold | $323,000-0.9%$150/sqft |
Source: MIBOR as distributed by MLS GRID #21983788 Report a problem | ||
| 6/17/2024 | Pending sale | $326,000$151/sqft |
Source: MIBOR as distributed by MLS GRID #21983788 Report a problem | ||
| 6/12/2024 | Listed for sale | $326,000$151/sqft |
Source: MIBOR as distributed by MLS GRID #21983788 Report a problem | ||
Public tax history
| Year | Property taxes | Tax assessment |
|---|---|---|
| 2025 | $3,084 +3% | $320,900 +8.9% |
| 2024 | $2,995 +10.8% | $294,700 +2.6% |
| 2023 | $2,704 +30.8% | $287,200 +10.5% |
| 2022 | $2,067 +14.5% | $259,800 +30.9% |
| 2021 | $1,805 -1.6% | $198,400 +14.9% |
| 2020 | $1,835 +6.1% | $172,600 -1.6% |
| 2019 | $1,730 +15400% | $175,400 +6% |
| 2018 | $11 | $165,500 +41275% |
| 2017 | -- | $400 |
Find assessor info on the county website
Monthly payment
Est. payment
Payment breakdown
Explore the cost of this home by adjusting the details. Changes won't be saved.Climate risks
Neighborhood: 46143
Nearby schools
Schools provided by the listing agent
- Elementary: Grassy Creek Elementary School
- Middle: Clark Pleasant Middle School
- High: Whiteland Community High School
Source: MIBOR as distributed by MLS GRID. This data may not be complete. We recommend contacting the local school district to confirm school assignments for this home.
- $344,9007 bd2 ba2.4k sqft2577 Shadowbrook Trce, Greenwood, IN 46143Off Market
- $317,3004 bd3 ba2.1k sqft2593 Shadowbrook Trce, Greenwood, IN 46143Off Market
- $294,2003 bd2 ba1.7k sqft2569 Shadowbrook Trce, Greenwood, IN 46143Off Market
- $284,9003 bd2 ba1.6k sqft2617 Shadowbrook Trce, Greenwood, IN 46143Off Market

Similar homes
- $351,1004 bd3 ba2.4k sqft1071 Hazelwood Dr, Greenwood, IN 46143Active
 MLS ID #22082648, KARUNA SHARMA, CENTURY 21 Scheetz. MIBOR as distributed by MLS GRID
 - $299,9003 bd3 ba2k sqft2481 Shadowbrook Trce, Greenwood, IN 46143Active
 MLS ID #22117295, Devin Brennan, Ferris Property Group. MIBOR as distributed by MLS GRID
 - $290,0003 bd2 ba1.6k sqft898 Briarstone Dr, Greenwood, IN 46143Active
 MLS ID #22124316, Teddy Conn, eXp Realty LLC. MIBOR as distributed by MLS GRID
 - $380,0004 bd3 ba2.3k sqft2317 Shadow Trace Way, Greenwood, IN 46143Active
 MLS ID #22120941, Carrie Wysong, Ever Real Estate, LLC. MIBOR as distributed by MLS GRID
