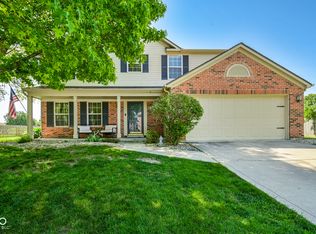
From the moment you arrive, this beautifully maintained 4-bedroom, 2.5-bath home offers the perfect blend of style, comfort, & privacy. Situated on a premium homesite backing to a peaceful tree line, the setting feels remarkably private while remaining just minutes from everyday conveniences. Step inside to over 2,100 square feet of thoughtfully designed living space where luxury vinyl plank flooring, abundant natural light, & an open-concept layout create an inviting atmosphere. The spacious living room is anchored by a cozy wood burning fireplace & flows effortlessly into the dining area & kitchen. The kitchen is designed with both function & connection in mind, featuring stainless steel appliances, abundant cabinetry, generous counter space, a pantry, breakfast bar seating, & views of the backyard so you're always connected to family & guests. 2 flex spaces, one upstairs & one just off the main living area behind French doors provides the perfect home office, study, playroom, guest space or possible 5th bedroom. Upstairs, 4 spacious bedrooms offer room for everyone, including a comfortable primary retreat with ample closet space & an en-suite bath designed for everyday convenience. One of this home's standout features is its seamless connection to the outdoors. Expansive windows frame beautiful wooded views, while the oversized stamped concrete patio extends your living space outside-ideal for summer cookouts, morning coffee, or relaxing evenings under cafe lights. Beautifully landscaped beds, mature ornamental grasses, blooming hydrangeas, & a generous backyard create a peaceful setting rarely found in neighborhood living. The attractive brick-and-siding exterior, welcoming covered front porch, established landscaping, & attached two-car garage provide exceptional curb appeal. Perfectly positioned near shopping, dining, parks, schools, & major commuter routes, this home offers the rare combination of move-in-ready condition, flexible living & private backdrop.
Active
$332,500
6562 Clary Circle Dr, Greenwood, IN 46143
4beds
2,149sqft
:
Get pre-qualified$2,131/mo
Residential, Single Family Residence
Built in 2012
9,147 Square Feet Lot
$-- Zestimate®
$155/sqft
$33/mo HOA
What's special
Cozy wood burning fireplaceAttractive brick-and-siding exteriorWelcoming covered front porchAttached two-car garageAbundant natural lightOpen-concept layoutGenerous counter space
- 24 days |
- 717 |
- 79 |
Likely to sell faster than
Zillow last checked:
Listing updated:
Listed by:
Amber Lents 317-417-9654,
Keller Williams Indy Metro NE
Source: MIBOR as distributed by MLS GRID,MLS#: 22112640
Facts & features
Interior
Bedrooms & bathrooms
- Bedrooms: 4
- Bathrooms: 3
- Full bathrooms: 2
- 1/2 bathrooms: 1
- Main level bathrooms: 1
Primary bedroom
- Level: Upper
- Area: 182 Square Feet
- Dimensions: 14x13
Bedroom 2
- Level: Upper
- Area: 144 Square Feet
- Dimensions: 12x12
Bedroom 3
- Level: Upper
- Area: 144 Square Feet
- Dimensions: 12x12
Bedroom 4
- Level: Upper
- Area: 132 Square Feet
- Dimensions: 12x11
Dining room
- Level: Main
- Area: 168 Square Feet
- Dimensions: 12x14
Kitchen
- Level: Main
- Area: 168 Square Feet
- Dimensions: 14x12
Laundry
- Level: Main
- Area: 48 Square Feet
- Dimensions: 8x6
Living room
- Level: Main
- Area: 210 Square Feet
- Dimensions: 15x14
Loft
- Level: Upper
- Area: 210 Square Feet
- Dimensions: 15x14
Office
- Level: Main
- Area: 168 Square Feet
- Dimensions: 14x12
Heating
- Electric, Forced Air
Cooling
- Central Air
Appliances
- Included: Dishwasher, Dryer, Electric Water Heater, Disposal, Microwave, Electric Oven, Refrigerator, Washer
- Laundry: Laundry Room, Main Level
Features
- Attic Access, Breakfast Bar, High Ceilings, Ceiling Fan(s), Pantry, Walk-In Closet(s)
- Windows: Wood Work Painted
- Has basement: No
- Attic: Access Only
- Number of fireplaces: 1
- Fireplace features: Living Room, Wood Burning
Interior area
- Total structure area: 2,149
- Total interior livable area: 2,149 sqft
Video & virtual tour
Property
Parking
- Total spaces: 2
- Parking features: Attached
- Attached garage spaces: 2
Features
- Levels: Two
- Stories: 2
- Patio & porch: Covered, Patio
Lot
- Size: 9,147 Square Feet
- Features: Sidewalks, Street Lights, Suburb, Mature Trees
Details
- Parcel number: 410414013078000039
- Horse amenities: None
Construction
Type & style
- Home type: SingleFamily
- Architectural style: Traditional
- Property subtype: Residential, Single Family Residence
Materials
- Vinyl With Brick
- Foundation: Slab
Condition
- Updated/Remodeled
- New construction: No
- Year built: 2012
Details
- Builder name: Arbor Homes
Utilities & green energy
- Electric: 100 Amp Service
- Water: Public
- Utilities for property: Electricity Connected, Sewer Connected, Water Connected
Community & HOA
Community
- Security: Smoke Detector(s)
- Subdivision: Enclave At Stones Crossing
HOA
- Has HOA: Yes
- Amenities included: Maintenance, Management
- Services included: Association Home Owners, Maintenance, Management
- HOA fee: $400 annually
- HOA phone: 317-682-0571
Location
- Region: Greenwood
Financial & listing details
- Price per square foot: $155/sqft
- Tax assessed value: $345,400
- Annual tax amount: $3,154
- Date on market: 7/10/2026
- Cumulative days on market: 25 days
- Electric utility on property: Yes
Estimated market value
Not available
Estimated sales range
Not available
Not available
Price history
| Date | Event | Price |
|---|---|---|
| 7/10/2026 | Listed for sale | $332,500+118.9%$155/sqft |
Source:  MIBOR as distributed by MLS GRID #22112640 Report a problem MIBOR as distributed by MLS GRID #22112640 Report a problem | ||
| 5/30/2012 | Sold | $151,865$71/sqft |
Source: MIBOR as distributed by MLS GRID #21182121 Report a problem | ||
Public tax history
| Year | Property taxes | Tax assessment |
|---|---|---|
| 2025 | $2,796 +3.3% | $345,400 +23.5% |
| 2024 | $2,707 +10.5% | $279,600 +3.3% |
| 2023 | $2,450 +15.7% | $270,700 +10.5% |
| 2022 | $2,117 +9.5% | $245,000 +15.7% |
| 2021 | $1,934 +7.8% | $211,700 +9.5% |
| 2020 | $1,794 +1.4% | $193,400 +7.8% |
| 2019 | $1,769 +9.4% | $179,400 +1.4% |
| 2018 | $1,617 +1.4% | $176,900 +9.4% |
| 2017 | $1,594 | $161,700 +1.4% |
| 2016 | $1,594 +2.6% | $159,400 +5.5% |
| 2014 | $1,553 -1.9% | $151,100 -4.5% |
| 2013 | $1,583 +21704.4% | $158,300 +52666.7% |
| 2012 | $7 | $300 |
| 2011 | -- | -- |
Find assessor info on the county website
Monthly payment
Est. payment
Payment breakdown
Explore the cost of this home by adjusting the details. Changes won't be saved.Climate risks
Neighborhood: 46143
Nearby schools
GreatSchools rating
- 8/10Maple Grove Elementary SchoolGrades: K-5Distance: 1.8 mi
- 8/10Center Grove Middle School CentralGrades: 6-8Distance: 1.5 mi
- 10/10Center Grove High SchoolGrades: 9-12Distance: 1.6 mi
Schools provided by the listing agent
- High: Center Grove High School
Source: MIBOR as distributed by MLS GRID. This data may not be complete. We recommend contacting the local school district to confirm school assignments for this home.
- $351,3003 bd2 ba2.1k sqft6550 Clary Circle Dr, Greenwood, IN 46143Off Market
- $295,4003 bd2 ba1.7k sqft6574 Clary Circle Dr, Greenwood, IN 46143Off Market
- $356,4004 bd3 ba2.4k sqft6538 Clary Circle Dr, Greenwood, IN 46143Off Market
- $295,2003 bd2 ba1.6k sqft6586 Clary Circle Dr, Greenwood, IN 46143Off Market
- $375,0004 bd2 ba2.3k sqft3482 Enclave Ln, Greenwood, IN 46143Off Market
- $309,0003 bd2 ba1.6k sqft6526 Clary Circle Dr, Greenwood, IN 46143Off Market
- $286,0004 bd2 ba1.4k sqft6598 Clary Circle Dr, Greenwood, IN 46143Off Market
- $286,7003 bd3 ba1.7k sqft3462 Enclave Ln, Greenwood, IN 46143Off Market
A local agent can set up tours, give advice and negotiate with sellers.
Similar homes
- $329,9004 bd3 ba2k sqft1213 Barrington Dr, Greenwood, IN 46143Active
 MLS ID #22099048, Sarah Lux, CENTURY 21 Scheetz. MIBOR as distributed by MLS GRID
 - $329,9004 bd3 ba2.2k sqft1167 Station Dr, Greenwood, IN 46143Active
 MLS ID #22109767, Brian Heaney, Mark Dietel Realty, LLC. MIBOR as distributed by MLS GRID
 - $380,0005 bd3 ba3k sqft3372 Clary Boulevard South Dr, Greenwood, IN 46143Active
 MLS ID #22062198, Denver Gray, Berkshire Hathaway Home. MIBOR as distributed by MLS GRID
 - $375,0004 bd3 ba2.4k sqft5415 Misthaven Ln, Greenwood, IN 46143Active
 MLS ID #22100501, Van Thawng, eXp Realty, LLC. MIBOR as distributed by MLS GRID
 - $324,9003 bd3 ba1.9k sqft816 Heatherwood Dr, Greenwood, IN 46143ActiveMLS ID #22104917, Mark Linder, CENTURY 21 Scheetz. MIBOR as distributed by MLS GRID
- $351,1004 bd3 ba2.4k sqft1071 Hazelwood Dr, Greenwood, IN 46143ActiveMLS ID #22082648, KARUNA SHARMA, CENTURY 21 Scheetz. MIBOR as distributed by MLS GRID
- $365,0004 bd3 ba3.2k sqft3362 Shore Dr, Greenwood, IN 46143ActiveMLS ID #22098032, Patrick Watkins, Mike Watkins Real Estate Group. MIBOR as distributed by MLS GRID
- $349,9003 bd2 ba1.6k sqft5691 Grosbeak Dr, Greenwood, IN 46143ActiveMLS ID #22109685, Staci Ziegler, Real Broker, LLC. MIBOR as distributed by MLS GRID
- $339,9994 bd3 ba1.9k sqft202 Traditions Pass, Greenwood, IN 46143ActiveMLS ID #22104800, Lindsey Smalling, Highgarden Real Estate. MIBOR as distributed by MLS GRID
- $349,9004 bd3 ba2.3k sqft535 Bitter Bark Ln, Indianapolis, IN 46227ActiveMLS ID #22115102, Jeneene West, F.C. Tucker Company. MIBOR as distributed by MLS GRID
- $310,0003 bd3 ba2k sqft2917 Limber Pine Dr, Whiteland, IN 46184ActiveMLS ID #22115844, Tamela Burton, Keller Williams Indy Metro Partners. MIBOR as distributed by MLS GRID
- $339,9004 bd3 ba2.9k sqft7303 Pipestone Dr, Indianapolis, IN 46217ActiveMLS ID #22111700, Mya Williams, F.C. Tucker Company. MIBOR as distributed by MLS GRID
- $310,0004 bd3 ba1.6k sqft7195 E Rising Sun Cir S, Camby, IN 46113ActiveMLS ID #22117489, Traci Bringle, CENTURY 21 Scheetz. MIBOR as distributed by MLS GRID
- $330,0003 bd3 ba2k sqft8741 Carver Dr, Indianapolis, IN 46239ActiveMLS ID #22117406, Ashton Harris, The Stewart Home Group. MIBOR as distributed by MLS GRID
- $329,9004 bd3 ba2.5k sqft10131 Caprock Canyon Dr, Indianapolis, IN 46229ActiveMLS ID #22116252, Julie Preston, F.C. Tucker Company. MIBOR as distributed by MLS GRID
- $342,0003 bd3 ba2.7k sqft1103 Spring Meadows Ct, Franklin, IN 46131ActiveMLS ID #22111734, Anthony Halbisch, Trueblood Real Estate. MIBOR as distributed by MLS GRID
- $315,0003 bd2 ba1.6k sqft8563 Buffalo Ridge Dr, Indianapolis, IN 46227ActiveMLS ID #22116223, Heather Simpson, @properties. MIBOR as distributed by MLS GRID
- $325,0003 bd3 ba2.7k sqft7622 Sergi Canyon Dr, Indianapolis, IN 46217ActiveMLS ID #22101237, Patrick Watkins, Mike Watkins Real Estate Group. MIBOR as distributed by MLS GRID
- $415,0005 bd4 ba2.7k sqft1345 Sanderling Dr, Greenwood, IN 46143ActiveMLS ID #22096691, Greg Frazier, White Stag Realty, LLC. MIBOR as distributed by MLS GRID
- $340,0004 bd3 ba2k sqft5711 Thompson Park Blvd, Indianapolis, IN 46237ActiveMLS ID #22109258, Nathaniel Cromlich, CENTURY 21 Scheetz. MIBOR as distributed by MLS GRID
