Welcome to this spacious 2-story, 5-bedroom, 2.5-bath home located in the highly desirable Center Grove School District. The well-appointed kitchen features upgraded stainless steel appliances, abundant cabinet and counter space, and a convenient center island, making it a great space for both everyday living and entertaining. A versatile loft adds additional living space that can be used as a home office, play area, media room, or flex space. With five bedrooms and plenty of room throughout, there's space for family, guests, work, and everyday living. Conveniently located near shopping, dining, schools, healthcare, and other amenities, this home offers a great combination of space, convenience, and value. Best of all, it is priced $20,000 below its appraised value, offering an excellent opportunity to build instant equity. Don't miss your chance to make this Greenwood home your own-schedule your showing today!
Pending
Price cut: $5K (8/10)
$375,000
3372 Clary Boulevard South Dr, Greenwood, IN 46143
5beds
3,030sqft
Residential, Single Family Residence
Built in 2015
9,583 Square Feet Lot
$-- Zestimate®
$124/sqft
$33/mo HOA
What's special
Versatile loftWell-appointed kitchenUpgraded stainless steel appliancesConvenient center islandPlenty of room throughout
- 349 days
- 420
- 23
Zillow last checked:
Listing updated:
Listed by:
Denver Gray 317-507-0296,
Berkshire Hathaway Home
Source: MIBOR as distributed by MLS GRID,MLS#: 22062198
Facts & features
Interior
Bedrooms & bathrooms
- Bedrooms: 5
- Bathrooms: 3
- Full bathrooms: 2
- 1/2 bathrooms: 1
- Main level bathrooms: 1
- Main level bedrooms: 1
Primary bedroom
- Level: Upper
- Area: 304 Square Feet
- Dimensions: 16x19
Bedroom 2
- Level: Main
- Area: 156 Square Feet
- Dimensions: 12x13
Bedroom 3
- Level: Upper
- Area: 144 Square Feet
- Dimensions: 12x12
Bedroom 4
- Level: Upper
- Area: 132 Square Feet
- Dimensions: 11x12
Bedroom 5
- Level: Upper
- Area: 132 Square Feet
- Dimensions: 11x12
Dining room
- Level: Main
- Area: 154 Square Feet
- Dimensions: 11x14
Kitchen
- Level: Main
- Area: 160 Square Feet
- Dimensions: 10x16
Laundry
- Level: Upper
- Area: 56 Square Feet
- Dimensions: 8x7
Living room
- Level: Main
- Area: 216 Square Feet
- Dimensions: 12x18
Loft
- Level: Upper
- Area: 120 Square Feet
- Dimensions: 12x10
Heating
- Forced Air, Natural Gas
Cooling
- Central Air
Appliances
- Included: Dishwasher, Disposal, Microwave, Gas Oven, Refrigerator, Water Heater
Features
- Double Vanity, Kitchen Island, High Speed Internet, Pantry, Walk-In Closet(s)
- Has basement: No
Interior area
- Total structure area: 3,030
- Total interior livable area: 3,030 sqft
Video & virtual tour
Property
Parking
- Total spaces: 2
- Parking features: Attached
- Attached garage spaces: 2
Features
- Levels: Two
- Stories: 2
Lot
- Size: 9,583 Square Feet
Details
- Parcel number: 410414042057000039
- Horse amenities: None
Construction
Type & style
- Home type: SingleFamily
- Architectural style: Traditional
- Property subtype: Residential, Single Family Residence
Materials
- Vinyl With Brick
- Foundation: Slab
Condition
- New construction: No
- Year built: 2015
Utilities & green energy
- Electric: 200+ Amp Service
- Water: Public
Community & HOA
Community
- Subdivision: Enclave At Stones Crossing
HOA
- Has HOA: Yes
- HOA fee: $400 annually
- HOA phone: 317-682-0571
Location
- Region: Greenwood
Financial & listing details
- Price per square foot: $124/sqft
- Tax assessed value: $421,300
- Annual tax amount: $3,914
- Date on market: 9/16/2025
- Cumulative days on market: 351 days
Estimated market value
Not available
Estimated sales range
Not available
Not available
Price history
| Date | Event | Price |
|---|---|---|
| 8/16/2026 | Pending sale | $375,000$124/sqft |
Source:  MIBOR as distributed by MLS GRID #22062198 Report a problem MIBOR as distributed by MLS GRID #22062198 Report a problem | ||
| 8/10/2026 | Price change | $375,000-1.3%$124/sqft |
Source: MIBOR as distributed by MLS GRID #22062198 Report a problem | ||
| 7/28/2026 | Price change | $380,000-2.5%$125/sqft |
Source: MIBOR as distributed by MLS GRID #22062198 Report a problem | ||
| 7/14/2026 | Price change | $389,900-0.8%$129/sqft |
Source: MIBOR as distributed by MLS GRID #22062198 Report a problem | ||
| 7/3/2026 | Price change | $393,000-0.5%$130/sqft |
Source: MIBOR as distributed by MLS GRID #22062198 Report a problem | ||
| 6/18/2026 | Price change | $395,000-1%$130/sqft |
Source: MIBOR as distributed by MLS GRID #22062198 Report a problem | ||
| 6/10/2026 | Price change | $399,000-0.3%$132/sqft |
Source: MIBOR as distributed by MLS GRID #22062198 Report a problem | ||
| 6/2/2026 | Price change | $400,000-1.2%$132/sqft |
Source: MIBOR as distributed by MLS GRID #22062198 Report a problem | ||
| 5/21/2026 | Price change | $405,000-1.2%$134/sqft |
Source: MIBOR as distributed by MLS GRID #22062198 Report a problem | ||
| 5/6/2026 | Price change | $409,9900%$135/sqft |
Source: MIBOR as distributed by MLS GRID #22062198 Report a problem | ||
| 4/14/2026 | Price change | $410,000-1.1%$135/sqft |
Source: MIBOR as distributed by MLS GRID #22062198 Report a problem | ||
| 2/26/2026 | Price change | $414,500-0.1%$137/sqft |
Source: MIBOR as distributed by MLS GRID #22062198 Report a problem | ||
| 2/10/2026 | Price change | $414,9000%$137/sqft |
Source: MIBOR as distributed by MLS GRID #22062198 Report a problem | ||
| 9/16/2025 | Listed for sale | $415,000$137/sqft |
Source: MIBOR as distributed by MLS GRID #22062198 Report a problem | ||
Public tax history
| Year | Property taxes | Tax assessment |
|---|---|---|
| 2025 | $3,347 +3.4% | $421,300 +25.9% |
| 2024 | $3,237 +10.1% | $334,700 +3.4% |
| 2023 | $2,941 +15.9% | $323,700 +10.1% |
| 2022 | $2,538 +9.8% | $294,100 +15.9% |
| 2021 | $2,311 +6.9% | $253,800 +9.8% |
| 2020 | $2,162 +2.4% | $231,100 +6.9% |
| 2019 | $2,111 +8.5% | $216,200 +2.4% |
| 2018 | $1,946 +2.1% | $211,100 +8.5% |
| 2017 | $1,906 | $194,600 +2.1% |
| 2016 | -- | $190,600 |
Find assessor info on the county website
Monthly payment
Est. payment
Payment breakdown
Explore the cost of this home by adjusting the details. Changes won't be saved.Climate risks
Neighborhood: 46143
Nearby schools
Schools provided by the listing agent
- High: Center Grove High School
Source: MIBOR as distributed by MLS GRID. This data may not be complete. We recommend contacting the local school district to confirm school assignments for this home.
- $306,6003 bd3 ba1.9k sqft3394 Clary Boulevard South Dr, Greenwood, IN 46143Off Market
- $317,8003 bd2 ba1.6k sqft3350 Clary Boulevard South Dr, Greenwood, IN 46143Off Market
- $288,4003 bd2 ba1.3k sqft3416 Clary Boulevard South Dr, Greenwood, IN 46143Off Market
- $365,1004 bd2 ba2.3k sqft3328 Clary Boulevard South Dr, Greenwood, IN 46143Off Market
Similar homes
- $380,0004 bd3 ba2.3k sqft2317 Shadow Trace Way, Greenwood, IN 46143Active
 MLS ID #22120941, Carrie Wysong, Ever Real Estate, LLC. MIBOR as distributed by MLS GRID
 - $357,5004 bd3 ba3.2k sqft3362 Shore Dr, Greenwood, IN 46143Active
 MLS ID #22098032, Patrick Watkins, Mike Watkins Real Estate Group. MIBOR as distributed by MLS GRID
 - $395,0005 bd3 ba3.2k sqft1312 Donald Pass, Greenwood, IN 46143Active
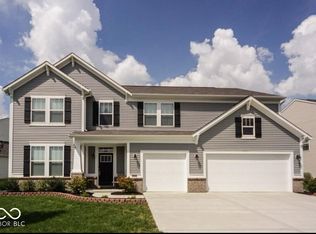 MLS ID #22100308, Baljinder Singh, Keller Williams Indy Metro NE. MIBOR as distributed by MLS GRID
 - $382,0004 bd3 ba3.2k sqft516 Dietz Dr, Greenwood, IN 46143Active
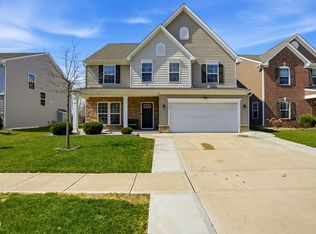 MLS ID #22091502, Jaspreet Singh, CENTURY 21 Scheetz. MIBOR as distributed by MLS GRID
