Experience lakefront living in Perry Township with this exceptionally well maintained home built in 2019. Designed with an open concept layout, it features a spacious main level primary suite complete with an electric fireplace, en suite bath, two large walk in closets with custom built in shelving, new LVP flooring installed in 2025, a full irrigation system, and a spacious 2.5 car garage with ample storage. The great room showcases soaring cathedral ceilings, while the main level flex room is perfect as a guest room, home office, or playroom. Upstairs boasts a large multi-function loft and additional large bedrooms, equipped with walk-in closets. Step outside to a large stone stamped patio overlooking the beautiful lake, complete with a built in natural gas fire pit and gas hookup for your grill, creating the perfect space to relax or entertain while enjoying peaceful waterfront views. Enjoy direct access to the neighborhood walking trail and sidewalk for scenic walks around the lake, plus the ability to fish or spend your evenings on the water with paddle boats and kayaks, all from your own backyard. The lake is exclusively accessible to Whispering Falls property owners, offering a private and serene setting. Southern Dunes Golf Course is just a short walk away. Being part of this amazing neighborhood comes with so many amenities - access to the swimming pools, tennis and pickleball courts, playgrounds and more. The convenient location offers quick access to I-69. This home offers the perfect blend of comfort, convenience, and outdoor recreation.
Active
Price cut: $5K (8/6)
$389,999
8727 Stoddard Ln, Indianapolis, IN 46217
4beds
2,319sqft
Residential, Single Family Residence
Built in 2019
8,712 Square Feet Lot
$-- Zestimate®
$168/sqft
$58/mo HOA
What's special
Peaceful waterfront viewsElectric fireplaceLarge multi-function loftOpen concept layoutEn suite bathFull irrigation system
- 56 days
- 675
- 43
Likely to sell faster than
Zillow last checked:
Listing updated:
Listed by:
Jenny Laughner 317-339-6972,
CENTURY 21 Scheetz,
Tyler Casse 317-439-3041
Source: MIBOR as distributed by MLS GRID,MLS#: 22110987
Facts & features
Interior
Bedrooms & bathrooms
- Bedrooms: 4
- Bathrooms: 3
- Full bathrooms: 2
- 1/2 bathrooms: 1
- Main level bathrooms: 2
- Main level bedrooms: 2
Primary bedroom
- Level: Main
- Area: 208 Square Feet
- Dimensions: 13x16
Bedroom 2
- Level: Main
- Area: 144 Square Feet
- Dimensions: 12x12
Bedroom 3
- Level: Upper
- Area: 168 Square Feet
- Dimensions: 12x14
Bedroom 4
- Level: Upper
- Area: 168 Square Feet
- Dimensions: 12x14
Dining room
- Level: Main
- Area: 168 Square Feet
- Dimensions: 12x14
Kitchen
- Level: Main
- Area: 168 Square Feet
- Dimensions: 12x14
Laundry
- Level: Main
- Area: 99 Square Feet
- Dimensions: 9x11
Living room
- Level: Main
- Area: 280 Square Feet
- Dimensions: 14x20
Heating
- Natural Gas
Cooling
- Central Air
Appliances
- Included: Dishwasher, Dryer, Disposal, Gas Water Heater, Microwave, Gas Oven, Refrigerator, Washer, Water Softener Owned, Wine Cooler
- Laundry: Main Level
Features
- Double Vanity, Kitchen Island, Pantry, Walk-In Closet(s)
- Has basement: No
- Number of fireplaces: 2
- Fireplace features: Living Room, Primary Bedroom
Interior area
- Total structure area: 2,319
- Total interior livable area: 2,319 sqft
Video & virtual tour
Property
Parking
- Total spaces: 2
- Parking features: Attached
- Attached garage spaces: 2
Features
- Levels: Two
- Stories: 2
- Patio & porch: Patio
- Exterior features: Fire Pit, Sprinkler System
- Fencing: Fenced,Fence Complete,Gate
- Has view: Yes
- View description: Lake
- Has water view: Yes
- Water view: Lake
- Waterfront features: Lake Privileges, Lake Front, Water Access, Water View
Lot
- Size: 8,712 Square Feet
- Features: Sidewalks
Details
- Parcel number: 491420122003060500
- Horse amenities: None
Construction
Type & style
- Home type: SingleFamily
- Architectural style: Traditional
- Property subtype: Residential, Single Family Residence
Materials
- Vinyl With Brick
- Foundation: Slab
Condition
- New construction: No
- Year built: 2019
Utilities & green energy
- Water: Public
Community & HOA
Community
- Subdivision: Whispering Falls
HOA
- Has HOA: Yes
- Amenities included: Clubhouse, Maintenance, Pool, Snow Removal, Tennis Court(s)
- Services included: Clubhouse, Maintenance, Snow Removal, Tennis Court(s)
- HOA fee: $175 quarterly
- HOA phone: 317-784-5899
Location
- Region: Indianapolis
Financial & listing details
- Price per square foot: $168/sqft
- Tax assessed value: $346,500
- Annual tax amount: $4,260
- Date on market: 7/6/2026
- Cumulative days on market: 58 days
Estimated market value
Not available
Estimated sales range
Not available
Not available
Price history
| Date | Event | Price |
|---|---|---|
| 8/6/2026 | Price change | $389,999-1.3%$168/sqft |
Source:  MIBOR as distributed by MLS GRID #22110987 Report a problem MIBOR as distributed by MLS GRID #22110987 Report a problem | ||
| 7/24/2026 | Price change | $394,999-1.3%$170/sqft |
Source: MIBOR as distributed by MLS GRID #22110987 Report a problem | ||
| 7/6/2026 | Listed for sale | $399,999+6.7%$172/sqft |
Source: MIBOR as distributed by MLS GRID #22110987 Report a problem | ||
| 10/11/2024 | Sold | $375,000+0%$162/sqft |
Source: MIBOR as distributed by MLS GRID #21993288 Report a problem | ||
| 9/13/2024 | Pending sale | $374,990$162/sqft |
Source: MIBOR as distributed by MLS GRID #21993288 Report a problem | ||
| 9/12/2024 | Listed for sale | $374,990+51.7%$162/sqft |
Source: MIBOR as distributed by MLS GRID #21993288 Report a problem | ||
| 12/6/2019 | Sold | $247,261$107/sqft |
Source: Public Record Report a problem | ||
Public tax history
| Year | Property taxes | Tax assessment |
|---|---|---|
| 2025 | $4,181 +3.5% | $346,500 +6.9% |
| 2024 | $4,038 +10.3% | $324,000 +2.4% |
| 2023 | $3,660 +16.6% | $316,400 +12.2% |
| 2022 | $3,140 +1.5% | $281,900 +17.3% |
| 2021 | $3,093 +33446.9% | $240,300 +2% |
| 2020 | $9 -1.5% | $235,500 +78400% |
| 2019 | $9 -25.1% | $300 |
| 2018 | $13 | $300 -25% |
| 2017 | -- | $400 |
Find assessor info on the county website
Monthly payment
Est. payment
Payment breakdown
Explore the cost of this home by adjusting the details. Changes won't be saved.Climate risks
Neighborhood: Southern Dunes
Nearby schools
Schools provided by the listing agent
- Elementary: Rosa Parks Elementary School
- Middle: Perry Meridian Middle School
- High: Perry Meridian High School
Source: MIBOR as distributed by MLS GRID. This data may not be complete. We recommend contacting the local school district to confirm school assignments for this home.
- $341,3004 bd2 ba2.2k sqft8721 Stoddard Ln, Indianapolis, IN 46217Off Market
- $368,0004 bd3 ba2.5k sqft8733 Stoddard Ln, Indianapolis, IN 46217Off Market

- $401,4005 bd3 ba3.3k sqft8715 Stoddard Ln, Indianapolis, IN 46217Off Market
- $373,7003 bd2 ba2.4k sqft8743 Stoddard Ln, Indianapolis, IN 46217Off Market
Similar homes
- $310,0003 bd2 ba1.8k sqft3552 Miesha Dr, Indianapolis, IN 46217Active
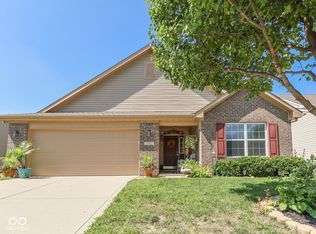 MLS ID #22122488, Katy Zirkelbach, Keller Williams Indy Metro Partners. MIBOR as distributed by MLS GRID
 - $322,5005 bd3 ba2.1k sqft3621 Miesha Dr, Indianapolis, IN 46217Active
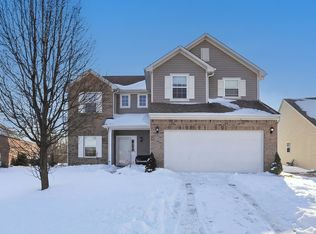 MLS ID #22082970, Kudirat Jimoh-Oyesigi, Janet Homes and Towers. MIBOR as distributed by MLS GRID
 - $380,0004 bd3 ba2.3k sqft2317 Shadow Trace Way, Greenwood, IN 46143Active
 MLS ID #22120941, Carrie Wysong, Ever Real Estate, LLC. MIBOR as distributed by MLS GRID
 - $399,9004 bd3 ba2.8k sqft2241 Maple Stone Ln, Greenwood, IN 46143Active
 MLS ID #22118429, Mark Linder, CENTURY 21 Scheetz. MIBOR as distributed by MLS GRID
