Skip main navigation
Sold
  • $378,000

    8736 Stoddard Ln, Indianapolis, IN 46217

    5beds
    3,045sqft
    Residential, Single Family Residence
    Built in 2017
    9,147.6 Square Feet Lot
    $393,200 Zestimate®
    $124/sqft
    $2,677 Estimated rent

    Home value

    $393,200

    $374,000 - $413,000

    $2,677/mo

    Zestimate® history
    Loading
    Loading...

    Owner options

    List your home for rent

    $2,677/mo

    Rent Zestimate®

    Find your next renter with Zillow Rental Manager. Plus, with online applications, you can quickly screen prospective tenants – for free.

    Learn more

    $2,677/mo

    Rent Zestimate®

    Refinance and save

    $2,532/mo

    Est. payment

    Refinancing to a lower rate could help reduce your monthly payments and save thousands over the life of the loan.

    See today's rates

    $2,532/mo

    Est. payment

    Explore your selling options

    Work with a Zillow partner agent

    Leverage their expertise and Zillow's premium Showcase listings to get your home seen by more buyers.

    Get started

    List with your own agent

    Get your home in front of millions of buyers by listing it on Zillow.

    Learn how to do it

    Sell it yourself

    Take full control of how buyers see your home on Zillow by listing For Sale by Owner (FSBO).

    List your home

    What's special

    Lake viewOpen loftMud roomFlex roomGame roomWalk-in closetsPrivate back porch
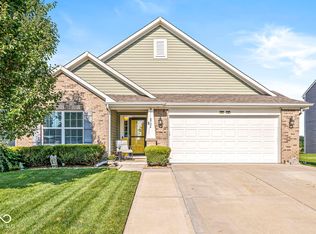
    Imagine sitting on your private back porch, under your pergola while enjoying another breathtaking, Instagram-worthy sunset. If location is everything, then this is your home sweet home. This 3045 square foot home greets you with an open-concept first floor. Beautifully designed custom wainscotting and an upgraded light fixture invite you for dinner in the formal dining room. The large kitchen is full of upgrades, including subway tile backsplash, cabinet hardware, stainless-steel state-of-the-art appliances, and plenty of counter space for all of your must-have gadgets. The first floor includes a mud room, an open seating area with an electric fireplace for cozy winter nights, a flex room, and half bath. The attached two-car garage also has a 4-foot bump-out for your storage needs! The second floor stuns with an open loft containing a lake view that offers plenty of space for a game room, office, or playroom. The laundry room is attached to the main walk-in closet and carries through to the enormous main suite (with a tray ceiling!). This enlarged bedroom allows for a sitting area or even a couch. The main bathroom includes double sinks, a private commode with extra cabinet storage, and a shower/tub combination. Friends and family will be welcome as guests, as there are three additional upstairs bedrooms; all of which include walk-in closets. The second floor also includes another full bath. This five-bedroom, 2.5 bath stunner is perfect for entertaining, working from home, and inviting family over to make memories! You will love the neighborhood, have the BEST neighbors, enjoy kid-friendly gatherings, and be part of the best fireworks display on the southside of Indianapolis. A smart thermostat and home security Ring system are included. Come see what you've been missing, and take advantage of the opportunity to get in on the fun. Sellers have an inspection report to share with a signed Purchase Agreement.

    Zillow last checked:

    Listing updated:

    Listing Provided by:

    Brian Quinlan 317-513-0641,

    Daniels Real Estate

    Bought with:

    Roy Lee Bailey

    @properties

    Source: MIBOR as distributed by MLS GRID,MLS#: 21963835MLS Logo

    Facts & features

    Interior

    Bedrooms & bathrooms
    • Bedrooms: 5
    • Bathrooms: 3
    • Full bathrooms: 2
    • 1/2 bathrooms: 1
    • Main level bathrooms: 1
    • Main level bedrooms: 1
    Primary bedroom
    • Features: Carpet
    • Level: Upper
    • Area: 300 Square Feet
    • Dimensions: 15 x 20
    Bedroom 2
    • Features: Carpet
    • Level: Main
    • Area: 144 Square Feet
    • Dimensions: 12 x 12
    Bedroom 3
    • Features: Carpet
    • Level: Upper
    • Area: 168 Square Feet
    • Dimensions: 12 x 14
    Bedroom 4
    • Features: Carpet
    • Level: Upper
    • Area: 168 Square Feet
    • Dimensions: 12 x 14
    Bedroom 5
    • Features: Carpet
    • Level: Upper
    • Area: 144 Square Feet
    • Dimensions: 12 x 12
    Other
    • Features: Vinyl
    • Level: Upper
    • Area: 54 Square Feet
    • Dimensions: 6 x 9
    Dining room
    • Features: Carpet
    • Level: Main
    • Area: 168 Square Feet
    • Dimensions: 12 x 14
    Great room
    • Features: Carpet
    • Level: Main
    • Area: 280 Square Feet
    • Dimensions: 14 x 20
    Kitchen
    • Features: Vinyl Plank
    • Level: Main
    • Area: 168 Square Feet
    • Dimensions: 12 x 14
    Heating
    • Electric, Heat Pump
    Cooling
    • Has cooling: Yes
    Appliances
    • Included: Dishwasher, Dryer, Electric Water Heater, Disposal, MicroHood, Electric Oven, Refrigerator, Washer, Water Heater
    • Laundry: Upper Level
    Features
    • Attic Access, Double Vanity, Breakfast Bar, Tray Ceiling(s), Ceiling Fan(s), High Speed Internet, Pantry, Smart Thermostat, Walk-In Closet(s)
    • Windows: Screens, Windows Vinyl
    • Has basement: No
    • Attic: Access Only
    • Number of fireplaces: 1
    • Fireplace features: Insert
    Interior area
    • Total structure area: 3,045
    • Total interior livable area: 3,045 sqft

    Property

    Parking
    • Total spaces: 2
    • Parking features: Attached
    • Attached garage spaces: 2
    • Details: Garage Parking Other(Garage Door Opener, Keyless Entry)
    Features
    • Levels: Two
    • Stories: 2
    • Patio & porch: Covered, Patio
    Lot
    • Size: 9,147 sqft
    • Features: On Golf Course, Sidewalks, Storm Sewer, Street Lights, Suburb
    Details
    • Parcel number: 491420122003026500
    • Special conditions: None
    • Horse amenities: None

    Construction

    Type & style
    • Home type: SingleFamily
    • Architectural style: Traditional
    • Property subtype: Residential, Single Family Residence
    Materials
    • Vinyl With Brick
    • Foundation: Slab
    Condition
    • New construction: No
    • Year built: 2017

    Utilities & green energy

    • Electric: 200+ Amp Service
    • Water: Municipal/City
    • Utilities for property: Electricity Connected, Water Connected

    Community & neighborhood

    Community
    • Community features: Golf Course
    Location
    • Region: Indianapolis
    • Subdivision: Whispering Falls

    HOA & financial

    HOA
    • Has HOA: Yes
    • HOA fee: $175 quarterly
    • Amenities included: Pond Year Round, Pool, Snow Removal, Tennis Court(s)
    • Services included: Entrance Common, Insurance, Maintenance, Snow Removal, Tennis Court(s), See Remarks

    Price history

    DateEventPrice
    4/2/2024Sold$378,000-0.3%$124/sqft
    Source: MIBOR as distributed by MLS GRID #21963835 Report a problem
    3/4/2024Pending sale$379,000$124/sqft
    Source: MIBOR as distributed by MLS GRID #21963835 Report a problem
    2/16/2024Listed for sale$379,000-0.9%$124/sqft
    Source: MIBOR as distributed by MLS GRID #21963835 Report a problem
    2/7/2024Listing removed--
    Source: MIBOR as distributed by MLS GRID #21948192 Report a problem
    12/30/2023Listed for sale$382,500-3.7%$126/sqft
    Source: MIBOR as distributed by MLS GRID #21948192 Report a problem
    12/1/2023Listing removed--
    Source: MIBOR as distributed by MLS GRID #21948192 Report a problem
    10/28/2023Price change$396,999-0.7%$130/sqft
    Source: MIBOR as distributed by MLS GRID #21948192 Report a problem
    10/15/2023Price change$399,900-2.5%$131/sqft
    Source: MIBOR as distributed by MLS GRID #21948192 Report a problem
    10/12/2023Listed for sale$410,000+80.4%$135/sqft
    Source: MIBOR as distributed by MLS GRID #21948192 Report a problem
    1/5/2018Sold$227,305$75/sqft
    Source: Public Record Report a problem

    Public tax history

    YearProperty taxesTax assessment
    2025$4,564 +2.4%$377,400 +7%
    2024$4,459 +9.3%$352,600 +1.3%
    2023$4,079 +17.2%$348,200 +11.4%
    2022$3,481 +1.6%$312,600 +18%
    2021$3,428 +5.4%$264,900 +2.1%
    2020$3,253 +2.1%$259,500 +5.7%
    2019$3,187 +25392.6%$245,500 +0.9%
    2018$13 $243,200 +60700%
    2017-- $400

    Find assessor info on the county website

    Neighborhood: Southern Dunes

    Nearby schools

    GreatSchools rating
    Schools provided by the listing agent
    • Elementary: Rosa Parks Elementary School
    • Middle: Perry Meridian Middle School
    • High: Perry Meridian High School

    Source: MIBOR as distributed by MLS GRID. This data may not be complete. We recommend contacting the local school district to confirm school assignments for this home.

    Get a cash offer in 3 minutes
    Find out how much your home could sell for in as little as 3 minutes with a no-obligation cash offer.
    Estimated market value
    $393,200
    Get a cash offer in 3 minutes
    Find out how much your home could sell for in as little as 3 minutes with a no-obligation cash offer.
    Estimated market value
    $393,200