Beautiful 3,200 sq. ft. 2-story home in Center Grove Schools offering 4 bedrooms, 2.5 baths, a 3-car garage, and a full finished basement. This home delivers the space, layout, and setting buyers are looking for, with a gorgeous pond-view backyard that provides privacy, a large 2-tier deck, and a well-maintained yard that extends beyond the fence. The main level offers multiple living spaces, including a formal dining room, living room, and great room with a gas fireplace, natural light, and a comfortable flow for everyday living or entertaining. The kitchen features grey cabinets, a center island with butcher block top, tile backsplash, vinyl plank flooring, and a functional layout open to the heart of the home. Upstairs, the primary suite includes vinyl hardwood flooring, a walk-in closet, double vanity, Jacuzzi tub, and separate shower. The finished basement is open and flexible, yet naturally divided into three distinct areas ideal for a family room, game room, and flex space. Conveniently located close to shopping, dining, schools, and anything you need. This Center Grove home combines space, privacy, and everyday convenience.
Active
Price cut: $4.9K (7/28)
$365,000
3362 Shore Dr, Greenwood, IN 46143
4beds
3,200sqft
:
Get pre-qualified$2,315/mo
Residential, Single Family Residence
Built in 1994
10,018 Square Feet Lot
$-- Zestimate®
$114/sqft
$34/mo HOA
What's special
Full finished basementWell-maintained yardDouble vanityFormal dining roomNatural lightMultiple living spacesJacuzzi tub
- 90 days |
- 1,079 |
- 64 |
Zillow last checked:
Listing updated:
Listed by:
Patrick Watkins 317-698-9566,
Mike Watkins Real Estate Group,
Christopher Watkins,
Mike Watkins Real Estate Group
Source: MIBOR as distributed by MLS GRID,MLS#: 22098032
Facts & features
Interior
Bedrooms & bathrooms
- Bedrooms: 4
- Bathrooms: 3
- Full bathrooms: 2
- 1/2 bathrooms: 1
- Main level bathrooms: 1
Primary bedroom
- Features: Luxury Vinyl Plank
- Level: Upper
- Area: 180 Square Feet
- Dimensions: 15x12
Bedroom 2
- Level: Upper
- Area: 110 Square Feet
- Dimensions: 11x10
Bedroom 3
- Level: Upper
- Area: 110 Square Feet
- Dimensions: 11x10
Bedroom 4
- Level: Upper
- Area: 154 Square Feet
- Dimensions: 14x11
Bonus room
- Features: Other
- Level: Basement
- Area: 140 Square Feet
- Dimensions: 14x10
Breakfast room
- Features: Luxury Vinyl Plank
- Level: Main
- Area: 96 Square Feet
- Dimensions: 12x08
Dining room
- Level: Main
- Area: 140 Square Feet
- Dimensions: 14x10
Family room
- Features: Other
- Level: Basement
- Area: 252 Square Feet
- Dimensions: 18x14
Great room
- Features: Luxury Vinyl Plank
- Level: Main
- Area: 252 Square Feet
- Dimensions: 18x14
Kitchen
- Features: Luxury Vinyl Plank
- Level: Main
- Area: 120 Square Feet
- Dimensions: 12x10
Laundry
- Features: Luxury Vinyl Plank
- Level: Main
- Area: 63 Square Feet
- Dimensions: 09x07
Living room
- Level: Main
- Area: 156 Square Feet
- Dimensions: 13x12
Play room
- Features: Other
- Level: Basement
- Area: 156 Square Feet
- Dimensions: 13x12
Heating
- Forced Air, Natural Gas
Cooling
- Central Air
Appliances
- Included: Dishwasher, Gas Water Heater, MicroHood, Gas Oven, Refrigerator
Features
- Attic Access, Entrance Foyer, Eat-in Kitchen, Pantry, Walk-In Closet(s)
- Windows: Wood Work Painted
- Basement: Finished,Full
- Attic: Access Only
- Number of fireplaces: 1
- Fireplace features: Gas Log, Great Room
Interior area
- Total structure area: 3,200
- Total interior livable area: 3,200 sqft
- Finished area below ground: 1,056
Property
Parking
- Total spaces: 3
- Parking features: Attached, Concrete, Garage Door Opener
- Attached garage spaces: 3
- Details: Garage Parking Other(Finished Garage)
Features
- Levels: Two
- Stories: 2
- Patio & porch: Covered, Deck
- Exterior features: Water Feature Fountain
Lot
- Size: 10,018 Square Feet
- Features: Curbs, Sidewalks, Storm Sewer, Street Lights, Mature Trees
Details
- Parcel number: 410402043066000038
- Horse amenities: None
Construction
Type & style
- Home type: SingleFamily
- Architectural style: Traditional
- Property subtype: Residential, Single Family Residence
Materials
- Vinyl With Brick
- Foundation: Concrete Perimeter
Condition
- New construction: No
- Year built: 1994
Details
- Builder name: Davis Homes
Utilities & green energy
- Water: Public
Community & HOA
Community
- Subdivision: Olive Branch Manor
HOA
- Has HOA: Yes
- Amenities included: Insurance, Maintenance
- Services included: Insurance, Maintenance
- HOA fee: $205 semi-annually
- HOA phone: 317-558-5341
Location
- Region: Greenwood
Financial & listing details
- Price per square foot: $114/sqft
- Tax assessed value: $401,000
- Annual tax amount: $3,628
- Date on market: 4/29/2026
- Cumulative days on market: 281 days
Estimated market value
Not available
Estimated sales range
Not available
Not available
Price history
| Date | Event | Price |
|---|---|---|
| 7/28/2026 | Price change | $365,000-1.3%$114/sqft |
Source:  MIBOR as distributed by MLS GRID #22098032 Report a problem MIBOR as distributed by MLS GRID #22098032 Report a problem | ||
| 7/7/2026 | Price change | $369,900-1.3%$116/sqft |
Source: MIBOR as distributed by MLS GRID #22098032 Report a problem | ||
| 6/2/2026 | Price change | $374,900-1.3%$117/sqft |
Source: MIBOR as distributed by MLS GRID #22098032 Report a problem | ||
| 4/29/2026 | Listed for sale | $379,900$119/sqft |
Source: MIBOR as distributed by MLS GRID #22098032 Report a problem | ||
| 4/22/2026 | Listing removed | $379,900$119/sqft |
Source: MIBOR as distributed by MLS GRID #22067857 Report a problem | ||
| 3/24/2026 | Price change | $379,900-1.3%$119/sqft |
Source: MIBOR as distributed by MLS GRID #22067857 Report a problem | ||
| 2/25/2026 | Price change | $384,900-1.3%$120/sqft |
Source: MIBOR as distributed by MLS GRID #22067857 Report a problem | ||
| 10/15/2025 | Listed for sale | $389,900+13%$122/sqft |
Source: MIBOR as distributed by MLS GRID #22067857 Report a problem | ||
| 7/7/2023 | Sold | $345,000$108/sqft |
Source: MIBOR as distributed by MLS GRID #21891526 Report a problem | ||
| 5/8/2023 | Pending sale | $345,000$108/sqft |
Source: MIBOR as distributed by MLS GRID #21891526 Report a problem | ||
| 4/14/2023 | Price change | $345,000+1.5%$108/sqft |
Source: MIBOR as distributed by MLS GRID #21891526 Report a problem | ||
| 3/24/2023 | Pending sale | $339,900$106/sqft |
Source: MIBOR as distributed by MLS GRID #21891526 Report a problem | ||
| 3/22/2023 | Price change | $339,900-5.6%$106/sqft |
Source: MIBOR as distributed by MLS GRID #21891526 Report a problem | ||
| 3/16/2023 | Price change | $359,995-2.4%$112/sqft |
Source: MIBOR as distributed by MLS GRID #21891526 Report a problem | ||
| 2/28/2023 | Price change | $369,000-1.6%$115/sqft |
Source: MIBOR as distributed by MLS GRID #21891526 Report a problem | ||
| 12/18/2022 | Price change | $375,000-3.8%$117/sqft |
Source: MIBOR as distributed by MLS GRID #21891526 Report a problem | ||
| 11/18/2022 | Price change | $389,995-2.5%$122/sqft |
Source: MIBOR as distributed by MLS GRID #21891526 Report a problem | ||
| 11/4/2022 | Listed for sale | $399,900+102%$125/sqft |
Source: MIBOR as distributed by MLS GRID #21891526 Report a problem | ||
| 7/31/2015 | Sold | $198,000-5%$62/sqft |
Source: MIBOR as distributed by MLS GRID #21355032 Report a problem | ||
| 6/29/2015 | Price change | $208,500-3%$65/sqft |
Source: Jeff Paxson Team #21355032 Report a problem | ||
| 5/12/2015 | Price change | $215,000+8%$67/sqft |
Source: Owner Report a problem | ||
| 5/8/2015 | Listed for sale | $199,000-5.2%$62/sqft |
Source: Owner Report a problem | ||
| 4/8/2014 | Listing removed | $1,695$1/sqft |
Source: F.C. Tucker Company #21273121 Report a problem | ||
| 3/19/2014 | Listed for rent | $1,695$1/sqft |
Source: F.C. Tucker Company #21273121 Report a problem | ||
| 3/10/2014 | Listing removed | $209,900$66/sqft |
Source: F.C. Tucker Company, Inc. #21254966 Report a problem | ||
| 11/19/2013 | Listed for sale | $209,900$66/sqft |
Source: F.C. Tucker Company, Inc. #21254966 Report a problem | ||
Public tax history
| Year | Property taxes | Tax assessment |
|---|---|---|
| 2025 | $3,721 +22.3% | $401,000 +7.8% |
| 2024 | $3,044 -43.8% | $372,100 +16.1% |
| 2023 | $5,418 +23.3% | $320,500 +7.3% |
| 2022 | $4,394 +18.8% | $298,700 +18% |
| 2021 | $3,700 +6.1% | $253,200 +16% |
| 2020 | $3,485 +0.7% | $218,200 +7% |
| 2019 | $3,460 +113.1% | $203,900 +2.4% |
| 2018 | $1,624 +7.6% | $199,200 +3.3% |
| 2017 | $1,509 +100% | $192,900 +6% |
| 2016 | $754 -46.2% | $182,000 +3.6% |
| 2014 | $1,401 +10.1% | $175,700 +3.2% |
| 2013 | $1,273 -0.2% | $170,200 +1.1% |
| 2012 | $1,275 -4.9% | $168,400 -6.7% |
| 2011 | $1,341 -1.8% | $180,400 |
| 2010 | $1,365 -2.1% | $180,400 |
| 2009 | $1,394 -10.7% | $180,400 +0.8% |
| 2007 | $1,562 -22.3% | $179,000 -1.6% |
| 2006 | $2,010 | $181,900 +10.6% |
| 2005 | -- | $164,500 |
Find assessor info on the county website
Monthly payment
Est. payment
Payment breakdown
Explore the cost of this home by adjusting the details. Changes won't be saved.Climate risks
Neighborhood: 46143
Nearby schools
GreatSchools rating
- 6/10Sugar Grove Elementary SchoolGrades: PK-5Distance: 1 mi
- 8/10Center Grove Middle School NorthGrades: 6-8Distance: 2.3 mi
- 10/10Center Grove High SchoolGrades: 9-12Distance: 2.1 mi
Schools provided by the listing agent
- High: Center Grove High School
Source: MIBOR as distributed by MLS GRID. This data may not be complete. We recommend contacting the local school district to confirm school assignments for this home.
- $300,0004 bd3 ba2.4k sqft3350 Shore Dr, Greenwood, IN 46143Sold
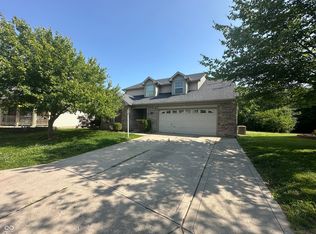
- $317,0003 bd2 ba1.5k sqft3374 Shore Dr, Greenwood, IN 46143Off Market

- $368,9003 bd2 ba1.8k sqft1427 Derbyshire Dr, Greenwood, IN 46143Off Market
- $292,8003 bd2 ba1.4k sqft3386 Shore Dr, Greenwood, IN 46143Off Market
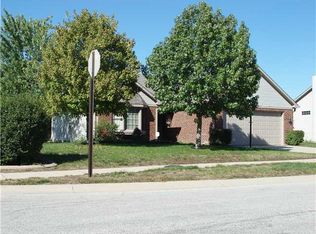
- $350,9003 bd2 ba2.3k sqft3371 Shore Dr, Greenwood, IN 46143Off Market
- $450,6004 bd3 ba4.1k sqft1439 Derbyshire Dr, Greenwood, IN 46143Off Market
- $379,5005 bd3 ba2.4k sqft1405 Willshire Dr, Greenwood, IN 46143Off Market
- $242,100-- bd-- ba-- sqftWillshire Dr, Greenwood, IN 46143Off Market
A local agent can set up tours, give advice and negotiate with sellers.
Similar homes
- $345,9004 bd3 ba2.3k sqft3859 Chancellor Dr, Greenwood, IN 46143Active
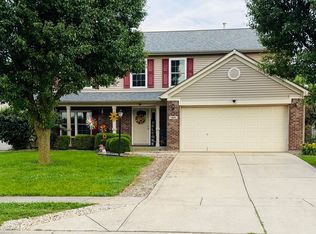 MLS ID #22106641, Michelle Wildman, The Stewart Home Group. MIBOR as distributed by MLS GRID
 - $299,0004 bd2 ba2k sqft479 Alton Dr, Greenwood, IN 46143Active
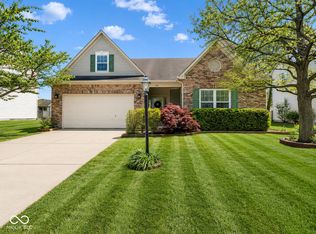 MLS ID #22115439, Jake Stiles, Coldwell Banker Stiles. MIBOR as distributed by MLS GRID
 - $365,0003 bd3 ba1.7k sqft801 S Restin Rd, Greenwood, IN 46142Active
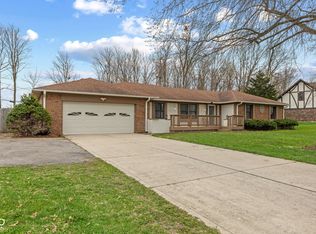 MLS ID #22094841, Mabel Herrera, White Stag Realty, LLC. MIBOR as distributed by MLS GRID
 - $380,0005 bd3 ba2.9k sqft3372 Clary Boulevard South Dr, Greenwood, IN 46143Active
 MLS ID #22062198, Denver Gray, Berkshire Hathaway Home. MIBOR as distributed by MLS GRID
 - $389,9994 bd3 ba3.2k sqft420 Paddock Rd, Greenwood, IN 46142ActiveMLS ID #22108571, Jesus Flores, West & Main Real Estate. MIBOR as distributed by MLS GRID
- $369,9003 bd3 ba2.5k sqft1334 Old Heritage Pl, Greenwood, IN 46143ActiveMLS ID #22099872, Susan Morris, Trueblood Real Estate. MIBOR as distributed by MLS GRID
- $382,0004 bd3 ba3.2k sqft516 Dietz Dr, Greenwood, IN 46143ActiveMLS ID #22091502, Jaspreet Singh, CENTURY 21 Scheetz. MIBOR as distributed by MLS GRID
- $520,0004 bd4 ba3.7k sqft4030 Brockton Manor North Dr, Greenwood, IN 46143ActiveMLS ID #22098858, Paramjit Kaur, Team Gee Real Estate. MIBOR as distributed by MLS GRID
- $339,9005 bd3 ba2.8k sqft127 Dietz Dr, Greenwood, IN 46143ActiveMLS ID #22105745, Mario Soriano, BluPrint Real Estate Group. MIBOR as distributed by MLS GRID
- $439,0005 bd3 ba4.5k sqft1456 Stormhaven Way, Greenwood, IN 46143ActiveMLS ID #22108013, David Taisun, Wemy Realtor. MIBOR as distributed by MLS GRID
- $360,0004 bd3 ba3.3k sqft2905 Shadow Lake Dr, Indianapolis, IN 46217ActiveMLS ID #22107290, Cindy Stockhaus, Better Homes and Gardens Real Estate Gold Key. MIBOR as distributed by MLS GRID
- $319,9004 bd3 ba1.8k sqft205 Easton Point Way, Greenwood, IN 46142ActiveMLS ID #22108926, Lauren Flory, CENTURY 21 Scheetz. MIBOR as distributed by MLS GRID
- $366,9004 bd3 ba2.9k sqft6551 Calla Lily Dr, Indianapolis, IN 46237ActiveMLS ID #22093135, Matthew Mielke, Envoy Real Estate, LLC. MIBOR as distributed by MLS GRID
- $415,0004 bd4 ba3k sqft1720 Ridge Hill Ln, Indianapolis, IN 46217ActiveMLS ID #22109013, Austin Coon, @properties. MIBOR as distributed by MLS GRID
- $365,0004 bd3 ba3k sqft6753 Kentland Cir, Indianapolis, IN 46237ActiveMLS ID #22112305, Jonathan Hopson, F.C. Tucker Company. MIBOR as distributed by MLS GRID
- $355,0003 bd2 ba1.8k sqft1404 Mahony Ct, Indianapolis, IN 46217ActiveMLS ID #22101876, David Bartili, Wemy Realtor. MIBOR as distributed by MLS GRID
- $383,9004 bd3 ba3k sqft8344 Hunters Meadow Ct, Indianapolis, IN 46259ActiveMLS ID #22097303, Jared Risk, F.C. Tucker Company. MIBOR as distributed by MLS GRID
- $349,9004 bd3 ba3.7k sqft8522 Bravestone Way, Indianapolis, IN 46239ActiveMLS ID #22116035, Gurvinder Singh, White Stag Realty, LLC. MIBOR as distributed by MLS GRID
- $350,0003 bd2 ba2k sqft915 S Home Ave, Franklin, IN 46131ActiveMLS ID #22114260, Jonathan Hopson, F.C. Tucker Company. MIBOR as distributed by MLS GRID
- $314,0004 bd4 ba2.8k sqft7429 Broadview Dr, Indianapolis, IN 46227ActiveMLS ID #22112990, Lora Reynolds, Epique Inc. MIBOR as distributed by MLS GRID
