Welcome to this beautifully updated home in the heart of Adams Village, where modern upgrades meet everyday comfort. Nearly every inch of this property has been refreshed, giving buyers a truly move-in ready experience. The main floor has been thoughtfully remodeled to create a brighter, more open feel-complete with new flooring (2024), fresh accent walls, and new paint throughout the entire home. The kitchen shines with new countertops, a new refrigerator, new stove, and new dishwasher, making it a perfect space for cooking and entertaining. Just off the kitchen, the updated bar area adds a stylish touch for hosting friends and family. Bathrooms have been upgraded in 2024, offering clean, modern finishes that elevate the home's overall feel. Upstairs, you'll find spacious bedrooms with great natural light and continued fresh paint. The basement is a major bonus-featuring a full roughed in bathroom, ready for your finishing touches, plus a new 80 gallon water heater already installed. Step outside and enjoy the backyard retreat, complete with a pergola that creates the perfect shaded spot for relaxing or entertaining. With its long list of updates, thoughtful improvements, and a layout that fits a variety of lifestyles, this home stands out as one of the best values in the area.
Active
Price cut: $10.1K (9/30)
$328,900
8522 Bravestone Way, Indianapolis, IN 46239
4beds
3,770sqft
Residential, Single Family Residence
Built in 2006
8,712 Square Feet Lot
$325,700 Zestimate®
$87/sqft
$-- HOA
What's special
- 72 days
- 467
- 51
Zillow last checked:
Listing updated:
Listed by:
Gurvinder Singh gurvindersingh@whitestagrealty.com,
White Stag Realty, LLC
Source: MIBOR as distributed by MLS GRID,MLS#: 22116035
Facts & features
Interior
Bedrooms & bathrooms
- Bedrooms: 4
- Bathrooms: 3
- Full bathrooms: 2
- 1/2 bathrooms: 1
- Main level bathrooms: 1
Primary bedroom
- Level: Upper
- Area: 323 Square Feet
- Dimensions: 17x19
Bedroom 2
- Level: Upper
- Area: 192 Square Feet
- Dimensions: 12x16
Bedroom 3
- Level: Upper
- Area: 132 Square Feet
- Dimensions: 11x12
Bedroom 4
- Level: Upper
- Area: 132 Square Feet
- Dimensions: 11x12
Dining room
- Level: Main
- Area: 168 Square Feet
- Dimensions: 12x14
Family room
- Features: Other
- Level: Basement
- Area: 600 Square Feet
- Dimensions: 20x30
Kitchen
- Level: Main
- Area: 286 Square Feet
- Dimensions: 22x13
Laundry
- Level: Upper
- Area: 30 Square Feet
- Dimensions: 5x6
Living room
- Level: Main
- Area: 143 Square Feet
- Dimensions: 11x13
Loft
- Level: Upper
- Area: 156 Square Feet
- Dimensions: 12x13
Play room
- Features: Other
- Level: Basement
- Area: 273 Square Feet
- Dimensions: 21x13
Heating
- Forced Air
Cooling
- Central Air
Appliances
- Included: Electric Cooktop, Dishwasher, Dryer, Disposal, Refrigerator
Features
- High Speed Internet, Eat-in Kitchen
- Windows: Wood Work Painted
- Basement: Interior Entry
- Number of fireplaces: 1
- Fireplace features: Great Room
Interior area
- Total structure area: 3,770
- Total interior livable area: 3,770 sqft
- Finished area below ground: 218
Property
Parking
- Total spaces: 2
- Parking features: Attached
- Attached garage spaces: 2
Features
- Levels: Two
- Stories: 2
Lot
- Size: 8,712 Square Feet
Details
- Parcel number: 490919104005000700
- Horse amenities: None
Construction
Type & style
- Home type: SingleFamily
- Architectural style: Traditional
- Property subtype: Residential, Single Family Residence
Materials
- Brick, Vinyl Siding
- Foundation: Concrete Perimeter
Condition
- New construction: No
- Year built: 2006
Utilities & green energy
- Water: Public
Community & HOA
Community
- Subdivision: Woods At Liberty Park
HOA
- Has HOA: No
Location
- Region: Indianapolis
Financial & listing details
- Price per square foot: $87/sqft
- Tax assessed value: $365,700
- Annual tax amount: $4,020
- Date on market: 7/23/2026
- Cumulative days on market: 66 days
Estimated market value
$325,700
$309,000 - $342,000
$2,693/mo
Price history
| Date | Event | Price |
|---|---|---|
| 9/30/2026 | Price change | $328,900-3%$87/sqft |
Source:  MIBOR as distributed by MLS GRID #22116035 Report a problem MIBOR as distributed by MLS GRID #22116035 Report a problem | ||
| 9/3/2026 | Price change | $339,000-3.1%$90/sqft |
Source: MIBOR as distributed by MLS GRID #22116035 Report a problem | ||
| 7/23/2026 | Listed for sale | $349,900-1.2%$93/sqft |
Source: MIBOR as distributed by MLS GRID #22116035 Report a problem | ||
| 1/16/2026 | Listing removed | $354,000$94/sqft |
Source: MIBOR as distributed by MLS GRID #22068416 Report a problem | ||
| 11/19/2025 | Price change | $354,000-2.5%$94/sqft |
Source: MIBOR as distributed by MLS GRID #22068416 Report a problem | ||
| 10/16/2025 | Listed for sale | $363,000+32%$96/sqft |
Source: MIBOR as distributed by MLS GRID #22068416 Report a problem | ||
| 12/23/2022 | Sold | $275,000-8.3%$73/sqft |
Source: MIBOR as distributed by MLS GRID #21882881 Report a problem | ||
| 11/10/2022 | Pending sale | $300,000$80/sqft |
Source: MIBOR as distributed by MLS GRID #21882881 Report a problem | ||
| 10/13/2022 | Price change | $300,000-4.8%$80/sqft |
Source: MIBOR as distributed by MLS GRID #21882881 Report a problem | ||
| 10/6/2022 | Listed for sale | $315,000$84/sqft |
Source: MIBOR as distributed by MLS GRID #21882881 Report a problem | ||
| 10/3/2022 | Pending sale | $315,000$84/sqft |
Source: MIBOR as distributed by MLS GRID #21882881 Report a problem | ||
| 9/28/2022 | Listed for sale | $315,000+57.5%$84/sqft |
Source: MIBOR as distributed by MLS GRID #21882881 Report a problem | ||
| 1/28/2019 | Sold | $200,000-2.4%$53/sqft |
Source: MIBOR as distributed by MLS GRID #21607474 Report a problem | ||
| 1/4/2019 | Pending sale | $205,000$54/sqft |
Source: CENTURY 21 Scheetz #21607474 Report a problem | ||
| 11/18/2018 | Listed for sale | $205,000$54/sqft |
Source: CENTURY 21 Scheetz #21607474 Report a problem | ||
Public tax history
| Year | Property taxes | Tax assessment |
|---|---|---|
| 2025 | $3,539 +1% | $365,700 +19.7% |
| 2024 | $3,503 +5.8% | $305,600 +0.5% |
| 2023 | $3,311 -39% | $304,200 +2% |
| 2022 | $5,430 +9.6% | $298,100 +21.1% |
| 2021 | $4,953 -0.1% | $246,200 +9.8% |
| 2020 | $4,960 +133.4% | $224,200 -0.2% |
| 2019 | $2,125 +8.5% | $224,700 +16.5% |
| 2018 | $1,959 +5.4% | $192,900 +0.1% |
| 2017 | $1,858 +5.5% | $192,700 +8.1% |
| 2016 | $1,762 -1.3% | $178,300 -0.1% |
| 2014 | $1,785 -4.7% | $178,500 |
| 2013 | $1,873 | $178,500 -4.7% |
| 2012 | $1,873 | $187,300 +3.5% |
| 2011 | -- | $180,900 |
| 2010 | $1,809 -4.5% | $180,900 -4.5% |
| 2009 | $1,895 | $189,500 -14.4% |
| 2007 | -- | $221,300 |
Find assessor info on the county website
Monthly payment
Est. payment
Payment breakdown
Explore the cost of this home by adjusting the details. Changes won't be saved.Climate risks
Neighborhood: Raymond Park
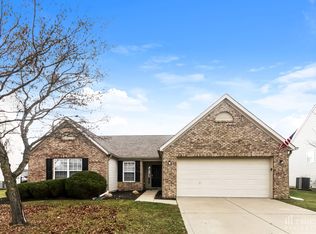
- $265,9003 bd2 ba1.8k sqft8534 Bravestone Way, Indianapolis, IN 46239Off Market
- $232,4003 bd2 ba1.3k sqft8516 Bravestone Way, Indianapolis, IN 46239Off Market
- $312,4004 bd3 ba3.2k sqft8528 Bravestone Way, Indianapolis, IN 46239Off Market
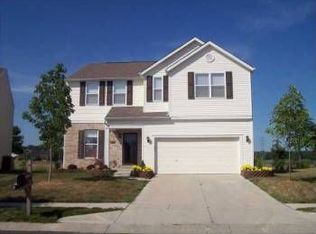
- $279,1004 bd3 ba2.2k sqft8510 Bravestone Way, Indianapolis, IN 46239Off Market
Similar homes
- $319,9004 bd3 ba2.3k sqft4643 Darla Ct, Indianapolis, IN 46239Active
 MLS ID #22120870, Molly Konermann Inan, Curb Appeal Realty, LLC. MIBOR as distributed by MLS GRID
 - $329,0004 bd3 ba2.3k sqft4789 Summit Lake Pl, Indianapolis, IN 46239Active
 MLS ID #22123485, Katie Malott, Berkshire Hathaway Home. MIBOR as distributed by MLS GRID
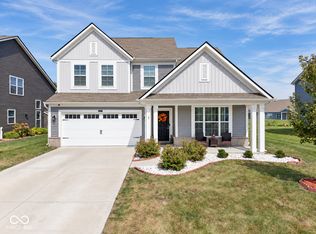
 - $400,0004 bd3 ba2.9k sqft9410 Bethel Woods Dr, Indianapolis, IN 46239Active
 MLS ID #22122812, Landon Buesching, 1 Percent Lists Indiana Real Estate. MIBOR as distributed by MLS GRID
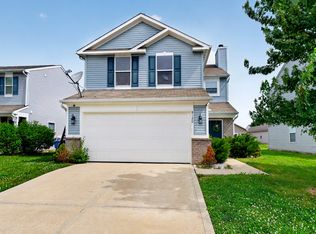
 - $270,0004 bd3 ba2k sqft8120 Wildwood Farms Dr, Indianapolis, IN 46239Active
 MLS ID #22107888, Jesus Moreno, HIVE Realty Group. MIBOR as distributed by MLS GRID
