Located on the south side of Indianapolis, this spacious 5-bedroom, 3-bath home offers a functional open-concept layout with generous living spaces throughout. Featuring the largest floor plan in the subdivision, the home includes a versatile loft, bonus room, main-level laundry room, and an oversized 3-car garage. The flexible floor plan provides multiple living and gathering areas suitable for a variety of needs. Conveniently located near shopping, dining, schools, and major commuter routes.
Active
Price cut: $20.9K (6/18)
$397,000
5241 Basin Park Dr, Indianapolis, IN 46239
5beds
3,296sqft
:
Get pre-qualified$2,676/mo
Residential, Single Family Residence
Built in 2009
7,405 Square Feet Lot
$-- Zestimate®
$120/sqft
$29/mo HOA
What's special
Versatile loftFunctional open-concept layoutBonus roomGenerous living spaces throughoutMain-level laundry room
- 83 days |
- 164 |
- 15 |
Zillow last checked:
Listing updated:
Listed by:
Wayez Mall 317-617-8289,
Compass Indiana, LLC,
Samuel Knauss,
Compass Indiana, LLC
Source: MIBOR as distributed by MLS GRID,MLS#: 22100786
Facts & features
Interior
Bedrooms & bathrooms
- Bedrooms: 5
- Bathrooms: 3
- Full bathrooms: 3
- Main level bathrooms: 1
- Main level bedrooms: 1
Primary bedroom
- Level: Upper
- Area: 375 Square Feet
- Dimensions: 15X25
Bedroom 2
- Level: Main
- Area: 182 Square Feet
- Dimensions: 14X13
Bedroom 3
- Level: Upper
- Area: 156 Square Feet
- Dimensions: 12X13
Bedroom 4
- Level: Upper
- Area: 144 Square Feet
- Dimensions: 12X12
Bedroom 5
- Level: Upper
- Area: 132 Square Feet
- Dimensions: 12X11
Bonus room
- Features: Luxury Vinyl Plank
- Level: Main
- Area: 204 Square Feet
- Dimensions: 17X12
Dining room
- Features: Luxury Vinyl Plank
- Level: Main
- Area: 144 Square Feet
- Dimensions: 16X9
Kitchen
- Features: Luxury Vinyl Plank
- Level: Main
- Area: 176 Square Feet
- Dimensions: 16X11
Laundry
- Features: Luxury Vinyl Plank
- Level: Main
- Area: 50 Square Feet
- Dimensions: 10X5
Living room
- Level: Main
- Area: 323 Square Feet
- Dimensions: 19X17
Loft
- Level: Upper
- Area: 228 Square Feet
- Dimensions: 19X12
Heating
- Electric
Cooling
- Central Air
Appliances
- Included: Dishwasher, Disposal, MicroHood, Electric Oven, Refrigerator
- Laundry: Laundry Room, Main Level
Features
- Double Vanity, Kitchen Island, Ceiling Fan(s), Eat-in Kitchen, Pantry, Walk-In Closet(s)
- Has basement: No
Interior area
- Total structure area: 3,296
- Total interior livable area: 3,296 sqft
Property
Parking
- Total spaces: 2
- Parking features: Attached
- Attached garage spaces: 2
Accessibility
- Accessibility features: Accessible Entrance
Features
- Levels: Two
- Stories: 2
- Patio & porch: Covered, Patio
Lot
- Size: 7,405 Square Feet
- Features: Sidewalks, Suburb, Trees-Small (Under 20 Ft)
Details
- Additional structures: Storage
- Parcel number: 491501111047000300
- Special conditions: Sales Disclosure On File
- Horse amenities: None
Construction
Type & style
- Home type: SingleFamily
- Architectural style: Traditional
- Property subtype: Residential, Single Family Residence
Materials
- Vinyl With Brick
- Foundation: Slab
Condition
- Updated/Remodeled
- New construction: No
- Year built: 2009
Details
- Builder name: Arbor Homes
Utilities & green energy
- Water: Public
Community & HOA
Community
- Subdivision: Wildcat Run
HOA
- Has HOA: Yes
- Amenities included: Clubhouse, Insurance, Maintenance, Park, Playground
- Services included: Association Home Owners, Clubhouse, Entrance Common, Insurance, Maintenance, Nature Area, ParkPlayground
- HOA fee: $350 annually
- HOA phone: 317-541-0000
Location
- Region: Indianapolis
Financial & listing details
- Price per square foot: $120/sqft
- Tax assessed value: $371,600
- Annual tax amount: $7,544
- Date on market: 5/14/2026
- Cumulative days on market: 84 days
Estimated market value
Not available
Estimated sales range
Not available
Not available
Price history
| Date | Event | Price |
|---|---|---|
| 6/18/2026 | Price change | $397,000-5%$120/sqft |
Source:  MIBOR as distributed by MLS GRID #22100786 Report a problem MIBOR as distributed by MLS GRID #22100786 Report a problem | ||
| 6/5/2026 | Price change | $417,900-1.7%$127/sqft |
Source: MIBOR as distributed by MLS GRID #22100786 Report a problem | ||
| 5/14/2026 | Listed for sale | $425,000+17.4%$129/sqft |
Source: MIBOR as distributed by MLS GRID #22100786 Report a problem | ||
| 9/8/2022 | Sold | $362,000+114.6%$110/sqft |
Source: Public Record Report a problem | ||
| 11/19/2009 | Sold | $168,665$51/sqft |
Source: Public Record Report a problem | ||
Public tax history
| Year | Property taxes | Tax assessment |
|---|---|---|
| 2025 | $6,972 +3.5% | $371,600 +6.6% |
| 2024 | $6,736 +107.5% | $348,600 +3.5% |
| 2023 | $3,246 +26% | $336,800 +3.8% |
| 2022 | $2,577 +10.8% | $324,600 +26% |
| 2021 | $2,326 +3.6% | $257,700 +10.8% |
| 2020 | $2,246 +7.7% | $232,600 +3.6% |
| 2019 | $2,085 +4.9% | $224,600 +7.7% |
| 2018 | $1,987 +2.1% | $208,500 +6.6% |
| 2017 | $1,946 +6.8% | $195,500 +5.3% |
| 2016 | $1,822 +0.6% | $185,600 +2.5% |
| 2014 | $1,811 +5.8% | $181,100 +4% |
| 2013 | $1,712 | $174,200 +1.8% |
| 2012 | $1,712 | $171,200 -6.3% |
| 2011 | -- | $182,800 -5.6% |
| 2010 | $1,936 +48543.2% | $193,600 +96700% |
| 2009 | $4 | $200 |
| 2007 | -- | $200 |
Find assessor info on the county website
Monthly payment
Est. payment
Payment breakdown
Explore the cost of this home by adjusting the details. Changes won't be saved.Climate risks
Neighborhood: Galludet
Nearby schools
GreatSchools rating
- 4/10Thompson Crossing Elementary SchoolGrades: K-3Distance: 0.3 mi
- 7/10Franklin Central Junior HighGrades: 7-8Distance: 2.7 mi
- 9/10Franklin Central High SchoolGrades: 9-12Distance: 1.2 mi
- $281,9003 bd3 ba2.2k sqft5247 Basin Park Dr, Indianapolis, IN 46239Off Market
- $353,9004 bd3 ba3.2k sqft5235 Basin Park Dr, Indianapolis, IN 46239Off Market
- $315,5004 bd2 ba2.5k sqft5303 Basin Park Dr, Indianapolis, IN 46239Off Market
- $291,6003 bd2 ba2.4k sqft5229 Basin Park Dr, Indianapolis, IN 46239Off Market
- $296,1004 bd3 ba2.1k sqft5232 Bombay Dr, Indianapolis, IN 46239Off Market
- $315,4004 bd3 ba2.3k sqft5238 Bombay Dr, Indianapolis, IN 46239Off Market
- $283,5003 bd2 ba1.7k sqft5226 Bombay Dr, Indianapolis, IN 46239Off Market
- $324,1003 bd2 ba2.6k sqft5244 Bombay Dr, Indianapolis, IN 46239Off Market
A local agent can set up tours, give advice and negotiate with sellers.
Similar homes
- $365,0005 bd3 ba3.2k sqft4804 Spring Flower Ct, Indianapolis, IN 46237Active
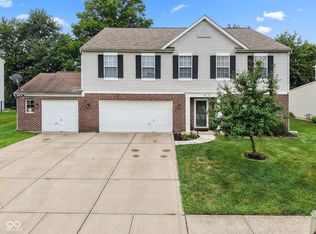 MLS ID #22115302, Pembroke Cornelius, Ever Real Estate, LLC. MIBOR as distributed by MLS GRID
 - $389,9955 bd4 ba3.2k sqft10358 Pronghorn Ln, Indianapolis, IN 46239Active
 MLS ID #22116278, Jamie Boer, Compass Indiana, LLC. MIBOR as distributed by MLS GRID
 - $395,0005 bd4 ba3.1k sqft10359 Deercrest Ln, Indianapolis, IN 46239Active
 MLS ID #22106604, Jasmeen Kaur, URBAN DREAM REALTY LLC. MIBOR as distributed by MLS GRID
 - $430,0003 bd3 ba3k sqft4547 Hammerstone Ct, Indianapolis, IN 46239Active
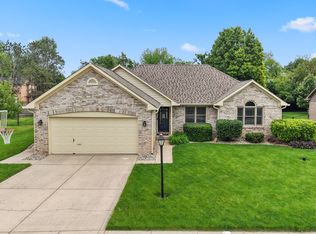 MLS ID #22103677, Sean Daniels, Daniels Real Estate. MIBOR as distributed by MLS GRID
 - $389,0003 bd3 ba1.9k sqft5811 Bold Ruler Dr, Indianapolis, IN 46237ActiveMLS ID #22118325, Donna Perry, REMAX ONE. MIBOR as distributed by MLS GRID
- $349,9004 bd3 ba3.1k sqft10522 Patoka Rd, Indianapolis, IN 46239ActiveMLS ID #22107556, Sean Daniels, Daniels Real Estate. MIBOR as distributed by MLS GRID
- $365,0004 bd3 ba3k sqft6753 Kentland Cir, Indianapolis, IN 46237ActiveMLS ID #22112305, Jonathan Hopson, F.C. Tucker Company. MIBOR as distributed by MLS GRID
- $390,0004 bd4 ba3k sqft8112 Grassy Meadow Cir, Indianapolis, IN 46259ActiveMLS ID #22098825, April Grabbe, Steve Lew Real Estate Group, LLC. MIBOR as distributed by MLS GRID
- $439,9005 bd5 ba4.3k sqft6525 Fiesta St, Indianapolis, IN 46237ActiveMLS ID #22102373, Sean Daniels, Daniels Real Estate. MIBOR as distributed by MLS GRID
- $385,0004 bd3 ba2.7k sqft10531 Broadford St, Indianapolis, IN 46239ActiveMLS ID #22106988, Eric Forney, Keller Williams Indy Metro Partners. MIBOR as distributed by MLS GRID
- $285,0004 bd3 ba2.9k sqft7807 Fox Glen Dr, Indianapolis, IN 46239ActiveMLS ID #22108509, Shelly Dalton, Bennett Realty. MIBOR as distributed by MLS GRID
- $410,0005 bd3 ba2.7k sqft7439 Kensley Pl, Indianapolis, IN 46259ActiveMLS ID #22104599, Autumn Sojka, Heroes Property Group. MIBOR as distributed by MLS GRID
- $304,0003 bd2 ba2k sqft5250 Hearst Ln, Indianapolis, IN 46239ActiveMLS ID #22099680, Manzil Kohli, Vylla Home. MIBOR as distributed by MLS GRID
- $400,0004 bd3 ba3.7k sqft336 Legacy Blvd, Greenwood, IN 46143ActiveMLS ID #22113373, Judy Koehler, Carpenter, REALTORS®. MIBOR as distributed by MLS GRID
- $287,0004 bd3 ba2.3k sqft8422 Weathervane Ct, Indianapolis, IN 46239ActiveMLS ID #22110261, Pau Suan, CENTURY 21 Scheetz. MIBOR as distributed by MLS GRID
- $380,0005 bd3 ba4.3k sqft9202 Novak Ct, Indianapolis, IN 46259ActiveMLS ID #22115133, Basim Najeeb, Keller Williams Indy Metro Partners. MIBOR as distributed by MLS GRID
- $395,0005 bd3 ba3.2k sqft1312 Donald Pass, Greenwood, IN 46143ActiveMLS ID #22100308, Baljinder Singh, Keller Williams Indy Metro NE. MIBOR as distributed by MLS GRID
- $315,0003 bd2 ba1.8k sqft4115 Stubbington Ln, Indianapolis, IN 46239ActiveMLS ID #22075324, Corey Dawkins, Keller Williams Indy Metro NE. MIBOR as distributed by MLS GRID
- $364,0005 bd3 ba3k sqft10118 Falls Canyon Ln, Indianapolis, IN 46229ActiveMLS ID #22100348, Tracey Brown, Carpenter, REALTORS®. MIBOR as distributed by MLS GRID
- $415,0003 bd3 ba2.6k sqft2946 S Colton Rd, New Palestine, IN 46163ActiveMLS ID #22107300, Katrin Hoffman, RE/MAX Advanced Realty. MIBOR as distributed by MLS GRID
