You do not want to miss out on this gorgeous home in the highly desirable Meadow Bend neighborhood of Franklin Township. You will feel at home the moment you arrive with the mature trees, beautiful landscaping and wrap around porch. Inside, gleaming hardwood floors lead you through the dining room to the living room that is open to the well-appointed eat-in kitchen, making hosting family and friends a breeze. Up the wide staircase, there is a loft perfect for tv watching, game playing or quiet reading. Bedrooms 2 and 3 with their shared bath take one side of the upstairs, while the large primary suite is separated by the staircase and features a large walk-in closet and newly updated ensuite with double sinks and a walk-in shower. The basement is perfect for extra storage and family fun with two rooms currently serving as offices plus one larger room and a full bathroom. The floors are heated, so even on those cold Indiana nights, you can stay warm and toasty. The backyard is large, fully fenced and comes with a storage shed, deck and swing for relaxing at the end of the night. The 3 car garage with workshop area is perfect for those that need even more storage or like to do projects. Homes don't come available in this neighborhood often, so don't miss your chance with this move in ready beauty! This well cared for home has had the following recent updates: new roof, gutters, garage doors and openers and exterior paint in 2025. New water heater and water softener in 2024. New sump pump and sewage pump in 2023.
Active
Price cut: $3K (7/8)
$390,000
8112 Grassy Meadow Cir, Indianapolis, IN 46259
4beds
3,012sqft
:
Get pre-qualified$2,641/mo
Residential, Single Family Residence
Built in 2004
0.26 Acres Lot
$-- Zestimate®
$129/sqft
$40/mo HOA
What's special
Swing for relaxingStorage shedWrap around porchLarge primary suiteDining roomWide staircaseMature trees
- 91 days |
- 687 |
- 35 |
Zillow last checked:
Listing updated:
Listed by:
April Grabbe 317-258-0791,
Steve Lew Real Estate Group, LLC
Source: MIBOR as distributed by MLS GRID,MLS#: 22098825
Facts & features
Interior
Bedrooms & bathrooms
- Bedrooms: 4
- Bathrooms: 4
- Full bathrooms: 3
- 1/2 bathrooms: 1
- Main level bathrooms: 1
Primary bedroom
- Level: Upper
- Area: 252 Square Feet
- Dimensions: 18x14
Bedroom 2
- Level: Upper
- Area: 168 Square Feet
- Dimensions: 14x12
Bedroom 3
- Level: Upper
- Area: 154 Square Feet
- Dimensions: 14x11
Bedroom 4
- Features: Tile-Ceramic
- Level: Basement
- Area: 99 Square Feet
- Dimensions: 11x9
Bonus room
- Features: Tile-Ceramic
- Level: Basement
- Area: 189 Square Feet
- Dimensions: 21x9
Dining room
- Level: Main
- Area: 196 Square Feet
- Dimensions: 14x14
Family room
- Level: Main
- Area: 240 Square Feet
- Dimensions: 16x15
Kitchen
- Level: Main
- Area: 192 Square Feet
- Dimensions: 12x16
Laundry
- Level: Main
- Area: 42 Square Feet
- Dimensions: 6x7
Loft
- Level: Upper
- Area: 195 Square Feet
- Dimensions: 15x13
Office
- Features: Tile-Ceramic
- Level: Basement
- Area: 144 Square Feet
- Dimensions: 12x12
Utility room
- Features: Other
- Level: Basement
- Area: 84 Square Feet
- Dimensions: 12x7
Heating
- Forced Air, Natural Gas
Cooling
- Central Air
Appliances
- Included: Dishwasher, Dryer, Disposal, Gas Water Heater, MicroHood, Gas Oven, Washer, Water Softener Owned, Microwave, Refrigerator
- Laundry: Main Level
Features
- Attic Pull Down Stairs, Breakfast Bar, Entrance Foyer, Ceiling Fan(s), Hardwood Floors, High Speed Internet, Eat-in Kitchen, Walk-In Closet(s)
- Flooring: Hardwood
- Windows: Wood Work Painted
- Basement: Daylight,Finished,Full
- Attic: Pull Down Stairs
- Number of fireplaces: 1
- Fireplace features: Living Room, Masonry, Wood Burning
Interior area
- Total structure area: 3,012
- Total interior livable area: 3,012 sqft
- Finished area below ground: 884
Property
Parking
- Total spaces: 3
- Parking features: Attached
- Attached garage spaces: 3
- Details: Garage Parking Other(Garage Door Opener, Guest Street Parking, Keyless Entry, Service Door)
Features
- Levels: Two
- Stories: 2
- Patio & porch: Covered, Deck
- Fencing: Fenced,Full,Privacy
- Has view: Yes
- View description: Neighborhood
Lot
- Size: 0.26 Acres
- Features: Curbs, Sidewalks, Street Lights, Mature Trees
Details
- Additional structures: Storage
- Parcel number: 491619107020000300
- Horse amenities: None
Construction
Type & style
- Home type: SingleFamily
- Architectural style: Traditional
- Property subtype: Residential, Single Family Residence
Materials
- Brick, Cement Siding
- Foundation: Concrete Perimeter
Condition
- New construction: No
- Year built: 2004
Utilities & green energy
- Water: Public
Community & HOA
Community
- Security: Smoke Detector(s)
- Subdivision: Meadow Bend
HOA
- Has HOA: Yes
- Amenities included: Playground
- Services included: Entrance Common, ParkPlayground, Management, Snow Removal
- HOA fee: $475 annually
- HOA phone: 317-570-4358
Location
- Region: Indianapolis
Financial & listing details
- Price per square foot: $129/sqft
- Tax assessed value: $389,900
- Annual tax amount: $3,558
- Date on market: 5/1/2026
- Cumulative days on market: 94 days
Estimated market value
Not available
Estimated sales range
Not available
Not available
Price history
| Date | Event | Price |
|---|---|---|
| 7/8/2026 | Price change | $390,000-0.8%$129/sqft |
Source:  MIBOR as distributed by MLS GRID #22098825 Report a problem MIBOR as distributed by MLS GRID #22098825 Report a problem | ||
| 6/29/2026 | Price change | $393,000-0.5%$130/sqft |
Source: MIBOR as distributed by MLS GRID #22098825 Report a problem | ||
| 5/1/2026 | Listed for sale | $395,000+99.5%$131/sqft |
Source: MIBOR as distributed by MLS GRID #22098825 Report a problem | ||
| 6/30/2016 | Sold | $198,000-1%$66/sqft |
Source: MIBOR as distributed by MLS GRID #21400774 Report a problem | ||
| 4/26/2016 | Price change | $200,000-2.4%$66/sqft |
Source: CENTURY 21 Scheetz #21400774 Report a problem | ||
| 2/25/2016 | Listed for sale | $205,000$68/sqft |
Source: CENTURY 21 Scheetz #21400774 Report a problem | ||
Public tax history
| Year | Property taxes | Tax assessment |
|---|---|---|
| 2025 | $3,557 -50.6% | $389,900 +9.6% |
| 2024 | $7,200 +107.5% | $355,700 -1.2% |
| 2023 | $3,471 +15.8% | $360,000 +3.8% |
| 2022 | $2,997 +10.5% | $346,900 +15.8% |
| 2021 | $2,712 +1.6% | $299,500 +10.5% |
| 2020 | $2,669 +9.3% | $271,000 +1.5% |
| 2019 | $2,443 +3.4% | $266,900 +9.3% |
| 2018 | $2,362 +11.6% | $244,300 +4.8% |
| 2017 | $2,116 -1.1% | $233,000 +15% |
| 2016 | $2,140 +8.7% | $202,600 +2.9% |
| 2014 | $1,968 +2.6% | $196,800 +1.7% |
| 2013 | $1,918 | $193,600 +0.9% |
| 2012 | $1,918 | $191,800 +10.7% |
| 2011 | -- | $173,300 -4.1% |
| 2010 | $1,807 +10.9% | $180,700 +10.9% |
| 2009 | $1,630 | $163,000 -11.9% |
| 2007 | -- | $185,100 +1.3% |
| 2006 | -- | $182,700 +1.1% |
| 2005 | -- | $180,700 |
Find assessor info on the county website
Monthly payment
Est. payment
Payment breakdown
Explore the cost of this home by adjusting the details. Changes won't be saved.Climate risks
Neighborhood: South Franklin
Nearby schools
GreatSchools rating
- 7/10Mary Adams Elementary SchoolGrades: K-3Distance: 0.7 mi
- 7/10Franklin Central Junior HighGrades: 7-8Distance: 3 mi
- 9/10Franklin Central High SchoolGrades: 9-12Distance: 2.1 mi
- $312,4003 bd2 ba1.6k sqft8120 Grassy Meadow Cir, Indianapolis, IN 46259Off Market
- $410,3004 bd3 ba3.1k sqft8104 Grassy Meadow Cir, Indianapolis, IN 46259Off Market
- $439,1004 bd3 ba3.7k sqft8115 Grassy Meadow Cir, Indianapolis, IN 46259Off Market
- $412,7004 bd3 ba3.1k sqft8128 Grassy Meadow Cir, Indianapolis, IN 46259Off Market
- $391,7004 bd3 ba2.9k sqft8119 Grassy Meadow Ct, Indianapolis, IN 46259Off Market
- $366,6004 bd1 ba2.6k sqft8111 Grassy Meadow Ct, Indianapolis, IN 46259Off Market
- $408,7005 bd3 ba3.7k sqft8121 Grassy Meadow Cir, Indianapolis, IN 46259Off Market
- $440,7004 bd3 ba3.8k sqft8107 Grassy Meadow Cir, Indianapolis, IN 46259Off Market
A local agent can set up tours, give advice and negotiate with sellers.
Similar homes
- $383,9004 bd3 ba3k sqft8344 Hunters Meadow Ct, Indianapolis, IN 46259Active
 MLS ID #22097303, Jared Risk, F.C. Tucker Company. MIBOR as distributed by MLS GRID
 - $484,9004 bd3 ba3.4k sqft7818 Ashtree Dr, Indianapolis, IN 46259Active
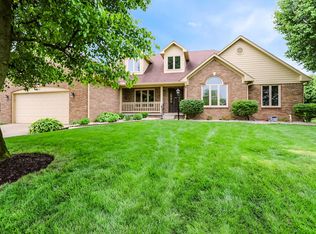 MLS ID #22099766, Jennifer Brown, CENTURY 21 Scheetz. MIBOR as distributed by MLS GRID
 - $429,0004 bd3 ba4.1k sqft7854 Bayard Dr, Indianapolis, IN 46259Active
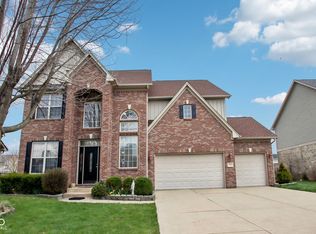 MLS ID #22082786, Jennifer Butts, F.C. Tucker Company. MIBOR as distributed by MLS GRID
 - $365,0004 bd3 ba3k sqft6753 Kentland Cir, Indianapolis, IN 46237Active
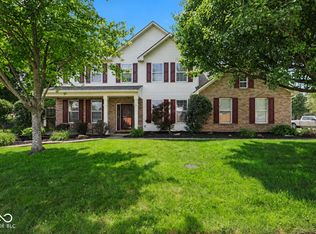 MLS ID #22112305, Jonathan Hopson, F.C. Tucker Company. MIBOR as distributed by MLS GRID
 - $475,0003 bd3 ba2.4k sqft7930 Sunset Ridge Pkwy, Indianapolis, IN 46259ActiveMLS ID #22115203, Eli Skinner, Simplify Real Estate. MIBOR as distributed by MLS GRID
- $397,0005 bd3 ba3.2k sqft5241 Basin Park Dr, Indianapolis, IN 46239ActiveMLS ID #22100786, Wayez Mall, Compass Indiana, LLC. MIBOR as distributed by MLS GRID
- $299,5002 bd2 ba1.6k sqft7837 Park Ward Pl, Indianapolis, IN 46259ActiveMLS ID #22096430, Heather Clouse, F.C. Tucker Company. MIBOR as distributed by MLS GRID
- $430,0003 bd3 ba3k sqft4547 Hammerstone Ct, Indianapolis, IN 46239ActiveMLS ID #22103677, Sean Daniels, Daniels Real Estate. MIBOR as distributed by MLS GRID
- $375,0004 bd3 ba3.1k sqft8210 Burn Ct, Indianapolis, IN 46217ActiveMLS ID #22110971, Denis O'Brien, Keller Williams Indy Metro Partners. MIBOR as distributed by MLS GRID
- $349,9004 bd3 ba2.2k sqft5225 Hearst Ln, Indianapolis, IN 46239ActiveMLS ID #22112896, Nancy Warfield, F.C. Tucker Company. MIBOR as distributed by MLS GRID
- $339,9004 bd3 ba1.9k sqft4548 Pepper Ct, Indianapolis, IN 46237ActiveMLS ID #22111712, Tracey Brown, Carpenter, REALTORS®. MIBOR as distributed by MLS GRID
- $334,9004 bd2 ba2.9k sqft6461 Madison Ave, Indianapolis, IN 46227ActiveMLS ID #22115403, Natasha Fogleman, Ever Real Estate, LLC. MIBOR as distributed by MLS GRID
- $440,0004 bd3 ba3.2k sqft1555 Connemara Rd, Indianapolis, IN 46217ActiveMLS ID #22115916, Connor Jones, Mark Dietel Realty, LLC. MIBOR as distributed by MLS GRID
- $439,9005 bd5 ba4.3k sqft6525 Fiesta St, Indianapolis, IN 46237ActiveMLS ID #22102373, Sean Daniels, Daniels Real Estate. MIBOR as distributed by MLS GRID
- $329,9004 bd3 ba2.5k sqft5217 Montavia Ln, Indianapolis, IN 46239ActiveMLS ID #22113298, Jeannie Grant, Highgarden Real Estate. MIBOR as distributed by MLS GRID
- $360,0004 bd3 ba3.3k sqft2905 Shadow Lake Dr, Indianapolis, IN 46217ActiveMLS ID #22107290, Cindy Stockhaus, Better Homes and Gardens Real Estate Gold Key. MIBOR as distributed by MLS GRID
- $359,9005 bd3 ba3.2k sqft4522 Angelica Dr, Indianapolis, IN 46237ActiveMLS ID #22089809, Van Thawng, Diamond Stars Realty LLC. MIBOR as distributed by MLS GRID
- $389,9994 bd3 ba3.2k sqft420 Paddock Rd, Greenwood, IN 46142ActiveMLS ID #22108571, Jesus Flores, West & Main Real Estate. MIBOR as distributed by MLS GRID
- $299,9994 bd4 ba2.9k sqft4851 Rocky Knob Ln, Indianapolis, IN 46254ActiveMLS ID #22117387, Thomas Johnson, Gold Street Realty, LLC. MIBOR as distributed by MLS GRID
- $305,0004 bd3 ba2.2k sqft7550 Wildcat Run Ln, Indianapolis, IN 46239ActiveMLS ID #22108779, Biak Sang, Diamond Stars Realty LLC. MIBOR as distributed by MLS GRID
