Welcome home to this well-maintained 4-bedroom, 2.5-bath home offering the perfect blend of comfort, space, and timeless character. Nestled on a large, mature homesite with a full brick exterior, this move-in-ready home delivers the features today's buyers are looking for inside and out. Designed for everyday living, the home offers spacious gathering areas, durable wood laminate flooring, and a warm, inviting family room centered around a cozy fireplace-creating the perfect space for relaxing evenings or entertaining family and friends. The home's curb appeal is equally impressive with fresh exterior paint, newer gutters and soffits, and mature landscaping that creates a welcoming first impression. Need extra space? The basement offers endless possibilities for a recreation room, media room, home gym, playroom, or home office, while still providing abundant storage for seasonal items and hobbies. Step outside and enjoy your own backyard retreat. The oversized 24' x 20' deck overlooks a private, tree-lined backyard that's ideal for summer cookouts, entertaining guests, or simply unwinding after a long day. Located in the highly desirable Hill Valley Estates, you'll enjoy convenient access to shopping, dining, parks, schools, and everyday amenities, all while being less than 20 minutes from downtown Indianapolis. Homes offering this much space, character, and value in an established neighborhood are hard to find. Don't miss your opportunity to make this one your own-schedule your private showing today.
Active
$375,000
8210 Burn Ct, Indianapolis, IN 46217
4beds
3,188sqft
:
Get pre-qualified$2,525/mo
Residential, Single Family Residence
Built in 1969
0.33 Acres Lot
$-- Zestimate®
$118/sqft
$-- HOA
What's special
Cozy fireplaceFull brick exteriorNewer gutters and soffitsWarm inviting family roomSpacious gathering areasMature landscapingLarge mature homesite
- 23 days |
- 1,109 |
- 75 |
Likely to sell faster than
Zillow last checked:
Listing updated:
Listed by:
Denis O'Brien 317-345-0785,
Keller Williams Indy Metro Partners
Source: MIBOR as distributed by MLS GRID,MLS#: 22110971
Facts & features
Interior
Bedrooms & bathrooms
- Bedrooms: 4
- Bathrooms: 3
- Full bathrooms: 2
- 1/2 bathrooms: 1
- Main level bathrooms: 1
Primary bedroom
- Level: Upper
- Area: 180 Square Feet
- Dimensions: 15x12
Bedroom 2
- Level: Upper
- Area: 120 Square Feet
- Dimensions: 12x10
Bedroom 3
- Level: Upper
- Area: 143 Square Feet
- Dimensions: 13x11
Bedroom 4
- Level: Upper
- Area: 143 Square Feet
- Dimensions: 13x11
Dining room
- Level: Main
- Area: 168 Square Feet
- Dimensions: 14x12
Exercise room
- Level: Basement
- Area: 198 Square Feet
- Dimensions: 11x18
Great room
- Level: Main
- Area: 330 Square Feet
- Dimensions: 22x15
Kitchen
- Level: Main
- Area: 209 Square Feet
- Dimensions: 19x11
Laundry
- Level: Main
- Area: 72 Square Feet
- Dimensions: 9x8
Living room
- Level: Main
- Area: 247 Square Feet
- Dimensions: 19X13
Play room
- Level: Basement
- Area: 300 Square Feet
- Dimensions: 20x15
Heating
- Forced Air
Cooling
- Central Air
Appliances
- Included: Dishwasher, Dryer, Disposal, Gas Water Heater, MicroHood, Gas Oven, Refrigerator, Washer
- Laundry: Main Level
Features
- Attic Access, Built-in Features, Entrance Foyer, Ceiling Fan(s), Eat-in Kitchen, Pantry, Walk-In Closet(s)
- Basement: Finished
- Attic: Access Only
- Number of fireplaces: 1
- Fireplace features: Great Room, Wood Burning
Interior area
- Total structure area: 3,188
- Total interior livable area: 3,188 sqft
- Finished area below ground: 720
Property
Parking
- Total spaces: 2
- Parking features: Attached, Concrete, Garage Door Opener
- Attached garage spaces: 2
Features
- Levels: Two
- Stories: 2
- Patio & porch: Covered
- Exterior features: Storage
Lot
- Size: 0.33 Acres
- Features: Mature Trees
Details
- Parcel number: 491423105030000500
- Horse amenities: None
Construction
Type & style
- Home type: SingleFamily
- Architectural style: Traditional
- Property subtype: Residential, Single Family Residence
Materials
- Brick, Wood Siding
- Foundation: Block
Condition
- New construction: No
- Year built: 1969
Utilities & green energy
- Water: Public
Community & HOA
Community
- Security: Carbon Monoxide Detector(s)
- Subdivision: Hill Valley Estates
HOA
- Has HOA: No
Location
- Region: Indianapolis
Financial & listing details
- Price per square foot: $118/sqft
- Tax assessed value: $411,700
- Annual tax amount: $5,370
- Date on market: 7/2/2026
- Cumulative days on market: 25 days
Estimated market value
Not available
Estimated sales range
Not available
Not available
Price history
| Date | Event | Price |
|---|---|---|
| 7/2/2026 | Listed for sale | $375,000+74.4%$118/sqft |
Source:  MIBOR as distributed by MLS GRID #22110971 Report a problem MIBOR as distributed by MLS GRID #22110971 Report a problem | ||
| 5/31/2018 | Sold | $215,000$67/sqft |
Source: MIBOR as distributed by MLS GRID #21559172 Report a problem | ||
| 4/18/2018 | Pending sale | $215,000$67/sqft |
Source: Keller Williams Indy Metro S #21559172 Report a problem | ||
| 4/18/2018 | Listed for sale | $215,000+26.8%$67/sqft |
Source: Keller Williams Indy Metro S #21559172 Report a problem | ||
| 10/23/2014 | Sold | $169,500-5.6%$53/sqft |
Source: MIBOR as distributed by MLS GRID #21312043 Report a problem | ||
| 6/12/2014 | Listed for sale | $179,500$56/sqft |
Source: RE/MAX SELECT #21274581 Report a problem | ||
| 5/28/2014 | Pending sale | $179,500$56/sqft |
Source: RE/MAX SELECT #21274581 Report a problem | ||
| 5/6/2014 | Price change | $179,500-3%$56/sqft |
Source: RE/MAX SELECT #21274581 Report a problem | ||
| 2/12/2014 | Price change | $185,000-2.4%$58/sqft |
Source: RE/MAX SELECT #21274581 Report a problem | ||
| 8/15/2013 | Listed for sale | $189,500+5.3%$59/sqft |
Source: RE/MAX SELECT #21250247 Report a problem | ||
| 12/5/2009 | Listing removed | $179,900$56/sqft |
Source: Re/Max Select, Realtors #2931343 Report a problem | ||
| 7/10/2009 | Listed for sale | $179,900+5.3%$56/sqft |
Source: Tim Smart #113095417 Report a problem | ||
| 7/5/2002 | Sold | $170,900$54/sqft |
Source: MIBOR as distributed by MLS GRID #2200709 Report a problem | ||
Public tax history
| Year | Property taxes | Tax assessment |
|---|---|---|
| 2025 | $5,370 +8% | $411,700 -0.2% |
| 2024 | $4,972 +7.7% | $412,700 +6.8% |
| 2023 | $4,616 +21% | $386,600 +9.9% |
| 2022 | $3,815 +15.8% | $351,800 +21.9% |
| 2021 | $3,295 +1.9% | $288,700 +15.6% |
| 2020 | $3,234 +23.8% | $249,700 +2.4% |
| 2019 | $2,613 +2.1% | $243,900 +20.9% |
| 2018 | $2,560 +4.2% | $201,800 +3.3% |
| 2017 | $2,457 +16% | $195,400 +7% |
| 2016 | $2,119 +0.9% | $182,600 +3.6% |
| 2014 | $2,100 +1.7% | $176,200 |
| 2013 | $2,065 | $176,200 +2.2% |
| 2012 | $2,065 | $172,400 -1.1% |
| 2011 | -- | $174,400 +0.1% |
| 2010 | $1,743 +4.7% | $174,300 |
| 2009 | $1,665 | $174,300 -7% |
| 2007 | -- | $187,500 |
| 2006 | -- | $187,500 +18.2% |
| 2005 | -- | $158,600 |
| 2004 | -- | $158,600 |
| 2003 | -- | $158,600 +96.8% |
| 2002 | -- | $80,600 +200.1% |
| 2001 | -- | $26,860 |
| 2000 | -- | $26,860 |
Find assessor info on the county website
Monthly payment
Est. payment
Payment breakdown
Explore the cost of this home by adjusting the details. Changes won't be saved.Climate risks
Neighborhood: Hill Valley
Nearby schools
GreatSchools rating
- 7/10Perry Meridian 6th Grade AcademyGrades: 6Distance: 0.6 mi
- 9/10Perry Meridian High SchoolGrades: 9-12Distance: 0.3 mi
- 8/10Perry Meridian Middle SchoolGrades: 7-8Distance: 0.6 mi
Schools provided by the listing agent
- Elementary: Douglas MacArthur Elementary Sch
- Middle: Perry Meridian Middle School
- High: Perry Meridian High School
Source: MIBOR as distributed by MLS GRID. This data may not be complete. We recommend contacting the local school district to confirm school assignments for this home.
- $361,7004 bd3 ba2.9k sqft8140 Burn Ct, Indianapolis, IN 46217Off Market
- $266,7003 bd1 ba2.1k sqft8220 Burn Ct, Indianapolis, IN 46217Off Market
- $330,0003 bd3 ba1.8k sqft8209 Burn Ct, Indianapolis, IN 46217Sold
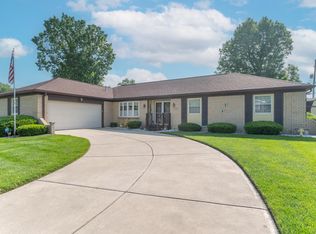
- $245,5003 bd1 ba1.8k sqft8209 Bishops Ln, Indianapolis, IN 46217Off Market
- $272,0004 bd1 ba2.1k sqft8219 Burn Ct, Indianapolis, IN 46217Off Market
- $267,0003 bd2 ba1.7k sqft8145 Burn Ct, Indianapolis, IN 46217Off Market
- $267,1003 bd2 ba1.6k sqft8145 Bishops Ln, Indianapolis, IN 46217Off Market
- $400,0004 bd3 ba2.3k sqft8138 Burn Ct, Indianapolis, IN 46217Sold
A local agent can set up tours, give advice and negotiate with sellers.
Similar homes
- $369,0004 bd3 ba2.3k sqft715 Ralston Rd, Indianapolis, IN 46217Active
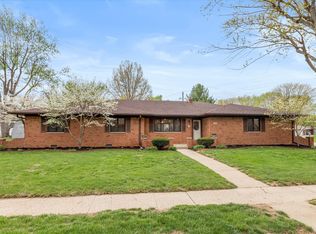 MLS ID #22094321, Sara Thacker, eXp Realty, LLC. MIBOR as distributed by MLS GRID
 - $360,0004 bd3 ba3.3k sqft2905 Shadow Lake Dr, Indianapolis, IN 46217Active
 MLS ID #22107290, Cindy Stockhaus, Better Homes and Gardens Real Estate Gold Key. MIBOR as distributed by MLS GRID
 - $330,0003 bd2 ba1.8k sqft10 Tarry Ct, Greenwood, IN 46142Active
 MLS ID #22116421, Sarah Taylor, Keller Williams Indy Metro Partners. MIBOR as distributed by MLS GRID
 - $314,0004 bd4 ba2.8k sqft7429 Broadview Dr, Indianapolis, IN 46227Active
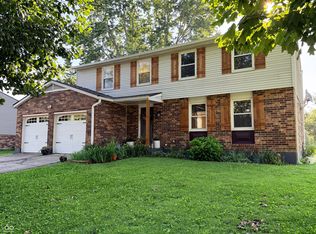 MLS ID #22112990, Lora Reynolds, Epique Inc. MIBOR as distributed by MLS GRID
 - $350,0004 bd3 ba1.9k sqft4548 Pepper Ct, Indianapolis, IN 46237ActiveMLS ID #22111712, Tracey Brown, Carpenter, REALTORS®. MIBOR as distributed by MLS GRID
- $279,0004 bd3 ba2k sqft7536 Lindenwood Dr, Indianapolis, IN 46227ActiveMLS ID #22081939, Jared McCormick, Key Realty Indiana. MIBOR as distributed by MLS GRID
- $383,9004 bd3 ba3k sqft8344 Hunters Meadow Ct, Indianapolis, IN 46259ActiveMLS ID #22097303, Jared Risk, F.C. Tucker Company. MIBOR as distributed by MLS GRID
- $289,9004 bd2 ba1.6k sqft3983 Pineview Ln, Greenwood, IN 46142ActiveMLS ID #22109728, Avery Garrett, Streamlined Realty. MIBOR as distributed by MLS GRID
- $339,9003 bd2 ba2.5k sqft6315 McFarland Rd, Indianapolis, IN 46227ActiveMLS ID #22097636, Salai Lungngam, CrossRoads Link Realty. MIBOR as distributed by MLS GRID
- $390,0004 bd4 ba3k sqft8112 Grassy Meadow Cir, Indianapolis, IN 46259ActiveMLS ID #22098825, April Grabbe, Steve Lew Real Estate Group, LLC. MIBOR as distributed by MLS GRID
- $339,9003 bd3 ba1.8k sqft2202 Fairhope Dr, Indianapolis, IN 46227ActiveMLS ID #22099970, Gregory Keyler, HIVE Realty Group. MIBOR as distributed by MLS GRID
- $425,0005 bd3 ba3.7k sqft140 Appletree Row, Greenwood, IN 46142ActiveMLS ID #22111670, Erin Anderson, Erin Anderson Realty. MIBOR as distributed by MLS GRID
- $395,0004 bd3 ba3.1k sqft1914 Koefoot Dr, Indianapolis, IN 46214ActiveMLS ID #22111036, John Stewart, F.C. Tucker Company. MIBOR as distributed by MLS GRID
- $292,0003 bd2 ba1.6k sqft220 Webb Dr, Indianapolis, IN 46227ActiveMLS ID #22106605, Susan Apple, Acup Team, LLC. MIBOR as distributed by MLS GRID
- $390,0004 bd3 ba2.9k sqft4763 Oakleigh Ct, Greenwood, IN 46143ActiveMLS ID #22088151, Vicky Funk, Carpenter, REALTORS®. MIBOR as distributed by MLS GRID
- $399,9004 bd3 ba2.6k sqft5349 Seneca Dr, Indianapolis, IN 46220ActiveMLS ID #22104075, Laura Turner, F.C. Tucker Company. MIBOR as distributed by MLS GRID
- $315,0004 bd2 ba2.3k sqft6125 Dorsett Pl, Indianapolis, IN 46220ActiveMLS ID #22115749, Bart Onderdonk, F.C. Tucker Company. MIBOR as distributed by MLS GRID
- $340,0004 bd2 ba2.3k sqft1132 Madrid Rd, Greenwood, IN 46143ActiveMLS ID #22092547, Ema Boykova, M & E Realty Group. MIBOR as distributed by MLS GRID
- $360,0004 bd2 ba3k sqft6399 E County Road 300 S, Plainfield, IN 46168ActiveMLS ID #22106703, Justin Bennett, Bennett Realty. MIBOR as distributed by MLS GRID
- $325,0004 bd3 ba1.8k sqft556 Alton Dr, Greenwood, IN 46143ActiveMLS ID #22105271, Wendy McClellan, BRG Realty Partners. MIBOR as distributed by MLS GRID
