WOW! Endless updates to this two story home in Westridge Village! Main floor primary suite featuring updated bath with marble countertops, double sinks, jacuzzi tub and large tiled shower with rain shower head and handheld plus custom designed closet with built ins. Updated kitchen features center island, stainless steel farmhouse sink, granite countertops, stainless steel appliances and hardwood floors and is open to the family room with wood burning fireplace. Upstairs features 3 bedrooms and an updated full bath with acrylic countertop, multihead shower, toilet with bidet, white marble flooring and soft closing drawers. Upstairs landing overlooks family room and kitchen areas. Two bedrooms upstairs have window AC units for additional cooling. The lower level is an entertainer's dream featuring rear projector and screen which remain with the home, an extra refrigerator, disco lighting, 3/4 inch gym rated rubber flooring over the luxury vinyl plank flooring in one area, and plenty of storage room. Other amenities include a Kinetico R/O system which services the kitchen faucet and kitchen refrigerator, sump pump with water back up system, premium 850 water softener. The garage workshop/man cave has a mini split system for heating and cooling, epoxied flooring and extraordinary lighting system. Spacious deck and open patio overlook private back yard featuring large storage shed, metal planters with high grade soil and backdrop of mature trees.
Active
$395,000
1914 Koefoot Dr, Indianapolis, IN 46214
4beds
3,132sqft
:
Get pre-qualified$2,645/mo
Residential, Single Family Residence
Built in 1995
0.32 Acres Lot
$-- Zestimate®
$126/sqft
$11/mo HOA
What's special
Wood burning fireplaceOpen patioSpacious deckMain floor primary suiteLarge storage shedDouble sinksRear projector and screen
- 19 days |
- 807 |
- 83 |
Zillow last checked:
Listing updated:
Listed by:
John Stewart 317-496-4033,
F.C. Tucker Company,
Shannon McNulty Everly 317-418-2888,
F.C. Tucker Company
Source: MIBOR as distributed by MLS GRID,MLS#: 22111036
Facts & features
Interior
Bedrooms & bathrooms
- Bedrooms: 4
- Bathrooms: 3
- Full bathrooms: 2
- 1/2 bathrooms: 1
- Main level bathrooms: 2
- Main level bedrooms: 1
Primary bedroom
- Level: Main
- Area: 165 Square Feet
- Dimensions: 15x11
Bedroom 2
- Level: Upper
- Area: 361 Square Feet
- Dimensions: 19x19
Bedroom 3
- Level: Upper
- Area: 130 Square Feet
- Dimensions: 13x10
Bedroom 4
- Level: Upper
- Area: 132 Square Feet
- Dimensions: 12x11
Family room
- Level: Main
- Area: 187 Square Feet
- Dimensions: 17x11
Kitchen
- Level: Main
- Area: 187 Square Feet
- Dimensions: 17x11
Play room
- Level: Basement
- Area: 374 Square Feet
- Dimensions: 22x17
Heating
- Forced Air, Natural Gas, Wall Furnace, Other
Cooling
- Central Air, Wall Unit(s), Other
Appliances
- Included: Dishwasher, Disposal, Gas Water Heater, Microwave, Gas Oven, Range Hood, Refrigerator, Water Purifier, Water Softener Owned
- Laundry: Main Level
Features
- Double Vanity, Kitchen Island, Ceiling Fan(s), Hardwood Floors, High Speed Internet, Eat-in Kitchen, Pantry
- Flooring: Hardwood
- Basement: Finished
- Number of fireplaces: 1
- Fireplace features: Family Room, Wood Burning
Interior area
- Total structure area: 3,132
- Total interior livable area: 3,132 sqft
- Finished area below ground: 880
Property
Parking
- Total spaces: 2
- Parking features: Attached
- Attached garage spaces: 2
- Details: Garage Parking Other(Finished Garage, Garage Door Opener)
Features
- Levels: Two
- Stories: 2
- Patio & porch: Deck, Patio
Lot
- Size: 0.32 Acres
- Features: Sidewalks, Mature Trees
Details
- Additional structures: Storage
- Parcel number: 490535130008000982
- Special conditions: Sales Disclosure On File
- Other equipment: Radon System
- Horse amenities: None
Construction
Type & style
- Home type: SingleFamily
- Architectural style: Traditional
- Property subtype: Residential, Single Family Residence
Materials
- Brick, Cement Siding, Vinyl Siding
- Foundation: Block
Condition
- Updated/Remodeled
- New construction: No
- Year built: 1995
Utilities & green energy
- Water: Public
- Utilities for property: Electricity Connected, Sewer Connected, Water Connected
Community & HOA
Community
- Subdivision: Westridge Village
HOA
- Has HOA: Yes
- Services included: Association Home Owners, Entrance Common, Maintenance
- HOA fee: $135 annually
Location
- Region: Indianapolis
Financial & listing details
- Price per square foot: $126/sqft
- Tax assessed value: $346,300
- Annual tax amount: $3,882
- Date on market: 7/3/2026
- Cumulative days on market: 21 days
- Electric utility on property: Yes
Estimated market value
Not available
Estimated sales range
Not available
Not available
Price history
| Date | Event | Price |
|---|---|---|
| 7/3/2026 | Listed for sale | $395,000+228.9%$126/sqft |
Source:  MIBOR as distributed by MLS GRID #22111036 Report a problem MIBOR as distributed by MLS GRID #22111036 Report a problem | ||
| 7/21/2017 | Sold | $120,088-8.3%$38/sqft |
Source: MIBOR as distributed by MLS GRID #21489903 Report a problem | ||
| 7/13/2017 | Pending sale | $130,900$42/sqft |
Source: Wynkoop Brokerage Firm, LLC #21489903 Report a problem | ||
| 6/5/2017 | Listed for sale | $130,900-6.7%$42/sqft |
Source: Wynkoop Brokerage Firm, LLC #21489903 Report a problem | ||
| 12/29/2015 | Sold | $140,250$45/sqft |
Source: Public Record Report a problem | ||
Public tax history
| Year | Property taxes | Tax assessment |
|---|---|---|
| 2025 | $3,897 +14.6% | $346,300 +5.5% |
| 2024 | $3,402 +5% | $328,400 +13.4% |
| 2023 | $3,240 +9.2% | $289,500 +6.3% |
| 2022 | $2,967 +47.9% | $272,300 +24.9% |
| 2021 | $2,007 -28.4% | $218,000 -1.2% |
| 2020 | $2,804 +28.1% | $220,700 +6.7% |
| 2019 | $2,189 +8.1% | $206,800 +10.8% |
| 2018 | $2,025 -53.3% | $186,700 +9.4% |
| 2017 | $4,337 +11.1% | $170,700 |
| 2016 | $3,902 +24.1% | $170,700 +8.6% |
| 2014 | $3,144 +100.1% | $157,200 +1% |
| 2013 | $1,571 | $155,600 -1% |
| 2012 | $1,571 | $157,100 -5.5% |
| 2011 | -- | $166,300 +2.8% |
| 2010 | $1,617 -4.5% | $161,700 -4.5% |
| 2009 | $1,694 | $169,400 -6.8% |
| 2007 | -- | $181,800 +4.3% |
| 2006 | -- | $174,300 +4.6% |
| 2005 | -- | $166,600 |
| 2004 | -- | $166,600 |
| 2003 | -- | $166,600 +51.6% |
| 2002 | -- | $109,900 +199.9% |
| 2001 | -- | $36,640 |
| 2000 | -- | $36,640 |
Find assessor info on the county website
Monthly payment
Est. payment
Payment breakdown
Explore the cost of this home by adjusting the details. Changes won't be saved.Climate risks
Neighborhood: Chapel Hill-Ben Davis
Nearby schools
GreatSchools rating
- 4/10Chapelwood Elementary SchoolGrades: PK-6Distance: 0.7 mi
- NABen Davis Ninth Grade CenterGrades: 9Distance: 0.8 mi
- 3/10Ben Davis High SchoolGrades: 10-12Distance: 0.8 mi
- $267,1003 bd3 ba1.7k sqft1918 Koefoot Dr, Indianapolis, IN 46214Off Market
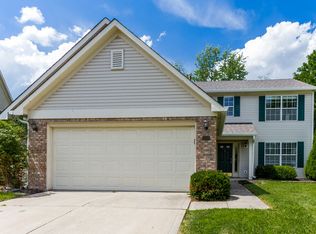
- $281,9004 bd2 ba2.3k sqft1908 Koefoot Dr, Indianapolis, IN 46214Off Market

- $264,300-- bd1 ba2.2k sqft7104 Theodore Cir, Indianapolis, IN 46214Off Market
- $259,9003 bd2 ba1.5k sqft1924 Koefoot Dr, Indianapolis, IN 46214Sold
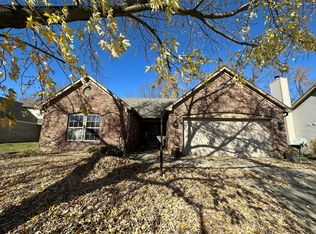
- $269,1003 bd3 ba1.7k sqft1902 Koefoot Dr, Indianapolis, IN 46214Off Market
- $---- bd-- ba-- sqftKoefoot Dr, Indianapolis, IN 46214Off Market
- $272,8003 bd3 ba2k sqft7110 Theodore Cir, Indianapolis, IN 46214Off Market
- $282,600-- bd1 ba2.1k sqft7103 Theodore Cir, Indianapolis, IN 46214Off Market
A local agent can set up tours, give advice and negotiate with sellers.
Similar homes
- $380,0004 bd3 ba2.8k sqft5118 Robinsrock Way, Indianapolis, IN 46268Active
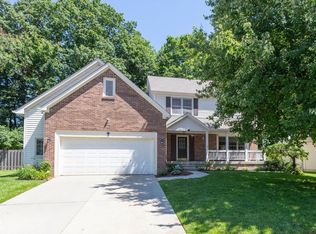 MLS ID #22110125, Maurice Brown, Berkshire Hathaway Home. MIBOR as distributed by MLS GRID
 - $415,0004 bd5 ba4.1k sqft2426 Manita Dr, Indianapolis, IN 46234Active
 MLS ID #22107553, Matt Trammel, Carpenter, REALTORS®. MIBOR as distributed by MLS GRID
 - $405,0004 bd3 ba2.1k sqft10806 Melissa Ann Dr, Indianapolis, IN 46234Active
 MLS ID #22107674, Michelle Wildman, The Stewart Home Group. MIBOR as distributed by MLS GRID
 - $378,0004 bd3 ba2.7k sqft8252 Portside Dr, Avon, IN 46123Active
 MLS ID #22108705, Katrin Hoffman, RE/MAX Advanced Realty. MIBOR as distributed by MLS GRID
 - $342,9004 bd3 ba2.2k sqft523 Verwood Ct, Indianapolis, IN 46234ActiveMLS ID #22103416, AJ Moses Jackson-Moses, Tip Top Realty, LLC. MIBOR as distributed by MLS GRID
- $399,9004 bd3 ba2.6k sqft5349 Seneca Dr, Indianapolis, IN 46220ActiveMLS ID #22104075, Laura Turner, F.C. Tucker Company. MIBOR as distributed by MLS GRID
- $375,0004 bd3 ba3.1k sqft8210 Burn Ct, Indianapolis, IN 46217ActiveMLS ID #22110971, Denis O'Brien, Keller Williams Indy Metro Partners. MIBOR as distributed by MLS GRID
- $395,0004 bd3 ba2.1k sqft8038 Springwater Dr W, Indianapolis, IN 46256ActiveMLS ID #22098947, Teresa Ashmore, T&H Realty Services, Inc.. MIBOR as distributed by MLS GRID
- $389,9004 bd3 ba2.6k sqft6400 Avalon Blvd, Avon, IN 46123ActiveMLS ID #22103361, Devan Lunceford, Totalis Real Estate Solutions. MIBOR as distributed by MLS GRID
- $370,0004 bd3 ba3.8k sqft6640 Berrywood Dr, Avon, IN 46123ActiveMLS ID #22104783, Elise Carmichael, eXp Realty LLC. MIBOR as distributed by MLS GRID
- $369,0004 bd4 ba2.4k sqft52 Central Greens Blvd, Indianapolis, IN 46222ActiveMLS ID #22104889, Leyton Wellbaum, Highgarden Real Estate. MIBOR as distributed by MLS GRID
- $395,0004 bd3 ba3.3k sqft863 Moate Cir, Greenwood, IN 46143ActiveMLS ID #22113472, Ellie Orzeske, Compass Indiana, LLC. MIBOR as distributed by MLS GRID
- $439,9004 bd4 ba3.5k sqft8662 Cyprus Hill Passing, Avon, IN 46123ActiveMLS ID #22101764, Lori Redman, Sold It Realty Group. MIBOR as distributed by MLS GRID
- $399,9004 bd3 ba2.4k sqft3838 Kensington Dr, Danville, IN 46122ActiveMLS ID #22110260, Matthew Reffeitt, Keller Williams Indy Metro Partners. MIBOR as distributed by MLS GRID
- $465,0005 bd4 ba3.6k sqft8353 Tilly Mill Ln, Indianapolis, IN 46278ActiveMLS ID #22111106, Alexandria Harris, Berkshire Hathaway HomeServices. MIBOR as distributed by MLS GRID
- $360,0004 bd2 ba3k sqft6399 E County Road 300 S, Plainfield, IN 46168ActiveMLS ID #22106703, Justin Bennett, Bennett Realty. MIBOR as distributed by MLS GRID
- $380,0003 bd3 ba2.1k sqft7591 Sycamore Grove Ct, Indianapolis, IN 46260ActiveMLS ID #22112297, Beth Lyons, Keller Williams Indpls Metro N. MIBOR as distributed by MLS GRID
- $300,0003 bd2 ba1.6k sqft8847 Ash Rd, Indianapolis, IN 46234ActiveMLS ID #22112937, Curtis Holland, United Real Estate Indpls. MIBOR as distributed by MLS GRID
- $324,9004 bd3 ba2.5k sqft4736 Rocky Knob Ln, Indianapolis, IN 46254ActiveMLS ID #22099013, Jennifer Melind, Berkshire Hathaway Home. MIBOR as distributed by MLS GRID
- $424,9003 bd3 ba3.6k sqft736 Lincoln St, Indianapolis, IN 46203ActiveMLS ID #22112625, Christopher Ripperger, Ever Real Estate, LLC. MIBOR as distributed by MLS GRID
