Rare find in Perry Township! This 4 bedroom, 2 bath Mid Century Modern ranch offers 2,400+ square feet of finished living space on 0.82 acres in Perry Manor. Step inside to new laminate flooring throughout the entire main level, with 1,841 square feet of true single level living and the laundry moved to the main floor. Programmable smart lighting runs through the entire home, inside and out, with voice control and color changing in every room, including the bathrooms. Set the mood for movie night, brighten things up for the morning, or change the whole house with a single command. Downstairs, the finished side of the basement is an entertainment room ready for game days and gatherings, and the unfinished side is set up as a home gym with plenty of storage to spare. The big ticket items are done: newer windows, new roof, newer concrete, upgraded electrical service, gutter protection and a new water softener, so you can move in and enjoy the home instead of working on it. Outside is where this property really stands apart. The wide open back yard has room to play, garden or entertain, with a fire pit for cool evenings, a basketball goal, and upgraded exterior lighting front and back. The storage barn is wired with power, motion lighting and outlets, ideal for a workshop or hobby space, and the attached 2 car garage and extended driveway offer plenty of parking. A robot vacuum and mop, garage refrigerator and trampoline all stay with the home. A lot this size is hard to find in this part of town. Come see how much home and land is waiting here.
Active
$349,999
3550 Payne Dr, Indianapolis, IN 46227
4beds
2,761sqft
Residential, Single Family Residence
Built in 1957
0.82 Acres Lot
$-- Zestimate®
$127/sqft
$5/mo HOA
What's special
- 6 days
- 343
- 19
Zillow last checked:
Listing updated:
Listed by:
Carson Calin carsoncalin@livindyrealty.com,
eXp Realty, LLC
Source: MIBOR as distributed by MLS GRID,MLS#: 22136281
Facts & features
Interior
Bedrooms & bathrooms
- Bedrooms: 4
- Bathrooms: 2
- Full bathrooms: 2
- Main level bathrooms: 2
- Main level bedrooms: 4
Primary bedroom
- Level: Main
- Area: 308 Square Feet
- Dimensions: 22x14
Bedroom 2
- Level: Main
- Area: 156 Square Feet
- Dimensions: 13x12
Bedroom 3
- Level: Main
- Area: 110 Square Feet
- Dimensions: 11x10
Bedroom 4
- Level: Main
- Area: 130 Square Feet
- Dimensions: 13x10
Kitchen
- Level: Main
- Area: 228 Square Feet
- Dimensions: 19x12
Laundry
- Level: Main
- Area: 80 Square Feet
- Dimensions: 10x8
Living room
- Level: Main
- Area: 260 Square Feet
- Dimensions: 20x13
Play room
- Level: Basement
- Area: 468 Square Feet
- Dimensions: 39x12
Utility room
- Features: Other
- Level: Basement
- Area: 468 Square Feet
- Dimensions: 39x12
Heating
- Forced Air, Electric
Cooling
- Central Air
Appliances
- Included: Dishwasher, Disposal, MicroHood, Electric Oven, Refrigerator, Gas Water Heater
- Laundry: In Basement, Main Level
Features
- Attic Access, Walk-In Closet(s), Ceiling Fan(s), Eat-in Kitchen, High Speed Internet
- Basement: Daylight,Partially Finished
- Attic: Access Only
Interior area
- Total structure area: 2,761
- Total interior livable area: 2,761 sqft
- Finished area below ground: 588
Property
Parking
- Total spaces: 2
- Parking features: Attached
- Attached garage spaces: 2
- Details: Garage Parking Other(Service Door)
Features
- Levels: One
- Stories: 1
- Patio & porch: Covered
Lot
- Size: 0.82 Acres
- Features: Suburb, Mature Trees
Details
- Additional structures: Storage
- Parcel number: 491508120013000500
- Horse amenities: None
Construction
Type & style
- Home type: SingleFamily
- Architectural style: Mid-Century Modern,Ranch
- Property subtype: Residential, Single Family Residence
Materials
- Brick
- Foundation: Block, Crawl Space
Condition
- Updated/Remodeled
- New construction: No
- Year built: 1957
Utilities & green energy
- Water: Public
Community & HOA
Community
- Subdivision: Perry Manor
HOA
- Has HOA: Yes
- Services included: Association Home Owners, Maintenance, Snow Removal
- HOA fee: $65 annually
- HOA phone: 317-780-1067
Location
- Region: Indianapolis
Financial & listing details
- Price per square foot: $127/sqft
- Tax assessed value: $362,400
- Annual tax amount: $4,510
- Date on market: 11/13/2026
Estimated market value
Not available
Estimated sales range
Not available
Not available
Price history
| Date | Event | Price |
|---|---|---|
| 11/20/2026 | Listed for sale | $349,999+49.6%$127/sqft |
Source:  MIBOR as distributed by MLS GRID #22136281 Report a problem | ||
| 1/13/2020 | Sold | $234,000-8.2%$85/sqft |
Source: MIBOR as distributed by MLS GRID #21677861 Report a problem | ||
| 12/4/2019 | Pending sale | $254,900$92/sqft |
Source: Esquire Real Estate Group LLC #21677861 Report a problem | ||
| 11/13/2019 | Price change | $254,900-3.8%$92/sqft |
Source: Esquire Real Estate Group LLC #21677861 Report a problem | ||
| 11/1/2019 | Price change | $264,900-3.6%$96/sqft |
Source: Esquire Real Estate Group LLC #21677861 Report a problem | ||
| 10/24/2019 | Listed for sale | $274,900+50.6%$100/sqft |
Source: Esquire Real Estate Group LLC #21677861 Report a problem | ||
| 6/26/2019 | Sold | $182,500-8.8%$66/sqft |
Source: MIBOR as distributed by MLS GRID #21641591 Report a problem | ||
| 5/29/2019 | Pending sale | $200,000$72/sqft |
Source: MIBOR REALTOR Association #21641591 Report a problem | ||
| 5/24/2019 | Listed for sale | $200,000$72/sqft |
Source: MIBOR REALTOR Association #21641591 Report a problem | ||
Public tax history
| Year | Property taxes | Tax assessment |
|---|---|---|
| 2025 | $3,809 +1% | $362,400 +22.3% |
| 2024 | $3,772 +4.2% | $296,300 |
| 2023 | $3,618 +11.5% | $296,300 +6.3% |
| 2022 | $3,246 +46.9% | $278,800 +12.5% |
| 2021 | $2,209 +13.4% | $247,900 +45.1% |
| 2020 | $1,948 +61.9% | $170,900 +4.4% |
| 2019 | $1,203 -0.7% | $163,700 +7.8% |
| 2018 | $1,212 -5% | $151,800 -4.9% |
| 2017 | $1,275 +12.4% | $159,600 +7.3% |
| 2016 | $1,134 +2% | $148,700 +3.8% |
| 2014 | $1,111 +4% | $143,300 |
| 2013 | $1,068 | $143,300 +2.1% |
| 2012 | $1,068 | $140,300 -1.5% |
| 2011 | -- | $142,400 |
| 2010 | $1,027 +2% | $142,400 |
| 2009 | $1,007 | $142,400 -13.2% |
| 2007 | -- | $164,000 -0.1% |
| 2006 | -- | $164,100 +26.1% |
| 2005 | -- | $130,100 |
| 2004 | -- | $130,100 |
| 2003 | -- | $130,100 +105.2% |
| 2002 | -- | $63,400 +200% |
| 2001 | -- | $21,130 |
| 2000 | -- | $21,130 |
Find assessor info on the county website
Monthly payment
Est. payment
Payment breakdown
Explore the cost of this home by adjusting the details. Changes won't be saved.Climate risks
Neighborhood: Edgewood

Similar homes
- $349,9004 bd3 ba3k sqft2747 E Midland Rd, Indianapolis, IN 46227Active
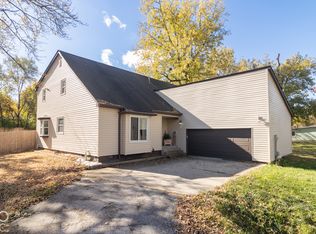 MLS ID #22133881, Kati Hoskins, Highgarden Real Estate. MIBOR as distributed by MLS GRID
- $339,0004 bd2 ba1.6k sqft3209 E Loretta Dr, Indianapolis, IN 46227Active
 MLS ID #22133277, Joseph Wootan, Listwithfreedom.com. MIBOR as distributed by MLS GRID
- $340,0004 bd2 ba2.6k sqft3130 Chamberlin Dr, Indianapolis, IN 46227Active
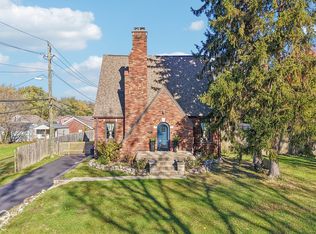 MLS ID #22134350, Angela Garard, F.C. Tucker Company. MIBOR as distributed by MLS GRID
- $289,0004 bd2 ba2.4k sqft7236 Griffith Rd, Indianapolis, IN 46227Active
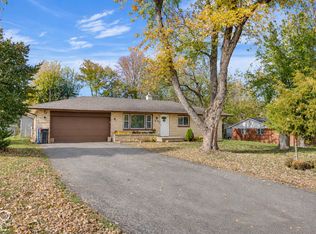 MLS ID #22137230, Van Thawng, eXp Realty, LLC. MIBOR as distributed by MLS GRID
