Welcome home to this charming and well-maintained residence in the desirable 46237 area! Nestled on a beautiful tree-lined street, this home offers inviting curb appeal with a welcoming front porch and lush landscaping. Step inside to an open floor plan that seamlessly connects the spacious great room to a modern eat-in kitchen, complete with abundant cabinetry, updated appliances, and a convenient breakfast bar. The bright and airy living area is perfect for relaxing or entertaining, with large windows that fill the space with natural light. This home features multiple bedrooms, including a versatile room that can easily serve as a home office, playroom, or guest space. Brand-new carpet has been installed in all bedrooms, providing a fresh, comfortable feel throughout the private living spaces. Step outside to a backyard designed for enjoying family gatherings and outdoor entertaining, featuring both a patio and a beautiful deck. Conveniently located near top-rated schools, shopping, dining, parks, and with easy access to major highways, this home offers the perfect combination of comfort, style, and convenience. Don't miss your opportunity to make this wonderful home yours!
Active
$400,000
7302 Bruin Dr, Indianapolis, IN 46237
5beds
3,559sqft
Residential, Single Family Residence
Built in 2006
9,583 Square Feet Lot
$-- Zestimate®
$112/sqft
$29/mo HOA
What's special
- 32 days
- 415
- 25
Zillow last checked:
Listing updated:
Listed by:
Van Thawng 317-772-4178,
Diamond Stars Realty LLC
Source: MIBOR as distributed by MLS GRID,MLS#: 22069640
Facts & features
Interior
Bedrooms & bathrooms
- Bedrooms: 5
- Bathrooms: 3
- Full bathrooms: 3
- Main level bathrooms: 2
- Main level bedrooms: 1
Primary bedroom
- Level: Main
- Area: 240 Square Feet
- Dimensions: 16x15
Bedroom 2
- Level: Upper
- Area: 234 Square Feet
- Dimensions: 18x13
Bedroom 3
- Level: Upper
- Area: 156 Square Feet
- Dimensions: 13x12
Bedroom 4
- Level: Upper
- Area: 224 Square Feet
- Dimensions: 16x14
Bedroom 5
- Level: Upper
- Area: 169 Square Feet
- Dimensions: 13x13
Dining room
- Level: Main
- Area: 169 Square Feet
- Dimensions: 13x13
Kitchen
- Level: Main
- Area: 182 Square Feet
- Dimensions: 14x13
Laundry
- Level: Main
- Area: 60 Square Feet
- Dimensions: 10x6
Living room
- Level: Main
- Area: 306 Square Feet
- Dimensions: 18x17
Heating
- Forced Air, Natural Gas
Cooling
- Central Air
Appliances
- Included: Dishwasher, Dryer, Disposal, Microwave, Refrigerator, Washer
- Laundry: Laundry Room
Features
- Windows: Wood Work Painted
- Has basement: No
- Number of fireplaces: 1
- Fireplace features: Family Room
Interior area
- Total structure area: 3,559
- Total interior livable area: 3,559 sqft
Property
Parking
- Total spaces: 2
- Parking features: Attached
- Attached garage spaces: 2
- Details: Garage Parking Other(Finished Garage)
Features
- Levels: Two
- Stories: 2
- Exterior features: Lighting
Lot
- Size: 9,583 Square Feet
- Features: Sidewalks, Street Lights, Trees-Small (Under 20 Ft)
Details
- Parcel number: 491514104037000300
- Horse amenities: None
Construction
Type & style
- Home type: SingleFamily
- Architectural style: Traditional
- Property subtype: Residential, Single Family Residence
Materials
- Vinyl With Brick
- Foundation: Slab
Condition
- New construction: No
- Year built: 2006
Details
- Builder name: Assessor
Utilities & green energy
- Water: Public
Community & HOA
Community
- Security: Fire Alarm
- Subdivision: Westbrooke
HOA
- Has HOA: Yes
- Amenities included: Park, Playground, Management, Trail(s)
- Services included: ParkPlayground, Management, Walking Trails
- HOA fee: $350 annually
- HOA phone: 317-884-0355
Location
- Region: Indianapolis
Financial & listing details
- Price per square foot: $112/sqft
- Tax assessed value: $391,800
- Annual tax amount: $3,782
- Date on market: 8/7/2026
- Cumulative days on market: 184 days
Estimated market value
Not available
Estimated sales range
Not available
Not available
Price history
| Date | Event | Price |
|---|---|---|
| 8/7/2026 | Listed for sale | $400,000-5.3%$112/sqft |
Source:  MIBOR as distributed by MLS GRID #22069640 Report a problem MIBOR as distributed by MLS GRID #22069640 Report a problem | ||
| 3/30/2026 | Listing removed | $422,500$119/sqft |
Source: MIBOR as distributed by MLS GRID #22069640 Report a problem | ||
| 2/4/2026 | Listed for sale | $422,500$119/sqft |
Source: MIBOR as distributed by MLS GRID #22069640 Report a problem | ||
| 1/28/2026 | Listing removed | $422,500$119/sqft |
Source: MIBOR as distributed by MLS GRID #22069640 Report a problem | ||
| 1/18/2026 | Price change | $422,500-1.7%$119/sqft |
Source: MIBOR as distributed by MLS GRID #22069640 Report a problem | ||
| 11/16/2025 | Price change | $429,800-2.1%$121/sqft |
Source: MIBOR as distributed by MLS GRID #22069640 Report a problem | ||
| 11/3/2025 | Price change | $438,999-2.4%$123/sqft |
Source: MIBOR as distributed by MLS GRID #22069640 Report a problem | ||
| 10/23/2025 | Listed for sale | $450,000+19%$126/sqft |
Source: MIBOR as distributed by MLS GRID #22069640 Report a problem | ||
| 6/7/2022 | Sold | $378,000+0%$106/sqft |
Source: MIBOR as distributed by MLS GRID #21850589 Report a problem | ||
| 5/10/2022 | Pending sale | $377,900$106/sqft |
Source: MIBOR as distributed by MLS GRID #21850589 Report a problem | ||
| 5/9/2022 | Price change | $377,900-5.1%$106/sqft |
Source: MIBOR as distributed by MLS GRID #21850589 Report a problem | ||
| 5/6/2022 | Listed for sale | $398,000+145.7%$112/sqft |
Source: MIBOR as distributed by MLS GRID #21850589 Report a problem | ||
| 11/27/2013 | Sold | $162,000-1.8%$46/sqft |
Source: MIBOR as distributed by MLS GRID #21254698 Report a problem | ||
| 10/19/2013 | Pending sale | $164,900$46/sqft |
Source: J S Ruiz Realty, Inc. #21254698 Report a problem | ||
| 10/15/2013 | Price change | $164,900-5.4%$46/sqft |
Source: J S Ruiz Realty, Inc. #21254698 Report a problem | ||
| 9/10/2013 | Listed for sale | $174,300+3.1%$49/sqft |
Source: J S Ruiz Realty, Inc. #21254698 Report a problem | ||
| 3/28/2008 | Sold | $169,000$47/sqft |
Source: MIBOR as distributed by MLS GRID #2809371 Report a problem | ||
Public tax history
| Year | Property taxes | Tax assessment |
|---|---|---|
| 2025 | $3,782 -41.9% | $391,800 +3.6% |
| 2024 | $6,510 +97.9% | $378,200 +16.2% |
| 2023 | $3,290 +15.9% | $325,500 -1.1% |
| 2022 | $2,838 +18.2% | $329,000 +15.9% |
| 2021 | $2,402 +3.1% | $283,800 +18.2% |
| 2020 | $2,330 +11.5% | $240,200 +3.1% |
| 2019 | $2,090 +4.6% | $233,000 +11.5% |
| 2018 | $1,999 -0.3% | $209,000 +6.3% |
| 2017 | $2,005 +12.7% | $196,700 +2.7% |
| 2016 | $1,779 -3.2% | $191,500 +4.2% |
| 2014 | $1,837 +2.6% | $183,700 +13.9% |
| 2013 | $1,791 | $161,300 -9.9% |
| 2012 | $1,791 | $179,100 -4.1% |
| 2011 | -- | $186,700 |
| 2010 | $1,867 0% | $186,700 |
| 2009 | $1,867 | $186,700 +11.7% |
| 2007 | -- | $167,200 |
Find assessor info on the county website
Monthly payment
Est. payment
Payment breakdown
Explore the cost of this home by adjusting the details. Changes won't be saved.Climate risks
Neighborhood: South Franklin
Similar homes
- $429,0005 bd3 ba3.9k sqft4221 Southport Trace Dr, Indianapolis, IN 46237Active
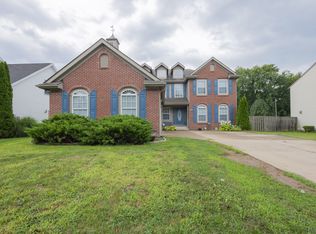 MLS ID #22120207, Monica Lian, CrossRoads Link Realty. MIBOR as distributed by MLS GRID
 - $350,0004 bd3 ba3k sqft6753 Kentland Cir, Indianapolis, IN 46237Active
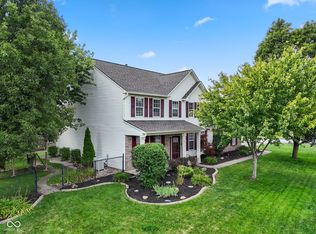 MLS ID #22112305, Jonathan Hopson, F.C. Tucker Company. MIBOR as distributed by MLS GRID
 - $439,9005 bd5 ba4.3k sqft6525 Fiesta St, Indianapolis, IN 46237Active
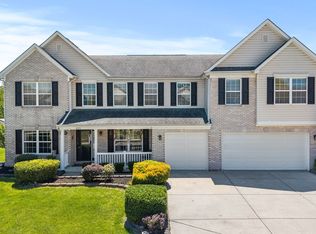 MLS ID #22102373, Sean Daniels, Daniels Real Estate. MIBOR as distributed by MLS GRID
 - $354,9005 bd3 ba3.2k sqft4804 Spring Flower Ct, Indianapolis, IN 46237Active
 MLS ID #22115302, Pembroke Cornelius, Ever Real Estate, LLC. MIBOR as distributed by MLS GRID
