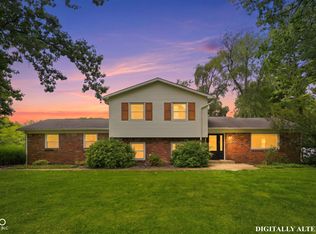
Welcome to 8336 Hunters Meadow Ct, where generous living space and a flexible floor plan provide plenty of room to live, work, entertain, and unwind. This 3,732-square-foot home features 5 bedrooms, 3 full bathrooms, and an attached 2-car garage. The fifth bedroom, conveniently located on the main level and currently used as a fitness room, includes a closet and offers the versatility to serve as a home office, guest room, hobby room, or traditional bedroom. The open kitchen flows into the main living area, creating an inviting gathering space complete with a cozy fireplace. Stainless steel appliances, a smart refrigerator, ample workspace, and peninsula seating make the kitchen equally suited for everyday meals and entertaining. A standout feature is the expansive main-level recreation and entertainment retreat, offering the feel and functionality of a finished basement without the stairs! Complete with a custom wet bar, multiple gathering areas, and a recessed lounge, this unique space is perfect for movie nights, game days, or hosting friends and family. The spacious primary suite provides a comfortable retreat with a double vanity, walk-in shower, and generous closet space. Additional living areas throughout the home offer flexibility for relaxation, recreation, or everyday activities. Built in 2001 and offering more than 3,700 square feet, this Hunters Meadow home combines space, versatility, and everyday convenience in a floor plan designed to complement your lifestyle. Schedule your private showing and discover all the possibilities this home has to offer!
Active
$425,000
8336 Hunters Meadow Ct, Indianapolis, IN 46259
5beds
3,732sqft
Residential, Single Family Residence
Built in 2001
0.25 Acres Lot
$417,100 Zestimate®
$114/sqft
$40/mo HOA
What's special
Cozy fireplaceSpacious primary suiteDouble vanityRecessed loungeInviting gathering spaceGenerous living spaceFlexible floor plan
- 50 days
- 371
- 17
Likely to sell faster than
Zillow last checked:
Listing updated:
Listed by:
Jamesha Norwood jamesha@indyhomesource.com,
eXp Realty, LLC
Source: MIBOR as distributed by MLS GRID,MLS#: 22124481
Facts & features
Interior
Bedrooms & bathrooms
- Bedrooms: 5
- Bathrooms: 3
- Full bathrooms: 3
- Main level bathrooms: 1
- Main level bedrooms: 1
Primary bedroom
- Level: Upper
- Area: 342 Square Feet
- Dimensions: 18x19
Bedroom 2
- Level: Upper
- Area: 182 Square Feet
- Dimensions: 13x14
Bedroom 3
- Level: Upper
- Area: 204 Square Feet
- Dimensions: 12x17
Bedroom 4
- Level: Upper
- Area: 240 Square Feet
- Dimensions: 15x16
Bedroom 5
- Level: Main
- Area: 143 Square Feet
- Dimensions: 11x13
Breakfast room
- Level: Main
- Area: 156 Square Feet
- Dimensions: 12x13
Dining room
- Level: Main
- Area: 168 Square Feet
- Dimensions: 12x14
Kitchen
- Features: Luxury Vinyl Plank
- Level: Main
- Area: 144 Square Feet
- Dimensions: 12x12
Living room
- Level: Main
- Area: 380 Square Feet
- Dimensions: 19x20
Loft
- Level: Upper
- Area: 380 Square Feet
- Dimensions: 19x20
Play room
- Level: Main
- Area: 598 Square Feet
- Dimensions: 23x26
Heating
- Forced Air, Natural Gas
Cooling
- Central Air
Appliances
- Included: Dishwasher, Disposal, Exhaust Fan, MicroHood, Gas Oven, Refrigerator, Gas Water Heater, Microwave, Bar Fridge, Washer, Dryer, Range Hood
- Laundry: Upper Level, Laundry Room
Features
- Walk-In Closet(s), Wet Bar, Pantry, Wired for Sound, Double Vanity
- Windows: Wood Work Painted
- Has basement: No
- Number of fireplaces: 1
- Fireplace features: Electric, Bedroom
Interior area
- Total structure area: 3,732
- Total interior livable area: 3,732 sqft
Property
Parking
- Total spaces: 23
- Parking features: Attached
- Attached garage spaces: 23
- Details: Garage Parking Other(Finished Garage, Keyless Entry)
Features
- Levels: Two
- Stories: 2
- Patio & porch: Covered, Porch
- Exterior features: Outdoor Kitchen
- Has view: Yes
- View description: Neighborhood
Lot
- Size: 0.25 Acres
- Features: Cul-De-Sac, Sidewalks, Street Lights
Details
- Additional structures: Barn Mini, Storage
- Parcel number: 491618105012000300
- Horse amenities: None
Construction
Type & style
- Home type: SingleFamily
- Architectural style: Traditional
- Property subtype: Residential, Single Family Residence
Materials
- Brick, Vinyl Siding
- Foundation: Slab
Condition
- New construction: No
- Year built: 2001
Utilities & green energy
- Water: Public
- Utilities for property: Electricity Connected, Sewer Connected, Water Connected
Community & HOA
Community
- Security: Smoke Detector(s), Security System Owned
- Subdivision: Meadow Bend
HOA
- Has HOA: Yes
- Services included: Entrance Common, Insurance, Maintenance, Management, Snow Removal
- HOA fee: $475 annually
- HOA phone: 317-588-1358
Location
- Region: Indianapolis
Financial & listing details
- Price per square foot: $114/sqft
- Tax assessed value: $429,600
- Annual tax amount: $4,146
- Date on market: 9/4/2026
- Cumulative days on market: 50 days
- Electric utility on property: Yes
Estimated market value
$417,100
$396,000 - $438,000
$2,765/mo
Price history
| Date | Event | Price |
|---|---|---|
| 9/4/2026 | Listed for sale | $425,000+30.8%$114/sqft |
Source:  MIBOR as distributed by MLS GRID #22124481 Report a problem MIBOR as distributed by MLS GRID #22124481 Report a problem | ||
| 7/13/2020 | Sold | $325,000-3%$87/sqft |
Source: MIBOR as distributed by MLS GRID #21705830 Report a problem | ||
| 6/5/2020 | Pending sale | $334,900$90/sqft |
Source: MIBOR REALTOR Association #21705830 Report a problem | ||
| 5/21/2020 | Price change | $334,900-1.5%$90/sqft |
Source: MIBOR REALTOR Association #21705830 Report a problem | ||
| 4/20/2020 | Listed for sale | $339,900+979%$91/sqft |
Source: MIBOR REALTOR Association #21705830 Report a problem | ||
| 9/28/2001 | Sold | $31,500$8/sqft |
Source: MIBOR as distributed by MLS GRID #2033034 Report a problem | ||
Public tax history
| Year | Property taxes | Tax assessment |
|---|---|---|
| 2025 | $3,765 +1% | $429,600 +14.1% |
| 2024 | $3,727 +4.9% | $376,500 +1% |
| 2023 | $3,553 +14.3% | $372,600 +4.9% |
| 2022 | $3,108 +19.5% | $355,100 +14.3% |
| 2021 | $2,601 +2.5% | $310,600 +19.5% |
| 2020 | $2,538 +9.4% | $259,900 +3.8% |
| 2019 | $2,319 -31.7% | $250,400 +9.5% |
| 2018 | $3,394 +48.1% | $228,700 +4.4% |
| 2017 | $2,291 -0.6% | $219,100 +2.2% |
| 2016 | $2,305 +8.9% | $214,300 +2.6% |
| 2014 | $2,117 +3.6% | $208,900 +1.8% |
| 2013 | $2,043 | $205,300 +2% |
| 2012 | $2,043 | $201,300 -3% |
| 2011 | -- | $207,600 -4.4% |
| 2010 | $2,172 +11.9% | $217,200 +11.9% |
| 2009 | $1,941 | $194,100 -13% |
| 2007 | -- | $223,000 +4.7% |
| 2006 | -- | $212,900 +14.1% |
| 2005 | -- | $186,600 |
| 2004 | -- | $186,600 |
Find assessor info on the county website
Monthly payment
Est. payment
Payment breakdown
Explore the cost of this home by adjusting the details. Changes won't be saved.Climate risks
Neighborhood: South Franklin
- $370,8003 bd2 ba2.7k sqft8328 Hunters Meadow Ct, Indianapolis, IN 46259Off Market
- $375,0004 bd3 ba3k sqft8344 Hunters Meadow Ct, Indianapolis, IN 46259For Sale

- $311,6004 bd1 ba2k sqft8339 Hunters Meadow Way, Indianapolis, IN 46259Off Market
- $265,7003 bd1 ba1.4k sqft8320 Hunters Meadow Ct, Indianapolis, IN 46259Off Market
Similar homes
- $375,0004 bd3 ba3k sqft8344 Hunters Meadow Ct, Indianapolis, IN 46259ActiveMLS ID #22097303, Jared Risk, F.C. Tucker Company. MIBOR as distributed by MLS GRID
- $365,0004 bd3 ba2.7k sqft8615 Aberdeenshire Ct, Indianapolis, IN 46259Active
 MLS ID #22122788, Emily Brewer, Redfin Corporation. MIBOR as distributed by MLS GRID
 - $379,9004 bd3 ba2.3k sqft7430 Little Oak Ln, Indianapolis, IN 46259Active
 MLS ID #22123048, Tyler Halcomb, Keller Williams Indy Metro Partners. MIBOR as distributed by MLS GRID
 - $395,0004 bd4 ba3.1k sqft8313 Andrusia Ln, Indianapolis, IN 46237Active
 MLS ID #22131692, David C Brenton, DAVID BRENTON'S TEAM. MIBOR as distributed by MLS GRID
