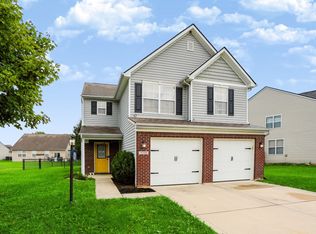
MOVE-IN READY AND WAITING FOR ITS NEW OWNERS! This BEAUTIFULLY updated 4 bed, 2.5 bath home with over 2,160 sq ft in Franklin Township Community Schools offers the peace of mind buyers are looking for: A 1-year-old HVAC! 2-year-old water heater! A roof that's under 7 years old! And A BRAND NEW KITCHEN that steals the show!! Step inside to this lovely home with ample space, including a versatile multi-purpose room or home office, enclosed with elegant French doors. The spacious living room is highlighted by a cozy fireplace and flows effortlessly into the BRAND NEW KITCHEN! It's the true showpiece of the home: COMPLETELY RENOVATED with new cabinetry, granite countertops, LVP flooring, stainless steel sink, tile backsplash, stainless steel appliances, modern light fixtures... it's exactly what you'd DREAM! Upstairs, the spacious primary suite features vaulted ceilings, while the en-suite bath offers double vanities, a soaking tub, and separate shower. The other three bedrooms are EXCELLENT size, highlighting the usefulness and convenience of space for kids, guests, or a spacious den. The updated hall bathroom and power bath on the main level complete the home's move-in-ready appeal! Outside is highlighted by a wonderful backyard with excellent outdoor living, providing plenty of room to relax, entertain, or play. And a covered front porch is the cherry on top, to either relax with morning coffee or watch the Indiana storms pass by. Conveniently located near Franklin Township schools, shopping, dining, and everyday amenities, this home combines tasteful updates, functional living space, and an unbeatable location. Schedule your showing today!
Active
Price cut: $5K (9/16)
$310,000
6511 Caressa Way, Indianapolis, IN 46259
4beds
2,163sqft
Residential, Single Family Residence
Built in 2002
7,405 Square Feet Lot
$-- Zestimate®
$143/sqft
$30/mo HOA
What's special
- 50 days
- 326
- 17
Zillow last checked:
Listing updated:
Listed by:
Stephen Clark steve@steveclarkteam.com,
Compass Indiana, LLC,
Angelo Caruso 317-764-6022,
Compass Indiana, LLC
Source: MIBOR as distributed by MLS GRID,MLS#: 22122462
Facts & features
Interior
Bedrooms & bathrooms
- Bedrooms: 4
- Bathrooms: 3
- Full bathrooms: 2
- 1/2 bathrooms: 1
- Main level bathrooms: 1
Primary bedroom
- Level: Upper
- Area: 240 Square Feet
- Dimensions: 16x15
Bedroom 2
- Level: Upper
- Area: 240 Square Feet
- Dimensions: 20x12
Bedroom 3
- Level: Upper
- Area: 176 Square Feet
- Dimensions: 16x11
Bedroom 4
- Level: Upper
- Area: 110 Square Feet
- Dimensions: 11x10
Dining room
- Level: Main
- Area: 44 Square Feet
- Dimensions: 11x4
Kitchen
- Level: Main
- Area: 130 Square Feet
- Dimensions: 13x10
Laundry
- Features: Tile-Ceramic
- Level: Upper
- Area: 30 Square Feet
- Dimensions: 6x5
Living room
- Level: Main
- Area: 255 Square Feet
- Dimensions: 17x15
Office
- Level: Main
- Area: 132 Square Feet
- Dimensions: 12x11
Heating
- Forced Air, Natural Gas
Cooling
- Central Air
Appliances
- Included: Dishwasher, Disposal, Gas Water Heater, Microwave, Electric Oven, Refrigerator
- Laundry: Upper Level
Features
- Attic Access, Vaulted Ceiling(s), Entrance Foyer, High Speed Internet, Pantry, Walk-In Closet(s)
- Windows: Wood Work Painted
- Has basement: No
- Attic: Access Only
- Number of fireplaces: 1
- Fireplace features: Gas Log, Great Room
Interior area
- Total structure area: 2,163
- Total interior livable area: 2,163 sqft
Property
Parking
- Total spaces: 2
- Parking features: Attached, Concrete, Garage Door Opener
- Attached garage spaces: 2
- Details: Garage Parking Other(Keyless Entry)
Features
- Levels: Two
- Stories: 2
- Patio & porch: Patio, Covered
- Exterior features: Fire Pit
Lot
- Size: 7,405 Square Feet
- Features: Corner Lot, Sidewalks, Storm Sewer, Trees-Small (Under 20 Ft)
Details
- Additional structures: Storage
- Parcel number: 491607102037000300
- Horse amenities: None
Construction
Type & style
- Home type: SingleFamily
- Architectural style: Traditional
- Property subtype: Residential, Single Family Residence
Materials
- Vinyl With Brick
- Foundation: Slab
Condition
- New construction: No
- Year built: 2002
Utilities & green energy
- Water: Public
Community & HOA
Community
- Subdivision: Indian Creek Meadows
HOA
- Has HOA: Yes
- Services included: Entrance Common, Snow Removal
- HOA fee: $358 annually
Location
- Region: Indianapolis
Financial & listing details
- Price per square foot: $143/sqft
- Tax assessed value: $289,900
- Annual tax amount: $2,700
- Date on market: 8/27/2026
- Cumulative days on market: 51 days
Estimated market value
Not available
Estimated sales range
Not available
Not available
Price history
| Date | Event | Price |
|---|---|---|
| 9/16/2026 | Price change | $310,000-1.6%$143/sqft |
Source:  MIBOR as distributed by MLS GRID #22122462 Report a problem MIBOR as distributed by MLS GRID #22122462 Report a problem | ||
| 8/27/2026 | Listed for sale | $315,000+6.8%$146/sqft |
Source: MIBOR as distributed by MLS GRID #22122462 Report a problem | ||
| 6/14/2024 | Sold | $295,000+2.1%$136/sqft |
Source: MIBOR as distributed by MLS GRID #21979269 Report a problem | ||
| 5/16/2024 | Pending sale | $289,000$134/sqft |
Source: MIBOR as distributed by MLS GRID #21979269 Report a problem | ||
| 5/14/2024 | Listed for sale | $289,000+101.4%$134/sqft |
Source: MIBOR as distributed by MLS GRID #21979269 Report a problem | ||
| 12/13/2021 | Listing removed | -- |
Source: Zillow Rental Network Premium Report a problem | ||
| 12/3/2021 | Price change | $1,500-6.3%$1/sqft |
Source: Zillow Rental Network Premium Report a problem | ||
| 11/19/2021 | Listed for rent | $1,600+14.3%$1/sqft |
Source: Zillow Rental Network Premium Report a problem | ||
| 5/24/2017 | Listing removed | $1,400$1/sqft |
Source: T&H Realty Services - Property # 306287 Report a problem | ||
| 5/10/2017 | Price change | $1,400-3.4%$1/sqft |
Source: T&H Realty Services - Property # 306287 Report a problem | ||
| 3/15/2017 | Listed for rent | $1,450+3.6%$1/sqft |
Source: T&H Realty Services - Property # 306287 Report a problem | ||
| 2/2/2016 | Listing removed | $1,400$1/sqft |
Source: T&H Realty Services, Inc. Report a problem | ||
| 1/27/2016 | Sold | $143,500+36.7%$66/sqft |
Source: Public Record Report a problem | ||
| 1/15/2016 | Price change | $1,400-3.4%$1/sqft |
Source: T&H Realty Services, Inc. Report a problem | ||
| 12/11/2015 | Listed for rent | $1,450$1/sqft |
Source: T&H Realty Services, Inc. Report a problem | ||
| 7/23/2015 | Sold | $105,001-22.2%$49/sqft |
Source: Public Record Report a problem | ||
| 12/31/2009 | Sold | $135,000+15.3%$62/sqft |
Source: MIBOR as distributed by MLS GRID #2958568 Report a problem | ||
| 12/28/2007 | Sold | $117,100-30%$54/sqft |
Source: MIBOR as distributed by MLS GRID #2754230 Report a problem | ||
| 7/19/2007 | Sold | $167,309$77/sqft |
Source: Public Record Report a problem | ||
Public tax history
| Year | Property taxes | Tax assessment |
|---|---|---|
| 2025 | $2,624 -41.6% | $289,900 +10.5% |
| 2024 | $4,496 -2.2% | $262,400 +16.7% |
| 2023 | $4,598 +25.7% | $224,800 -2.2% |
| 2022 | $3,658 -1.1% | $229,900 +25.7% |
| 2021 | $3,698 +6.8% | $182,900 -1.1% |
| 2020 | $3,462 +5% | $184,900 +6.8% |
| 2019 | $3,296 +2.1% | $173,100 +5% |
| 2018 | $3,228 +6.7% | $164,800 +3.1% |
| 2017 | $3,025 +109.8% | $159,800 +8.3% |
| 2016 | $1,442 -1.1% | $147,500 +1.2% |
| 2014 | $1,458 +0.2% | $145,800 +3.7% |
| 2013 | $1,455 | $140,600 -3.4% |
| 2012 | $1,455 | $145,500 -7.2% |
| 2011 | -- | $156,800 |
| 2010 | $1,568 | $156,800 |
| 2009 | $1,568 | $156,800 -2.4% |
| 2007 | -- | $160,600 +0.8% |
| 2006 | -- | $159,300 +11.3% |
| 2005 | -- | $143,100 |
| 2004 | -- | $143,100 |
Find assessor info on the county website
Monthly payment
Est. payment
Payment breakdown
Explore the cost of this home by adjusting the details. Changes won't be saved.Climate risks
Neighborhood: Galludet
Nearby schools
Schools provided by the listing agent
- Middle: Franklin Central Junior High
- High: Franklin Central High School
Source: MIBOR as distributed by MLS GRID. This data may not be complete. We recommend contacting the local school district to confirm school assignments for this home.
- $269,4003 bd2 ba1.7k sqft6517 Caressa Way, Indianapolis, IN 46259Off Market
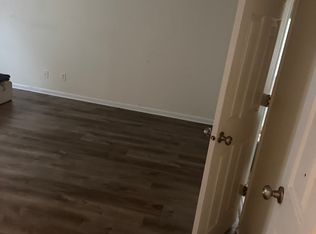
- $289,3004 bd2 ba2.1k sqft6523 Caressa Way, Indianapolis, IN 46259Off Market
- $292,2003 bd2 ba2.2k sqft6510 Caressa Way, Indianapolis, IN 46259Off Market
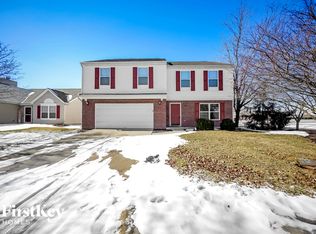
- $252,1003 bd2 ba1.4k sqft6516 Caressa Way, Indianapolis, IN 46259Off Market
Similar homes
- $309,5004 bd2 ba2.2k sqft5629 Olive Branch Way, Indianapolis, IN 46237Active
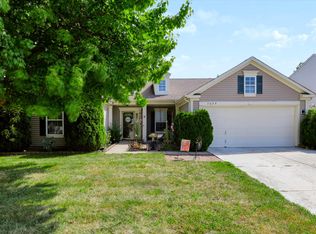 MLS ID #22131511, Jan Brown, United Real Estate Indpls. MIBOR as distributed by MLS GRID
 - $365,0004 bd3 ba2.7k sqft8615 Aberdeenshire Ct, Indianapolis, IN 46259Active
 MLS ID #22122788, Emily Brewer, Redfin Corporation. MIBOR as distributed by MLS GRID
 - $299,9004 bd3 ba2.2k sqft7550 Wildcat Run Ln, Indianapolis, IN 46239Active
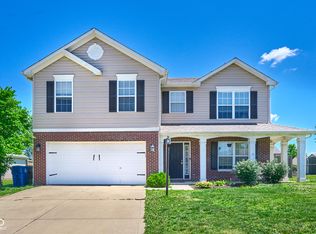 MLS ID #22108779, Biak Sang, Diamond Stars Realty LLC. MIBOR as distributed by MLS GRID
 - $315,9003 bd3 ba2.1k sqft5338 Bombay Dr, Indianapolis, IN 46239Active
 MLS ID #22119908, Timothy Bennett, 1 Percent Lists Indiana Real Estate. MIBOR as distributed by MLS GRID
