Enjoy the spacious 2 living rooms, 4 beds, 2.5 baths, you can use one room as bedroom in the main level, isolated kitchen with eat-in dining room. All the main level is laminated throughout. Large concrete patio in the back for your relaxation. Recently installed an exhaust fan, the water heater is less than a month old, separate utility room, the garage motor also recently replaced, covered front patio.
Active
$324,900
4220 Ballybay Ln, Indianapolis, IN 46239
5beds
2,473sqft
Residential, Single Family Residence
Built in 2007
7,405 Square Feet Lot
$318,000 Zestimate®
$131/sqft
$54/mo HOA
What's special
Separate utility roomCovered front patio
- 58 days
- 174
- 10
Zillow last checked:
Listing updated:
Listed by:
Arjun Dhital 317-363-4028,
Serving You Realty,
Kisna Adhikari
Source: MIBOR as distributed by MLS GRID,MLS#: 22113458
Facts & features
Interior
Bedrooms & bathrooms
- Bedrooms: 5
- Bathrooms: 3
- Full bathrooms: 2
- 1/2 bathrooms: 1
- Main level bathrooms: 1
- Main level bedrooms: 1
Primary bedroom
- Level: Upper
- Area: 266 Square Feet
- Dimensions: 14x19
Bedroom 2
- Level: Upper
- Area: 110 Square Feet
- Dimensions: 10x11
Bedroom 3
- Level: Upper
- Area: 120 Square Feet
- Dimensions: 10x12
Bedroom 4
- Level: Upper
- Area: 120 Square Feet
- Dimensions: 10x12
Bedroom 5
- Level: Main
- Area: 132 Square Feet
- Dimensions: 11x12
Breakfast room
- Level: Main
- Area: 64 Square Feet
- Dimensions: 8x8
Dining room
- Level: Main
- Area: 100 Square Feet
- Dimensions: 10x10
Family room
- Level: Main
- Area: 285 Square Feet
- Dimensions: 15x19
Kitchen
- Level: Main
- Area: 121 Square Feet
- Dimensions: 11x11
Laundry
- Level: Main
- Area: 54 Square Feet
- Dimensions: 6x9
Living room
- Level: Main
- Area: 180 Square Feet
- Dimensions: 18x10
Loft
- Level: Upper
- Area: 100 Square Feet
- Dimensions: 10x10
Heating
- Forced Air, Natural Gas
Cooling
- Central Air
Appliances
- Included: Dishwasher, Dryer, Disposal, Microwave, Electric Oven, Refrigerator, Washer, Gas Water Heater, Water Heater, Range Hood
- Laundry: Main Level, Laundry Room
Features
- Walk-In Closet(s), Ceiling Fan(s), Eat-in Kitchen, Double Vanity, Breakfast Bar
- Has basement: No
- Number of fireplaces: 1
- Fireplace features: Family Room
Interior area
- Total structure area: 2,473
- Total interior livable area: 2,473 sqft
Property
Parking
- Total spaces: 2
- Parking features: Attached
- Attached garage spaces: 2
- Details: Garage Parking Other(Finished Garage, Keyless Entry)
Features
- Levels: Two,One
- Stories: 1
- Exterior features: Sprinkler System, Fire Pit
- Has view: Yes
- View description: Neighborhood
Lot
- Size: 7,405 Square Feet
- Features: Sidewalks, Mature Trees, Trees-Small (Under 20 Ft)
Details
- Parcel number: 491036118013000300
- Horse amenities: None
Construction
Type & style
- Home type: SingleFamily
- Architectural style: Traditional
- Property subtype: Residential, Single Family Residence
Materials
- Brick, Vinyl Siding
- Foundation: Slab
Condition
- New construction: No
- Year built: 2007
Details
- Builder name: Centex Homes
Utilities & green energy
- Water: Public
Community & HOA
Community
- Security: Smoke Detector(s)
- Subdivision: Chessington Grove
HOA
- Has HOA: Yes
- Amenities included: Pool
- Services included: Maintenance, ParkPlayground, Snow Removal
- HOA fee: $162 quarterly
- HOA phone: 317-541-0000
Location
- Region: Indianapolis
Financial & listing details
- Price per square foot: $131/sqft
- Tax assessed value: $301,900
- Annual tax amount: $2,810
- Date on market: 7/11/2026
- Cumulative days on market: 60 days
Estimated market value
$318,000
$302,000 - $334,000
$2,327/mo
Price history
| Date | Event | Price |
|---|---|---|
| 7/11/2026 | Listed for sale | $324,900+16%$131/sqft |
Source:  MIBOR as distributed by MLS GRID #22113458 Report a problem MIBOR as distributed by MLS GRID #22113458 Report a problem | ||
| 10/18/2021 | Sold | $280,000+120.6%$113/sqft |
Source: MIBOR as distributed by MLS GRID #21810043 Report a problem | ||
| 1/4/2008 | Sold | $126,900$51/sqft |
Source: MIBOR as distributed by MLS GRID #2758242 Report a problem | ||
Public tax history
| Year | Property taxes | Tax assessment |
|---|---|---|
| 2025 | $2,844 +1.7% | $301,900 +6.2% |
| 2024 | $2,797 +4.7% | $284,400 +1.7% |
| 2023 | $2,671 +28% | $279,700 +4.7% |
| 2022 | $2,087 -45.4% | $267,100 +28% |
| 2021 | $3,822 +6.5% | $208,700 +9.2% |
| 2020 | $3,588 -0.2% | $191,100 +6.5% |
| 2019 | $3,594 +5% | $179,400 -0.2% |
| 2018 | $3,424 +3.8% | $179,700 +6% |
| 2017 | $3,299 +7.1% | $169,600 +5.2% |
| 2016 | $3,080 -1% | $161,200 +3.6% |
| 2014 | $3,112 +2.6% | $155,600 +1% |
| 2013 | $3,034 | $154,100 +1.6% |
| 2012 | $3,034 | $151,700 +6.8% |
| 2011 | -- | $142,000 |
| 2010 | $2,840 | $142,000 |
| 2009 | $2,840 | $142,000 +70900% |
| 2007 | -- | $200 |
Find assessor info on the county website
Monthly payment
Est. payment
Payment breakdown
Explore the cost of this home by adjusting the details. Changes won't be saved.Climate risks
Neighborhood: Poplar Grove

Similar homes
- $325,0003 bd3 ba2.1k sqft5338 Bombay Dr, Indianapolis, IN 46239Active
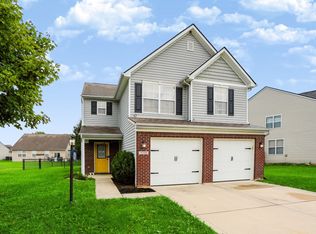 MLS ID #22119908, Timothy Bennett, 1 Percent Lists Indiana Real Estate. MIBOR as distributed by MLS GRID
 - $345,0004 bd3 ba2.4k sqft5044 Clemens Pl, Indianapolis, IN 46239Active
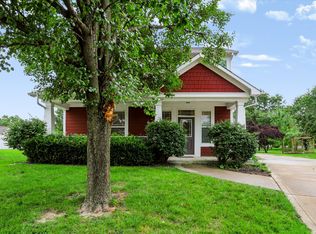 MLS ID #22119174, Emily Brewer, Redfin Corporation. MIBOR as distributed by MLS GRID
 - $314,9003 bd3 ba1.9k sqft7849 Ithaca Way, Indianapolis, IN 46239Active
 MLS ID #22118476, Andrew Prince, CENTURY 21 Scheetz. MIBOR as distributed by MLS GRID
 - $299,9004 bd3 ba2.2k sqft7550 Wildcat Run Ln, Indianapolis, IN 46239Active
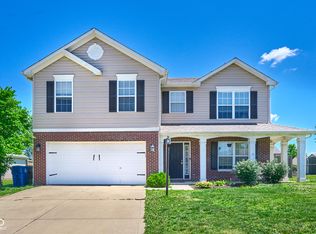 MLS ID #22108779, Biak Sang, Diamond Stars Realty LLC. MIBOR as distributed by MLS GRID
