This is home! Welcome to 3314 Brandenburg Blvd. This well maintained 3 bedroom 2.5 bathroom home has it all. Walk in the front door to the open living/dining space where you will encounter laminate hardwood floors and a beautiful wood fireplace which is the heart of the space. Wander into the spacious kitchen that includes a dining nook, tons of cabinets and stainless steel appliances. The kitchen also features a newer sink and faucet & updated lighting. Through the kitchen you will encounter a 1/2 bath, large pantry and access to the 2 car garage. Step though the new sliding door into the large, fully fenced back yard with pond views, gazebo & large patio with built in seating. Upstairs you will enjoy a large loft area for extra entertaining space, 3 generously sized bedrooms all with newer carpet, 2 full bathrooms & walk-in closets and laundry room with washer & dryer included . Updates include New Trane HVAC system in 2024, New water heater in 2023, roof, trim, gutters including gutter guards are all newer within the last 10 years. 4K wireless Security system included with PTZ camera in the front and 4 turret cameras around the exterior. You don't need to look any further...this home is everything you need and more. Schedule your showing today!
Active
$245,000
3314 Brandenburg Blvd, Indianapolis, IN 46239
3beds
2,035sqft
Residential, Single Family Residence
Built in 2005
6,534 Square Feet Lot
$-- Zestimate®
$120/sqft
$25/mo HOA
What's special
Walk-in closetsBeautiful wood fireplaceNew sliding doorPond viewsUpdated lightingSpacious kitchenStainless steel appliances
- 4 days
- 398
- 36
Likely to sell faster than
Zillow last checked:
Listing updated:
Listed by:
Heather Hemphill heather@heatherhemphillrealty.com,
Key Realty Indiana
Source: MIBOR as distributed by MLS GRID,MLS#: 22132326
Facts & features
Interior
Bedrooms & bathrooms
- Bedrooms: 3
- Bathrooms: 3
- Full bathrooms: 2
- 1/2 bathrooms: 1
- Main level bathrooms: 1
Primary bedroom
- Level: Upper
- Area: 176 Square Feet
- Dimensions: 16x11
Bedroom 2
- Level: Upper
- Area: 143 Square Feet
- Dimensions: 13x11
Bedroom 3
- Level: Upper
- Area: 150 Square Feet
- Dimensions: 15x10
Kitchen
- Level: Main
- Area: 169 Square Feet
- Dimensions: 13x13
Laundry
- Level: Upper
- Area: 45 Square Feet
- Dimensions: 9x5
Living room
- Level: Main
- Area: 182 Square Feet
- Dimensions: 14x13
Loft
- Level: Upper
- Area: 210 Square Feet
- Dimensions: 15x14
Heating
- Forced Air
Cooling
- Central Air
Appliances
- Included: Microwave, Electric Oven, Washer, Refrigerator, Dryer, Dishwasher
- Laundry: Laundry Room
Features
- Pantry, Walk-In Closet(s)
- Has basement: No
- Number of fireplaces: 1
- Fireplace features: Masonry, Living Room
Interior area
- Total structure area: 2,035
- Total interior livable area: 2,035 sqft
Video & virtual tour
Property
Parking
- Total spaces: 2
- Parking features: Attached
- Attached garage spaces: 2
Features
- Levels: Two
- Stories: 2
- Patio & porch: Covered
- Fencing: Fenced,Gate
- Has view: Yes
- View description: Neighborhood, Water
- Has water view: Yes
- Water view: Water
Lot
- Size: 6,534 Square Feet
Details
- Parcel number: 491025102064000300
- Horse amenities: None
Construction
Type & style
- Home type: SingleFamily
- Architectural style: Traditional
- Property subtype: Residential, Single Family Residence
Materials
- Vinyl With Brick
- Foundation: Slab
Condition
- New construction: No
- Year built: 2005
Utilities & green energy
- Water: Public
- Utilities for property: Electricity Connected
Community & HOA
Community
- Security: Smoke Detector(s)
- Subdivision: Hanover
HOA
- Has HOA: Yes
- Amenities included: Park, Playground, Pond Year Round, Snow Removal
- Services included: Entrance Common, ParkPlayground, Snow Removal
- HOA fee: $300 annually
- HOA phone: 317-875-5600
Location
- Region: Indianapolis
Financial & listing details
- Price per square foot: $120/sqft
- Tax assessed value: $224,800
- Annual tax amount: $2,114
- Date on market: 10/22/2026
- Cumulative days on market: 6 days
- Electric utility on property: Yes
Estimated market value
Not available
Estimated sales range
Not available
Not available
Price history
| Date | Event | Price |
|---|---|---|
| 10/22/2026 | Listed for sale | $245,000+222.4%$120/sqft |
Source:  MIBOR as distributed by MLS GRID #22132326 Report a problem | ||
| 9/18/2009 | Sold | $76,000-23.9%$37/sqft |
Source: Public Record Report a problem | ||
| 12/23/2008 | Listing removed | $99,900$49/sqft |
Source: foreclosure.com Report a problem | ||
| 12/11/2008 | Listed for sale | $99,900+29.8%$49/sqft |
Source: foreclosure.com Report a problem | ||
| 10/1/2008 | Sold | $76,993$38/sqft |
Source: Public Record Report a problem | ||
Public tax history
| Year | Property taxes | Tax assessment |
|---|---|---|
| 2025 | $2,195 +11.2% | $224,800 +2.4% |
| 2024 | $1,974 -1.1% | $219,500 +11.2% |
| 2023 | $1,995 +21.4% | $197,400 -1.1% |
| 2022 | $1,643 +7.1% | $199,500 +21.4% |
| 2021 | $1,534 +6.3% | $164,300 +7.1% |
| 2020 | $1,443 +11.5% | $153,400 +6.3% |
| 2019 | $1,294 +0.8% | $144,300 +11.5% |
| 2018 | $1,284 +3.1% | $129,400 +3.4% |
| 2017 | $1,245 +12.3% | $125,200 +7% |
| 2016 | $1,109 +1.2% | $117,000 +6.8% |
| 2014 | $1,096 +3.7% | $109,600 +4.6% |
| 2013 | $1,057 | $104,800 -0.9% |
| 2012 | $1,057 | $105,700 +5.4% |
| 2011 | -- | $100,300 -8.2% |
| 2010 | $1,092 +51.2% | $109,200 +29.1% |
| 2009 | $722 | $84,600 -33.4% |
| 2007 | -- | $127,100 +3.8% |
| 2006 | -- | $122,500 |
Find assessor info on the county website
Monthly payment
Est. payment
Payment breakdown
Explore the cost of this home by adjusting the details. Changes won't be saved.Climate risks
Neighborhood: Five Points
- $231,2003 bd2 ba1.7k sqft3320 Brandenburg Blvd, Indianapolis, IN 46239Off Market
- $231,9003 bd2 ba1.5k sqft3306 Brandenburg Blvd, Indianapolis, IN 46239Off Market

- $229,6004 bd3 ba1.7k sqft3326 Brandenburg Blvd, Indianapolis, IN 46239Off Market

- $228,0003 bd2 ba1.2k sqft7761 Brandenburg Way, Indianapolis, IN 46239Off Market

Similar homes
- $265,0003 bd2 ba1.6k sqft2349 Cole Wood Cir, Indianapolis, IN 46239Active
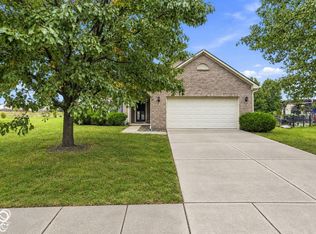 MLS ID #22132149, Clinton Sharp II, CENTURY 21 Scheetz. MIBOR as distributed by MLS GRID
- $240,0003 bd2 ba1.4k sqft3335 Summer Breeze Ln, Indianapolis, IN 46239Active
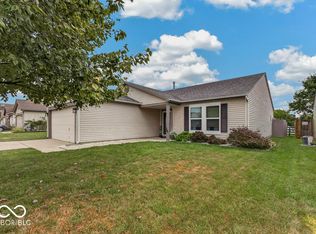 MLS ID #22110978, Mike Cagle, F.C. Tucker Company. MIBOR as distributed by MLS GRID
- $250,0003 bd3 ba1.7k sqft3615 Whistlewood Ln, Indianapolis, IN 46239Active
 MLS ID #22111445, Sarah Skidmore, @properties. MIBOR as distributed by MLS GRID
- $269,9003 bd2 ba1.7k sqft8140 Harshaw Dr, Indianapolis, IN 46239Active
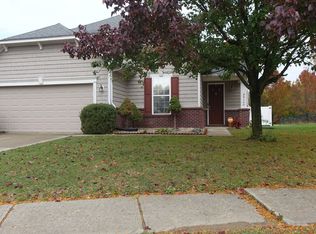 MLS ID #22130565, Pa Lar, Wemy Realtor. MIBOR as distributed by MLS GRID
