Well-maintained 3 bedroom, 2 bath ranch on a cul-de-sac lot with a split-bedroom floor plan. The vaulted great room centers on a cozy gas fireplace, with an open pass-through to the kitchen. The kitchen features updated stainless steel appliances, golden oak cabinets, a ceramic tile backsplash, pull-out cabinetry, under-cabinet lighting, and pendant and eyeball lighting. A new sliding glass door leads out to the fully fenced backyard and an 18' x 12' decorative concrete patio under a pergola. Both bathrooms have been fully updated with hard-surface quartz-granite countertops, new toilets, and nickel faucets, and the primary suite includes a separate lighted linen closet. New ceiling fans throughout. Upgrades that set this home apart: 2-year-old roof with dimensional shingles * Tankless water heater for endless hot water * Whole-house humidifier on the furnace * Reverse osmosis water system * Heat-treated oak porch ceiling * Insulated garage with an extra 220V outlet for heavy equipment
Active
Price cut: $10K (10/27)
$269,983
8105 Red Barn Ct, Indianapolis, IN 46239
3beds
1,422sqft
Residential, Single Family Residence
Built in 2003
9,147 Square Feet Lot
$-- Zestimate®
$190/sqft
$36/mo HOA
What's special
Cozy gas fireplaceNew sliding glass doorNickel faucetsVaulted great roomSplit-bedroom floor planHeat-treated oak porch ceilingCul-de-sac lot
- 18 days
- 339
- 39
Zillow last checked:
Listing updated:
Listed by:
Michael Deane mcrealtyman@gmail.com,
F.C. Tucker Company
Source: MIBOR as distributed by MLS GRID,MLS#: 22132126
Facts & features
Interior
Bedrooms & bathrooms
- Bedrooms: 3
- Bathrooms: 2
- Full bathrooms: 2
- Main level bathrooms: 2
- Main level bedrooms: 3
Primary bedroom
- Level: Main
- Area: 192 Square Feet
- Dimensions: 16 X 12
Bedroom 2
- Level: Main
- Area: 130 Square Feet
- Dimensions: 13 X 10
Bedroom 3
- Level: Main
- Area: 100 Square Feet
- Dimensions: 10 X 10
Breakfast room
- Level: Main
- Area: 96 Square Feet
- Dimensions: 12 X 8
Great room
- Level: Main
- Area: 300 Square Feet
- Dimensions: 20 X 15
Kitchen
- Level: Main
- Area: 120 Square Feet
- Dimensions: 12 X 10
Laundry
- Features: Other
- Level: Main
- Area: 56 Square Feet
- Dimensions: 8 X 7
Heating
- Forced Air, Natural Gas
Cooling
- Central Air
Appliances
- Included: Dishwasher, Electric Water Heater, Disposal, Humidifier, MicroHood, Microwave, Electric Oven, Refrigerator, Tankless Water Heater, Water Purifier, Water Softener Owned
- Laundry: Laundry Room, Main Level
Features
- Attic Access, Double Vanity, Vaulted Ceiling(s), Entrance Foyer, Ceiling Fan(s), High Speed Internet, Wired for Data, Walk-In Closet(s)
- Has basement: No
- Attic: Access Only
- Number of fireplaces: 1
- Fireplace features: Gas Log, Great Room
Interior area
- Total structure area: 1,422
- Total interior livable area: 1,422 sqft
Property
Parking
- Total spaces: 2
- Parking features: Attached
- Attached garage spaces: 2
- Details: Garage Parking Other(Finished Garage, Garage Door Opener)
Features
- Levels: One
- Stories: 1
- Patio & porch: Patio
- Exterior features: Fire Pit
- Fencing: Fenced,Full
Lot
- Size: 9,147 Square Feet
- Features: Cul-De-Sac
Details
- Parcel number: 491606103040000300
- Horse amenities: None
Construction
Type & style
- Home type: SingleFamily
- Architectural style: Ranch
- Property subtype: Residential, Single Family Residence
Materials
- Vinyl With Brick
- Foundation: Slab
Condition
- Updated/Remodeled
- New construction: No
- Year built: 2003
Details
- Builder name: Beazer Homes
Utilities & green energy
- Electric: 200+ Amp Service, 220 Volts in Garage, Circuit Breakers
- Water: Public
- Utilities for property: Sewer Connected, Water Connected
Community & HOA
Community
- Security: Smoke Detector(s)
- Subdivision: Wildcat Run
HOA
- Has HOA: Yes
- Amenities included: Basketball Court, Clubhouse, Meeting Room, Playground, Pool, Insurance, Maintenance, Park, Management
- Services included: Clubhouse, Entrance Common, Insurance, Maintenance, ParkPlayground, Management
- HOA fee: $426 annually
- HOA phone: 317-541-0000
Location
- Region: Indianapolis
Financial & listing details
- Price per square foot: $190/sqft
- Tax assessed value: $236,100
- Annual tax amount: $2,216
- Date on market: 10/20/2026
- Cumulative days on market: 20 days
Estimated market value
Not available
Estimated sales range
Not available
Not available
Price history
| Date | Event | Price |
|---|---|---|
| 10/27/2026 | Price change | $269,983-3.6%$190/sqft |
Source:  MIBOR as distributed by MLS GRID #22132126 Report a problem | ||
| 10/20/2026 | Listed for sale | $280,000$197/sqft |
Source: MIBOR as distributed by MLS GRID #22132126 Report a problem | ||
Public tax history
| Year | Property taxes | Tax assessment |
|---|---|---|
| 2025 | $2,216 +2% | $236,100 +6.5% |
| 2024 | $2,172 +2.3% | $221,600 +2% |
| 2023 | $2,123 +23.1% | $217,200 +2.3% |
| 2022 | $1,724 +9.6% | $212,300 +23.1% |
| 2021 | $1,573 +6.4% | $172,400 +9.6% |
| 2020 | $1,479 +7% | $157,300 +6.4% |
| 2019 | $1,382 +4.1% | $147,900 +7% |
| 2018 | $1,327 +1.2% | $138,200 +6.7% |
| 2017 | $1,311 +8.5% | $129,500 +4.8% |
| 2016 | $1,208 +1.5% | $123,600 +3.9% |
| 2014 | $1,190 +6.5% | $119,000 +4.5% |
| 2013 | $1,117 | $113,900 +2% |
| 2012 | $1,117 | $111,700 +3.9% |
| 2011 | -- | $107,500 |
| 2010 | $1,075 -3.2% | $107,500 -3.2% |
| 2009 | $1,111 | $111,100 -8.2% |
| 2007 | -- | $121,000 +4.7% |
| 2006 | -- | $115,600 +4.1% |
| 2005 | -- | $111,100 |
| 2004 | -- | $111,100 |
Find assessor info on the county website
Monthly payment
Est. payment
Payment breakdown
Explore the cost of this home by adjusting the details. Changes won't be saved.Climate risks
Neighborhood: Galludet
Nearby schools
Schools provided by the listing agent
- Elementary: Thompson Crossing Elementary Sch
- Middle: Franklin Central Junior High
- High: Franklin Central High School
Source: MIBOR as distributed by MLS GRID. This data may not be complete. We recommend contacting the local school district to confirm school assignments for this home.

Similar homes
- $275,0004 bd3 ba1.9k sqft2114 Saint Clifford Dr, Indianapolis, IN 46239Active
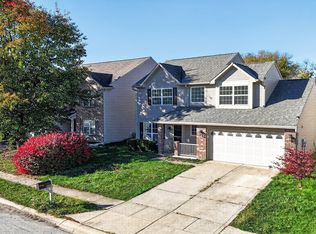 MLS ID #22135499, Levi Cromer, Trueblood Real Estate. MIBOR as distributed by MLS GRID
- $265,0003 bd2 ba1.6k sqft2349 Cole Wood Cir, Indianapolis, IN 46239Active
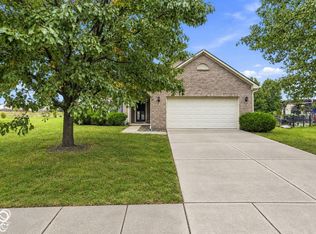 MLS ID #22132149, Clinton Sharp II, CENTURY 21 Scheetz. MIBOR as distributed by MLS GRID
- $275,0004 bd3 ba1.6k sqft3035 Arrowroot Ln, Indianapolis, IN 46239Active
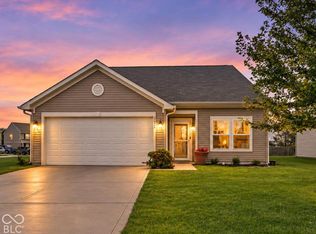 MLS ID #22106027, Jessica Carl Roof, Highgarden Real Estate. MIBOR as distributed by MLS GRID
- $247,5003 bd2 ba1.3k sqft3414 Coralberry Ct, Indianapolis, IN 46239Active
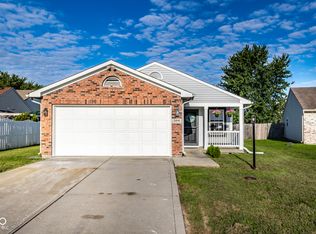 MLS ID #22122889, Jahhaira Ospina, F.C. Tucker Company. MIBOR as distributed by MLS GRID
