Skip main navigation
Sold
  • $280,000

    8104 Red Barn Ct, Indianapolis, IN 46239

    3beds
    1,708sqft
    Residential, Single Family Residence
    Built in 2002
    7,405.2 Square Feet Lot
    $287,000 Zestimate®
    $164/sqft
    $1,913 Estimated rent

    Home value

    $287,000

    $261,000 - $316,000

    $1,913/mo

    Zestimate® history
    Loading
    Loading...

    Owner options

    List your home for rent

    $1,913/mo

    Rent Zestimate®

    Find your next renter with Zillow Rental Manager. Plus, with online applications, you can quickly screen prospective tenants – for free.

    Learn more

    $1,913/mo

    Rent Zestimate®

    Refinance and save

    $2,133/mo

    Est. payment

    Refinancing to a lower rate could help reduce your monthly payments and save thousands over the life of the loan.

    See today's rates

    $2,133/mo

    Est. payment

    Explore your selling options

    Work with a Zillow partner agent

    Leverage their expertise and Zillow's premium Showcase listings to get your home seen by more buyers.

    Get started

    List with your own agent

    Get your home in front of millions of buyers by listing it on Zillow.

    Learn how to do it

    Sell it yourself

    Take full control of how buyers see your home on Zillow by listing For Sale by Owner (FSBO).

    List your home

    What's special

    Large wicSprawling primary bedroom ensuiteSpacious great roomAmazing viewsAbundance of windowsOpen concept layoutPremium water lot
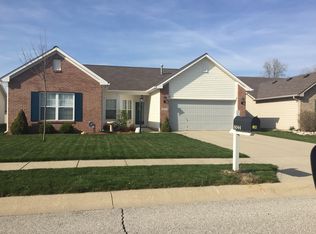
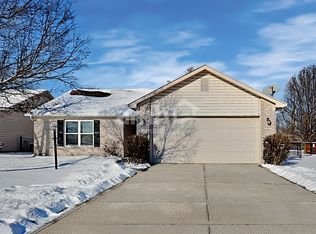
    BRAND NEW ROOF just installed on this immaculate ranch home situated on a premium water lot with amazing views in popular Wildcat Run! Wonderful open concept layout features an abundance of windows allowing for plenty of natural light and brand NEW gorgeous Luxury Vinyl Plank floors 2024 throughout. Entryway leads to Office/Bonus Room and spacious Great Room with charming gas fireplace and mantel. Bright eat-in Kitchen has ample cabinet space, tile backsplash and stainless steel appliances. Sprawling primary bedroom ensuite includes large WIC, dual vanities, soaking tub and walk-in shower. Enjoy relaxing or entertaining on the expansive concrete patio complete with pergola, privacy screen and storage shed overlooking the incredible fenced-in backyard and pond! Additional highlights include a NEW Furnace, A/C and Water Heater 2023. This home is the perfect blend of convenience, comfort and charm in a peaceful, serene setting.

    Zillow last checked:

    Listing updated:

    Listing Provided by:

    Erica Shupert 317-985-0888,

    Redfin Corporation

    Bought with:

    Zachary Purdy

    Berkshire Hathaway Home

    Source: MIBOR as distributed by MLS GRID,MLS#: 22007050MLS Logo

    Facts & features

    Interior

    Bedrooms & bathrooms
    • Bedrooms: 3
    • Bathrooms: 2
    • Full bathrooms: 2
    • Main level bathrooms: 2
    • Main level bedrooms: 3
    Primary bedroom
    • Features: Carpet
    • Level: Main
    • Area: 420 Square Feet
    • Dimensions: 15x28
    Bedroom 2
    • Features: Carpet
    • Level: Main
    • Area: 110 Square Feet
    • Dimensions: 10x11
    Bedroom 3
    • Features: Carpet
    • Level: Main
    • Area: 108 Square Feet
    • Dimensions: 12x9
    Dining room
    • Features: Vinyl Plank
    • Level: Main
    • Area: 110 Square Feet
    • Dimensions: 10x11
    Kitchen
    • Features: Vinyl Plank
    • Level: Main
    • Area: 110 Square Feet
    • Dimensions: 10x11
    Laundry
    • Features: Vinyl Plank
    • Level: Main
    • Area: 20 Square Feet
    • Dimensions: 4x5
    Living room
    • Features: Vinyl Plank
    • Level: Main
    • Area: 285 Square Feet
    • Dimensions: 15x19
    Heating
    • Forced Air
    Cooling
    • Has cooling: Yes
    Appliances
    • Included: Dishwasher, Dryer, Disposal, Gas Water Heater, Microwave, Gas Oven, Refrigerator, Washer
    Features
    • Attic Pull Down Stairs, Bookcases, Walk-In Closet(s)
    • Has basement: No
    • Attic: Pull Down Stairs
    • Number of fireplaces: 1
    • Fireplace features: Family Room, Gas Log
    Interior area
    • Total structure area: 1,708
    • Total interior livable area: 1,708 sqft

    Property

    Parking
    • Total spaces: 2
    • Parking features: Attached
    • Attached garage spaces: 2
    Features
    • Levels: One
    • Stories: 1
    • Patio & porch: Patio
    • Fencing: Fenced
    • Waterfront features: Pond
    Lot
    • Size: 7,405 sqft
    Details
    • Parcel number: 491606103019000300
    • Horse amenities: None

    Construction

    Type & style
    • Home type: SingleFamily
    • Architectural style: Traditional
    • Property subtype: Residential, Single Family Residence
    Materials
    • Vinyl With Brick
    • Foundation: Slab
    Condition
    • New construction: No
    • Year built: 2002

    Utilities & green energy

    • Water: Municipal/City

    Community & neighborhood

    Location
    • Region: Indianapolis
    • Subdivision: Wildcat Run

    HOA & financial

    HOA
    • Has HOA: Yes
    • HOA fee: $387 annually
    • Amenities included: Maintenance Grounds, Picnic Area, Playground, Pool, Maintenance, Park, Management, Snow Removal
    • Services included: Association Home Owners, Maintenance, ParkPlayground, Management, Snow Removal
    • Association phone: 317-541-0000

    Price history

    DateEventPrice
    2/21/2025Sold$280,000-1.8%$164/sqft
    Source: MIBOR as distributed by MLS GRID #22007050 Report a problem
    1/16/2025Pending sale$285,000$167/sqft
    Source: MIBOR as distributed by MLS GRID #22007050 Report a problem
    11/21/2024Price change$285,000-1.7%$167/sqft
    Source: MIBOR as distributed by MLS GRID #22007050 Report a problem
    10/18/2024Listed for sale$290,000+110.9%$170/sqft
    Source: MIBOR as distributed by MLS GRID #22007050 Report a problem
    8/11/2009Sold$137,500$81/sqft
    Source: MIBOR as distributed by MLS GRID #2929998 Report a problem

    Public tax history

    YearProperty taxesTax assessment
    2025$2,386 +4.2%$254,400 +6.6%
    2024$2,290 +2.3%$238,600 +4.5%
    2023$2,239 +24.1%$228,400 +2.3%
    2022$1,804 +10.1%$223,200 +24.1%
    2021$1,638 +5.3%$179,800 +10.2%
    2020$1,556 +7.2%$163,200 +5.3%
    2019$1,451 +5%$155,000 +7.3%
    2018$1,382 +0.5%$144,500 +7.4%
    2017$1,376 +9.3%$134,600 +5%
    2016$1,259 +1.5%$128,200 +3.3%
    2014$1,241 +7.1%$124,100 +4.8%
    2013$1,159 $118,400 +2.2%
    2012$1,159 $115,900 +0.6%
    2011-- $115,200
    2010$1,152 -3.4%$115,200 -3.4%
    2009$1,193 $119,300 -8.7%
    2007-- $130,600 +4.9%
    2006-- $124,500 +4.4%
    2005-- $119,300
    2004-- $119,300

    Find assessor info on the county website

    Neighborhood: Galludet

    Nearby schools

    GreatSchools rating
    Schools provided by the listing agent
    • Middle: Franklin Central Junior High
    • High: Franklin Central High School

    Source: MIBOR as distributed by MLS GRID. This data may not be complete. We recommend contacting the local school district to confirm school assignments for this home.

    Get a cash offer in 3 minutes
    Find out how much your home could sell for in as little as 3 minutes with a no-obligation cash offer.
    Estimated market value
    $287,000
    Get a cash offer in 3 minutes
    Find out how much your home could sell for in as little as 3 minutes with a no-obligation cash offer.
    Estimated market value
    $287,000