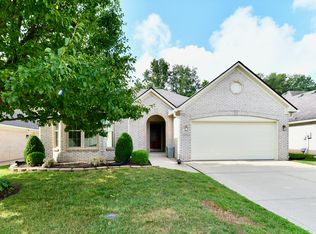
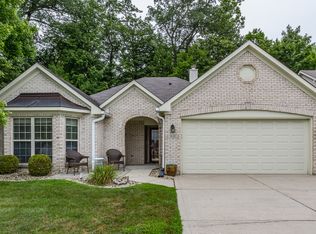
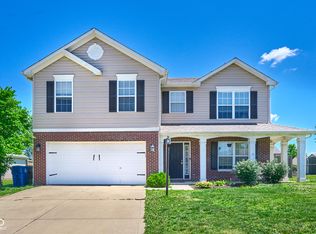
Well maintained 3 bedroom 2 bath home in the desirable Paddock at Stable Chase, a 55+ community. Offering over 2000 sq ft, this home features a split floorplan, spacious primary suite with updated bathroom and walk in closets in two bedrooms. Eat-in kitchen plus a separate dining are and a breakfast bar and island! Home has a bright sunroom and abundance of storage throughout! Enjoy the oversized patio, beautiful landscaping, quiet cul-de-sac location and oversized 2 car garage!
Active
Price cut: $5K (7/20)
$305,000
10701 Stable Dr, Indianapolis, IN 46239
3beds
2,002sqft
Residential, Single Family Residence
Built in 1996
8,712 Square Feet Lot
$301,700 Zestimate®
$152/sqft
$192/mo HOA
What's special
Bright sunroomSpacious primary suiteQuiet cul-de-sac locationOversized patioSeparate dining areaBeautiful landscapingEat-in kitchen
- 162 days
- 415
- 19
Zillow last checked:
Listing updated:
Listed by:
Chris Price chris@kwtips.com,
Keller Williams Indy Metro Partners,
Michelle Madding,
Keller Williams Indy Metro Partners
Source: MIBOR as distributed by MLS GRID,MLS#: 22100059
Facts & features
Interior
Bedrooms & bathrooms
- Bedrooms: 3
- Bathrooms: 2
- Full bathrooms: 2
- Main level bathrooms: 2
- Main level bedrooms: 3
Primary bedroom
- Level: Main
- Area: 306 Square Feet
- Dimensions: 18X17
Bedroom 2
- Level: Main
- Area: 182 Square Feet
- Dimensions: 14X13
Bedroom 3
- Level: Main
- Area: 90 Square Feet
- Dimensions: 10X9
Dining room
- Level: Main
- Area: 260 Square Feet
- Dimensions: 20X13
Kitchen
- Level: Main
- Area: 406 Square Feet
- Dimensions: 14X29
Laundry
- Level: Main
- Area: 48 Square Feet
- Dimensions: 8X6
Living room
- Level: Main
- Area: 374 Square Feet
- Dimensions: 17X22
Sun room
- Level: Main
- Area: 160 Square Feet
- Dimensions: 10X16
Heating
- Natural Gas
Cooling
- Central Air
Appliances
- Included: Dishwasher, Dryer, Electric Water Heater, Disposal, Microwave, Washer, Water Heater, Water Softener Owned
- Laundry: Laundry Room
Features
- Attic Access, Attic Pull Down Stairs, Double Vanity, Breakfast Bar, Cathedral Ceiling(s), High Ceilings, Vaulted Ceiling(s), Kitchen Island, Eat-in Kitchen, Wired for Data, Pantry, Smart Thermostat, Walk-In Closet(s)
- Has basement: No
- Attic: Access Only,Pull Down Stairs
- Number of fireplaces: 1
- Fireplace features: Family Room
Interior area
- Total structure area: 2,002
- Total interior livable area: 2,002 sqft
Video & virtual tour
Property
Parking
- Total spaces: 2
- Parking features: Attached, Concrete, Garage Door Opener, Storage
- Attached garage spaces: 2
- Details: Garage Parking Other(Finished Garage, Garage Door Opener)
Features
- Levels: One
- Stories: 1
- Patio & porch: Covered, Patio, Porch
Lot
- Size: 8,712 Square Feet
- Features: Close to Clubhouse, Access, Cul-De-Sac, Curbs, Sidewalks, Storm Sewer, Street Lights, Suburb, Mature Trees, Trees-Small (Under 20 Ft)
Details
- Parcel number: 490916100025000700
- Special conditions: Defects/None Noted
- Horse amenities: None
Construction
Type & style
- Home type: SingleFamily
- Architectural style: Ranch
- Property subtype: Residential, Single Family Residence
Materials
- Brick
- Foundation: Slab
Condition
- New construction: No
- Year built: 1996
Utilities & green energy
- Water: Public
- Utilities for property: Electricity Connected
Community & HOA
Community
- Features: Low Maintenance Lifestyle
- Subdivision: The Paddock At Stable Chase
HOA
- Has HOA: Yes
- Amenities included: Clubhouse, Insurance, Maintenance, Snow Removal
- Services included: Association Home Owners, Clubhouse, Insurance, Lawncare, Maintenance, Snow Removal
- HOA fee: $1,150 semi-annually
- HOA phone: 317-894-0714
Location
- Region: Indianapolis
Financial & listing details
- Price per square foot: $152/sqft
- Tax assessed value: $304,400
- Annual tax amount: $3,336
- Date on market: 5/8/2026
- Cumulative days on market: 151 days
- Electric utility on property: Yes
Estimated market value
$301,700
$287,000 - $317,000
$1,987/mo
Price history
| Date | Event | Price |
|---|---|---|
| 7/20/2026 | Price change | $305,000-1.6%$152/sqft |
Source:  MIBOR as distributed by MLS GRID #22100059 Report a problem MIBOR as distributed by MLS GRID #22100059 Report a problem | ||
| 6/1/2026 | Price change | $310,000-3.1%$155/sqft |
Source: MIBOR as distributed by MLS GRID #22100059 Report a problem | ||
| 5/8/2026 | Listed for sale | $320,000+33.3%$160/sqft |
Source: MIBOR as distributed by MLS GRID #22100059 Report a problem | ||
| 11/5/2021 | Sold | $240,000+21.8%$120/sqft |
Source: Public Record Report a problem | ||
| 12/28/2020 | Sold | $197,000$98/sqft |
Source: Public Record Report a problem | ||
Public tax history
| Year | Property taxes | Tax assessment |
|---|---|---|
| 2025 | $3,336 +14.4% | $304,400 +5.5% |
| 2024 | $2,917 +11.8% | $288,500 +13.4% |
| 2023 | $2,609 +11.4% | $254,500 +7.8% |
| 2022 | $2,342 -44.4% | $236,000 +11.4% |
| 2021 | $4,210 -1.5% | $211,900 +11.2% |
| 2020 | $4,274 +113.7% | $190,600 -1.4% |
| 2019 | $2,000 +15.5% | $193,400 +6.6% |
| 2018 | $1,732 -0.9% | $181,400 +6.7% |
| 2017 | $1,747 +12.5% | $170,000 +3.5% |
| 2016 | $1,553 +0.5% | $164,300 +6.3% |
| 2014 | $1,545 -0.2% | $154,500 +1.8% |
| 2013 | $1,548 | $151,700 -2% |
| 2012 | $1,548 | $154,800 -0.1% |
| 2011 | -- | $155,000 |
| 2010 | $1,550 -4.4% | $155,000 -4.4% |
| 2009 | $1,622 | $162,200 -15.7% |
| 2007 | -- | $192,300 +1.4% |
| 2006 | -- | $189,600 +9.2% |
| 2005 | -- | $173,600 |
| 2004 | -- | $173,600 |
| 2003 | -- | $173,600 +82.4% |
| 2002 | -- | $95,200 +199.9% |
| 2001 | -- | $31,740 |
| 2000 | -- | $31,740 |
Find assessor info on the county website
Monthly payment
Est. payment
Payment breakdown
Explore the cost of this home by adjusting the details. Changes won't be saved.Climate risks
Neighborhood: Southeast Warren
Nearby schools
Schools provided by the listing agent
- Elementary: Grassy Creek Elementary School
- High: Warren Central High School
Source: MIBOR as distributed by MLS GRID. This data may not be complete. We recommend contacting the local school district to confirm school assignments for this home.
Similar homes
- $280,0004 bd2 ba1.5k sqft9717 Treyburn Green Way, Indianapolis, IN 46239Active
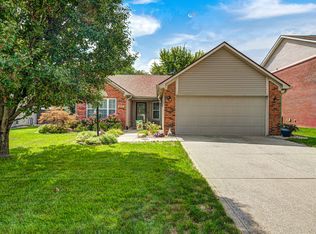 MLS ID #22122239, Erin Wessels, Good Living Indy, LLC. MIBOR as distributed by MLS GRID
 - $309,5004 bd2 ba2.2k sqft5629 Olive Branch Way, Indianapolis, IN 46237Active
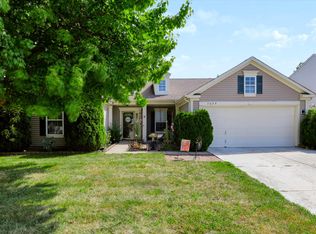 MLS ID #22131511, Jan Brown, United Real Estate Indpls. MIBOR as distributed by MLS GRID
 - $329,0004 bd3 ba2.3k sqft4789 Summit Lake Pl, Indianapolis, IN 46239Active
 MLS ID #22123485, Katie Malott, Berkshire Hathaway Home. MIBOR as distributed by MLS GRID
 - $299,9004 bd3 ba2.2k sqft7550 Wildcat Run Ln, Indianapolis, IN 46239Active
 MLS ID #22108779, Biak Sang, Diamond Stars Realty LLC. MIBOR as distributed by MLS GRID
