Skip main navigation
Sold
  • $308,000

    10713 Stable Dr, Indianapolis, IN 46239

    2beds
    2,213sqft
    Residential, Single Family Residence
    Built in 1998
    6,969.6 Square Feet Lot
    $309,000 Zestimate®
    $139/sqft
    $1,837 Estimated rent

    Home value

    $309,000

    $284,000 - $334,000

    $1,837/mo

    Zestimate® history
    Loading
    Loading...

    Owner options

    List your home for rent

    $1,837/mo

    Rent Zestimate®

    Find your next renter with Zillow Rental Manager. Plus, with online applications, you can quickly screen prospective tenants – for free.

    Learn more

    $1,837/mo

    Rent Zestimate®

    Refinance and save

    $3,020/mo

    Est. payment

    Refinancing to a lower rate could help reduce your monthly payments and save thousands over the life of the loan.

    See today's rates

    $3,020/mo

    Est. payment

    Explore your selling options

    Work with a Zillow partner agent

    Leverage their expertise and Zillow's premium Showcase listings to get your home seen by more buyers.

    Get started

    List with your own agent

    Get your home in front of millions of buyers by listing it on Zillow.

    Learn how to do it

    Sell it yourself

    Take full control of how buyers see your home on Zillow by listing For Sale by Owner (FSBO).

    List your home

    What's special

    Fenced yardCozy gas fireplaceBright sunroomVersatile officeHigh ceilingsVaulted ceilingsGranite countertops
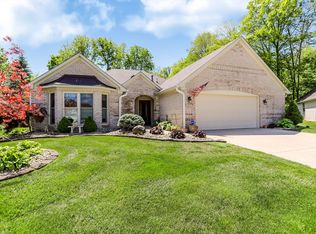
    Brand new roof & freshly painted- see attachments for invoice. Welcome to this beautifully maintained single-family home in a welcoming 55+ community. Featuring 2 bedrooms, 2 full baths, and a versatile office, this home offers comfort and charm throughout. The updated kitchen shines with granite countertops, stainless appliances, and a farmhouse sink along with new cabinets and drawers that are soft close. Vaulted ceilings in both bedrooms and high ceilings in the living room create a spacious, airy feel. The cozy gas fireplace adds warmth, while the bright sunroom invites relaxation. Enjoy a fenced yard, lush landscaping, and a back patio with automatic awning. The basement includes ample storage and a chair lift for easy access. HOA covers exterior maintenance (except flower beds); see HOA documents for full details.

    Zillow last checked:

    Listing updated:

    Listing Provided by:

    Tyler Provence 317-379-1147,

    Carpenter, REALTORS®

    Bought with:

    Joe McDonald

    F.C. Tucker Company

    Source: MIBOR as distributed by MLS GRID,MLS#: 22036765MLS Logo

    Facts & features

    Interior

    Bedrooms & bathrooms
    • Bedrooms: 2
    • Bathrooms: 2
    • Full bathrooms: 2
    • Main level bathrooms: 2
    • Main level bedrooms: 2
    Primary bedroom
    • Level: Main
    • Area: 195 Square Feet
    • Dimensions: 13x15
    Bedroom 2
    • Level: Main
    • Area: 169 Square Feet
    • Dimensions: 13x13
    Dining room
    • Features: Tile-Ceramic
    • Level: Main
    • Area: 143 Square Feet
    • Dimensions: 11x13
    Kitchen
    • Features: Tile-Ceramic
    • Level: Main
    • Area: 221 Square Feet
    • Dimensions: 17x13
    Living room
    • Level: Main
    • Area: 195 Square Feet
    • Dimensions: 15x13
    Office
    • Level: Main
    • Area: 120 Square Feet
    • Dimensions: 12x10
    Sun room
    • Features: Tile-Ceramic
    • Level: Main
    • Area: 120 Square Feet
    • Dimensions: 15x8
    Heating
    • Forced Air, Natural Gas
    Cooling
    • Central Air
    Appliances
    • Included: Dishwasher, Dryer, Disposal, Gas Water Heater, Microwave, Electric Oven, Refrigerator, Washer, Water Softener Owned
    Features
    • Double Vanity, Vaulted Ceiling(s), Walk-In Closet(s)
    • Has basement: Yes
    • Number of fireplaces: 1
    • Fireplace features: Gas Log
    Interior area
    • Total structure area: 2,213
    • Total interior livable area: 2,213 sqft
    • Finished area below ground: 0

    Property

    Parking
    • Total spaces: 2
    • Parking features: Attached
    • Attached garage spaces: 2
    Features
    • Levels: One
    • Stories: 1
    • Exterior features: Gutter Guards
    • Fencing: Fenced,Full
    Lot
    • Size: 6,969 sqft
    • Features: Sidewalks
    Details
    • Parcel number: 490916100027000700
    • Horse amenities: None

    Construction

    Type & style
    • Home type: SingleFamily
    • Architectural style: Ranch,Traditional
    • Property subtype: Residential, Single Family Residence
    Materials
    • Brick
    • Foundation: Brick/Mortar, Crawl Space
    Condition
    • New construction: No
    • Year built: 1998

    Utilities & green energy

    • Water: Public
    • Utilities for property: Electricity Connected

    Community & neighborhood

    Community
    • Community features: Low Maintenance Lifestyle
    Senior living
    • Senior community: Yes
    Location
    • Region: Indianapolis
    • Subdivision: The Paddock At Stable Chase

    HOA & financial

    HOA
    • Has HOA: Yes
    • HOA fee: $1,100 semi-annually
    • Amenities included: Maintenance, Maintenance Grounds, Maintenance Structure, Snow Removal
    • Services included: Association Home Owners, Maintenance Structure, Maintenance, Snow Removal

    Price history

    DateEventPrice
    8/27/2025Sold$308,000$139/sqft
    Source: MIBOR as distributed by MLS GRID #22036765 Report a problem
    7/17/2025Pending sale$308,000$139/sqft
    Source: MIBOR as distributed by MLS GRID #22036765 Report a problem
    7/15/2025Listed for sale$308,000+6.2%$139/sqft
    Source: MIBOR as distributed by MLS GRID #22036765 Report a problem
    6/10/2025Listing removed$289,900$131/sqft
    Source: MIBOR as distributed by MLS GRID #22036765 Report a problem
    6/6/2025Pending sale$289,900$131/sqft
    Source: MIBOR as distributed by MLS GRID #22036765 Report a problem
    6/2/2025Price change$289,900-3.3%$131/sqft
    Source: MIBOR as distributed by MLS GRID #22036765 Report a problem
    5/14/2025Listed for sale$299,900$136/sqft
    Source: MIBOR as distributed by MLS GRID #22036765 Report a problem

    Public tax history

    YearProperty taxesTax assessment
    2025$6,656 +11%$304,100 +5.1%
    2024$5,998 +12.8%$289,400 +11%
    2023$5,319 +13.8%$260,800 +7.9%
    2022$4,673 +11.2%$241,700 +14.1%
    2021$4,204 -1.7%$211,900 +11.4%
    2020$4,279 +109.7%$190,300 -1.7%
    2019$2,040 +13.2%$193,600 +4.4%
    2018$1,803 +1.3%$185,500 +4.7%
    2017$1,780 +12.7%$177,100 +4.8%
    2016$1,579 +0.4%$169,000 +7.5%
    2014$1,572 -0.5%$157,200 +1.9%
    2013$1,580 $154,300 -2.3%
    2012$1,580 $158,000 +2.1%
    2011-- $154,800
    2010$1,548 -1.4%$154,800 -4.5%
    2009$1,570 $162,100 -15.9%
    2007-- $192,800 +1.5%
    2006-- $190,000 +9.3%
    2005-- $173,800
    2004-- $173,800
    2003-- $173,800 +82.4%
    2002-- $95,300 +200%
    2001-- $31,770
    2000-- $31,770

    Find assessor info on the county website

    Neighborhood: Southeast Warren

    Nearby schools

    GreatSchools rating
    Get a cash offer in 3 minutes
    Find out how much your home could sell for in as little as 3 minutes with a no-obligation cash offer.
    Estimated market value
    $309,000
    Get a cash offer in 3 minutes
    Find out how much your home could sell for in as little as 3 minutes with a no-obligation cash offer.
    Estimated market value
    $309,000