Welcome to this beautifully updated stone ranch tucked away on a quiet cul-de-sac in Cumberland, Hancock County, within the Mt. Vernon Community School District, Mt. Comfort elementary, Mt. Vernon Jr High, and Mt. Vernon High School. Offering approximately 2,391 square feet on nearly a half-acre lot, this spacious home combines comfortable one-level living with thoughtful updates and plenty of room to spread out. Inside, you'll find 3 generously sized bedrooms, a flexible office/den, a formal dining area, and a distinctive sunken living room that adds character and separation to the main living space. The beautifully updated chef's kitchen is designed for both everyday living and entertaining, featuring expansive granite countertops, counter to ceiling tile backsplash, a large center island with seating, abundant cabinetry and storage, stainless steel appliances, new built-in wall oven and microwave, new gas cooktop with vent hood, new dishwasher and custom wine storage. while the primary suite features a beautifully remodeled bath with heated floors, a custom walk-in shower, and a relaxing soaking tub. Outside, enjoy the privacy of a large fenced backyard, patio, fire-pit, mature trees, and a large cul-de-sac lot with plenty of space for entertaining, pets, gardening, or simply relaxing outdoors. Major updates add even more peace of mind, including a newer HVAC system, impact-resistant roof, and 60-gallon water heater all replaced in 2020. A home warranty adds additional value for the next owner. If you've been looking for a well-maintained, updated ranch with generous living space, a large lot, Hancock County location, and access to Mt. Vernon schools, this home deserves a closer look. Highlights include: stone exterior, nearly 1/2-acre cul-de-sac lot, 3 bedrooms, office/den, renovated chef's kitchen and primary bath, heated bathroom floors, fenced backyard, mature trees, & newer major mechanicals.
Active
Price cut: $10.1K (9/11)
$359,900
12110 Valley Brook Ct, Indianapolis, IN 46229
3beds
2,391sqft
Residential, Single Family Residence
Built in 1980
0.46 Acres Lot
$-- Zestimate®
$151/sqft
$-- HOA
What's special
Formal dining areaExpansive granite countertopsBeautifully updated stone ranchNearly a half-acre lotLarge cul-de-sac lotQuiet cul-de-sacRelaxing soaking tub
- 87 days
- 270
- 37
Zillow last checked:
Listing updated:
Listed by:
B. Kelly Bogigian kelly.bogigian@talktotucker.com,
F.C. Tucker Company,
Ben Crouch
Source: MIBOR as distributed by MLS GRID,MLS#: 22115721
Facts & features
Interior
Bedrooms & bathrooms
- Bedrooms: 3
- Bathrooms: 3
- Full bathrooms: 2
- 1/2 bathrooms: 1
- Main level bathrooms: 3
- Main level bedrooms: 3
Primary bedroom
- Level: Main
- Area: 252 Square Feet
- Dimensions: 18x14
Bedroom 2
- Level: Main
- Area: 168 Square Feet
- Dimensions: 14x12
Bedroom 3
- Level: Main
- Area: 180 Square Feet
- Dimensions: 15x12
Dining room
- Level: Main
- Area: 168 Square Feet
- Dimensions: 14x12
Kitchen
- Level: Main
- Area: 204 Square Feet
- Dimensions: 17x12
Laundry
- Level: Main
- Area: 84 Square Feet
- Dimensions: 7x12
Library
- Level: Main
- Area: 144 Square Feet
- Dimensions: 12x12
Living room
- Level: Main
- Area: 294 Square Feet
- Dimensions: 21x14
Heating
- Forced Air, Natural Gas
Cooling
- Central Air
Appliances
- Included: Disposal, Refrigerator, Wine Cooler
- Laundry: Connections All, Main Level
Features
- Attic Pull Down Stairs, High Ceilings, Kitchen Island, Ceiling Fan(s), High Speed Internet, Smart Thermostat, Walk-In Closet(s)
- Has basement: No
- Attic: Pull Down Stairs
- Number of fireplaces: 1
- Fireplace features: Family Room, Wood Burning
Interior area
- Total structure area: 2,391
- Total interior livable area: 2,391 sqft
Property
Parking
- Total spaces: 2
- Parking features: Attached
- Attached garage spaces: 2
Features
- Levels: One
- Stories: 1
- Patio & porch: Patio
- Exterior features: Fire Pit
- Fencing: Fenced,Full
Lot
- Size: 0.46 Acres
- Features: Cul-De-Sac, Storm Sewer, Street Lights, Mature Trees
Details
- Additional structures: Barn Mini
- Parcel number: 300535201011000007
- Special conditions: Sales Disclosure Supplements
- Horse amenities: None
Construction
Type & style
- Home type: SingleFamily
- Architectural style: Ranch
- Property subtype: Residential, Single Family Residence
Materials
- Stone
- Foundation: Crawl Space
Condition
- Updated/Remodeled
- New construction: No
- Year built: 1980
Utilities & green energy
- Water: Public
- Utilities for property: Sewer Connected, Water Connected
Community & HOA
Community
- Subdivision: Valley Brook Farms
Location
- Region: Indianapolis
Financial & listing details
- Price per square foot: $151/sqft
- Tax assessed value: $309,000
- Annual tax amount: $3,056
- Date on market: 7/23/2026
- Cumulative days on market: 88 days
Estimated market value
Not available
Estimated sales range
Not available
Not available
Price history
| Date | Event | Price |
|---|---|---|
| 9/11/2026 | Price change | $359,900-2.7%$151/sqft |
Source:  MIBOR as distributed by MLS GRID #22115721 Report a problem MIBOR as distributed by MLS GRID #22115721 Report a problem | ||
| 7/30/2026 | Price change | $370,000-2.6%$155/sqft |
Source: MIBOR as distributed by MLS GRID #22115721 Report a problem | ||
| 7/23/2026 | Listed for sale | $380,000+52%$159/sqft |
Source: MIBOR as distributed by MLS GRID #22115721 Report a problem | ||
| 8/7/2020 | Sold | $250,000+1.8%$105/sqft |
Source: MIBOR as distributed by MLS GRID #21716503 Report a problem | ||
| 6/13/2020 | Pending sale | $245,500$103/sqft |
Source: Kimberli Davis #21716503 Report a problem | ||
| 6/6/2020 | Listed for sale | $245,500$103/sqft |
Source: Kimberli Davis #21716503 Report a problem | ||
Public tax history
| Year | Property taxes | Tax assessment |
|---|---|---|
| 2025 | $3,243 +6.5% | $309,000 +2.3% |
| 2024 | $3,046 +8.5% | $302,200 +7.1% |
| 2023 | $2,809 +34.4% | $282,100 +10.2% |
| 2022 | $2,089 +5.5% | $255,900 +22.5% |
| 2021 | $1,980 +7.3% | $208,900 +5.5% |
| 2020 | $1,845 +2% | $198,000 +7.3% |
| 2019 | $1,808 +4% | $184,500 +2.3% |
| 2018 | $1,738 -1.8% | $180,400 +4% |
| 2017 | $1,770 | $173,400 +1.6% |
| 2016 | $1,770 +4.3% | $170,600 +5.4% |
| 2014 | $1,696 +2.4% | $161,900 -2.1% |
| 2013 | $1,657 +2.2% | $165,300 +2.5% |
| 2012 | $1,622 -8.1% | $161,200 -8.4% |
| 2011 | $1,765 | $175,900 |
| 2010 | $1,765 | $175,900 |
| 2009 | $1,765 -24.4% | $175,900 -0.1% |
| 2007 | $2,335 -14.4% | $176,000 +0.8% |
| 2006 | $2,729 | $174,600 +12.5% |
| 2005 | -- | $155,200 |
Find assessor info on the county website
Monthly payment
Est. payment
Payment breakdown
Explore the cost of this home by adjusting the details. Changes won't be saved.Climate risks
Neighborhood: 46229
Nearby schools
Schools provided by the listing agent
- Middle: Mount Vernon Jr High School
- High: Mount Vernon High School
Source: MIBOR as distributed by MLS GRID. This data may not be complete. We recommend contacting the local school district to confirm school assignments for this home.
- $326,6005 bd3 ba2.2k sqft12102 Valley Brook Ct, Indianapolis, IN 46229Off Market
- $341,5003 bd3 ba2.4k sqft12118 Valley Brook Ct, Indianapolis, IN 46229Off Market
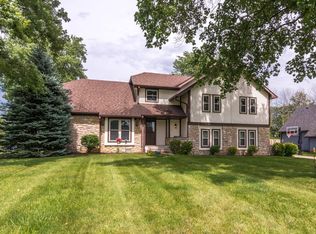
- $299,7003 bd2 ba1.7k sqft12113 E 21st St, Indianapolis, IN 46229Off Market
- $286,1003 bd2 ba1.8k sqft12020 Valley Brook Ct, Indianapolis, IN 46229Off Market

Similar homes
- $359,9003 bd3 ba2k sqft6969 Copper Mountain Ct, Indianapolis, IN 46236Active
 MLS ID #22128079, Amanda Speedy, CENTURY 21 Scheetz. MIBOR as distributed by MLS GRID
 - $389,0004 bd3 ba2.9k sqft7161 W Mayer Dr, Greenfield, IN 46140Active
 MLS ID #22104428, Julie Preston, F.C. Tucker Company. MIBOR as distributed by MLS GRID
 - $325,0003 bd3 ba2.2k sqft5330 McFarland Rd, Indianapolis, IN 46227Active
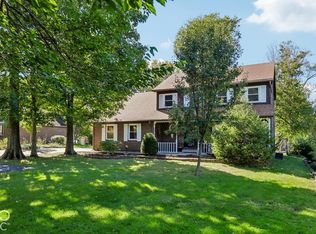 MLS ID #22130090, Lisa Sears, Compass Indiana, LLC. MIBOR as distributed by MLS GRID
 - $375,0003 bd3 ba2.7k sqft9 Bluebird Ct, Greenfield, IN 46140Active
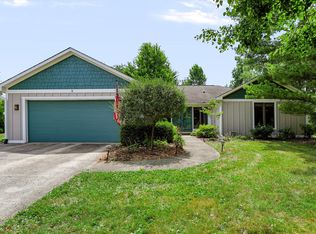 MLS ID #22114571, Rita Fish, F.C. Tucker Company. MIBOR as distributed by MLS GRID
