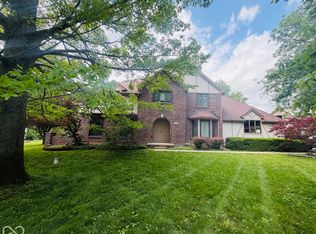
Price Reduction!! $375,000 on this beautiful one level ranch-style home that sits on a cul de sac in Sherwood Hills. You are welcomed in with the generous foyer. This well maintained home offers three bedrooms, two of which (Primary and Bedroom 2) have private bathrooms, and the third bedroom is just across the hall from the common full bath. Yes, 3 bedrooms and 3 full baths. The kitchen is so practical with a spacious peninsula, pantry and beautiful cabinets. Kitchen is open to a dining area then the hearth room with brick fireplace. The living room and formal dining room are open to each other. Two patio doors offer loads of natural light and easy access to the expansive deck with some built in seating. The Primary bedroom is on the back of the home. It has deck access, walk in closet and a full bathroom with double sinks & jetted tub. The first bedroom down the hall is the original primary bedroom (bdrm 2), with 2 closets and a full bath. Third bedroom is just across the hall from the common full bath. Just off of the kitchen you may enjoy the screened in room, great for enjoying nature without the mosquitoes! The basement offers extra space and the mechanicals as well as the laundry. Two car attached garage is finished and ready for you to pull in. This home has been well maintained. Hardiplank siding 3 years old. Flooring is engineered hardwood. Deck is Timbertech Composite. You don't want to miss this one.
Active
Price cut: $14.9K (10/13)
$375,000
9 Bluebird Ct, Greenfield, IN 46140
3beds
2,720sqft
Residential, Single Family Residence
Built in 1976
0.58 Acres Lot
$-- Zestimate®
$138/sqft
$-- HOA
What's special
Three bedroomsGenerous foyerBeautiful cabinets
- 76 days
- 548
- 62
Zillow last checked:
Listing updated:
Listed by:
Rita Fish Rita@RitaFish.com,
F.C. Tucker Company,
Ben Crouch
Source: MIBOR as distributed by MLS GRID,MLS#: 22114571
Facts & features
Interior
Bedrooms & bathrooms
- Bedrooms: 3
- Bathrooms: 3
- Full bathrooms: 3
- Main level bathrooms: 3
- Main level bedrooms: 3
Primary bedroom
- Level: Main
- Area: 266 Square Feet
- Dimensions: 19x14
Bedroom 2
- Level: Main
- Area: 168 Square Feet
- Dimensions: 14x12
Bedroom 3
- Level: Main
- Area: 84 Square Feet
- Dimensions: 12x07
Breakfast room
- Level: Main
- Area: 91 Square Feet
- Dimensions: 13x07
Dining room
- Level: Main
- Area: 130 Square Feet
- Dimensions: 13x10
Foyer
- Level: Main
- Area: 90 Square Feet
- Dimensions: 10x09
Hearth room
- Level: Main
- Area: 190 Square Feet
- Dimensions: 19x10
Kitchen
- Features: Other
- Level: Main
- Area: 130 Square Feet
- Dimensions: 13x10
Living room
- Level: Main
- Area: 204 Square Feet
- Dimensions: 17x12
Heating
- Forced Air
Cooling
- Central Air
Appliances
- Included: Dishwasher, Disposal, Electric Oven, Refrigerator, Water Softener Owned, Other
- Laundry: In Basement
Features
- Double Vanity, Built-in Features, Entrance Foyer, Ceiling Fan(s), Eat-in Kitchen, Pantry, Walk-In Closet(s)
- Basement: Partial,Unfinished
- Number of fireplaces: 1
- Fireplace features: Family Room, Masonry
Interior area
- Total structure area: 2,720
- Total interior livable area: 2,720 sqft
- Finished area below ground: 0
Property
Parking
- Total spaces: 2
- Parking features: Attached
- Attached garage spaces: 2
- Details: Garage Parking Other(Garage Door Opener)
Features
- Levels: One
- Stories: 1
- Patio & porch: Covered, Deck, Screened
Lot
- Size: 0.58 Acres
- Features: Cul-De-Sac, Curbs, Sidewalks, Mature Trees, Trees-Small (Under 20 Ft)
Details
- Parcel number: 300728303013001009
- Other equipment: Radon System
- Horse amenities: None
Construction
Type & style
- Home type: SingleFamily
- Architectural style: Ranch
- Property subtype: Residential, Single Family Residence
Materials
- Brick, Cement Siding
- Foundation: Block
Condition
- New construction: No
- Year built: 1976
Utilities & green energy
- Electric: 200+ Amp Service
- Water: Public
- Utilities for property: Electricity Connected, Sewer Connected, Water Connected
Community & HOA
Community
- Subdivision: Sherwood Hills
HOA
- Has HOA: No
Location
- Region: Greenfield
Financial & listing details
- Price per square foot: $138/sqft
- Tax assessed value: $306,600
- Annual tax amount: $2,144
- Date on market: 8/3/2026
- Cumulative days on market: 50 days
- Electric utility on property: Yes
Estimated market value
Not available
Estimated sales range
Not available
Not available
Price history
| Date | Event | Price |
|---|---|---|
| 10/13/2026 | Price change | $375,000-3.8%$138/sqft |
Source:  MIBOR as distributed by MLS GRID #22114571 Report a problem MIBOR as distributed by MLS GRID #22114571 Report a problem | ||
| 9/28/2026 | Pending sale | $389,900$143/sqft |
Source: MIBOR as distributed by MLS GRID #22114571 Report a problem | ||
| 9/3/2026 | Listed for sale | $389,900$143/sqft |
Source: MIBOR as distributed by MLS GRID #22114571 Report a problem | ||
| 8/25/2026 | Pending sale | $389,900$143/sqft |
Source: MIBOR as distributed by MLS GRID #22114571 Report a problem | ||
| 8/3/2026 | Listed for sale | $389,900$143/sqft |
Source: MIBOR as distributed by MLS GRID #22114571 Report a problem | ||
Public tax history
| Year | Property taxes | Tax assessment |
|---|---|---|
| 2025 | $2,504 +21.1% | $306,600 -0.7% |
| 2024 | $2,067 +24.8% | $308,700 +10.4% |
| 2023 | $1,656 -1.8% | $279,600 +26.9% |
| 2022 | $1,687 +26% | $220,400 +0.2% |
| 2021 | $1,340 -6.4% | $219,900 +4.1% |
| 2020 | $1,432 -0.2% | $211,300 +7.3% |
| 2019 | $1,435 +3.3% | $196,900 +0.7% |
| 2018 | $1,388 +15.3% | $195,500 +3.9% |
| 2017 | $1,204 | $188,100 +1.2% |
| 2016 | $1,204 +5.2% | $185,900 +9.9% |
| 2014 | $1,145 +0.5% | $169,100 |
| 2013 | $1,139 -13.3% | $169,100 +1.7% |
| 2012 | $1,314 -9.6% | $166,200 -5.3% |
| 2011 | $1,454 +10.2% | $175,500 +0.1% |
| 2010 | $1,320 -4.4% | $175,300 |
| 2009 | $1,381 -8.4% | $175,300 -1.4% |
| 2007 | $1,508 -34.9% | $177,700 -6.3% |
| 2006 | $2,318 | $189,600 +9% |
| 2005 | -- | $174,000 |
Find assessor info on the county website
Monthly payment
Est. payment
Payment breakdown
Explore the cost of this home by adjusting the details. Changes won't be saved.Climate risks
Neighborhood: 46140
Nearby schools
Schools provided by the listing agent
- Middle: Greenfield Central Junior High Sch
- High: Greenfield-Central High School
Source: MIBOR as distributed by MLS GRID. This data may not be complete. We recommend contacting the local school district to confirm school assignments for this home.
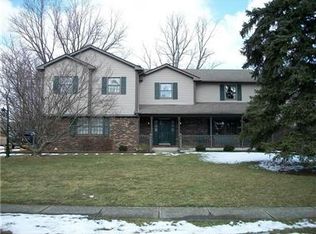
Similar homes
- $424,5003 bd2 ba2.4k sqft1620 Westfield Ct, Greenfield, IN 46140Active
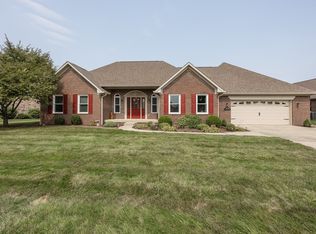 MLS ID #22123098, Mark Dudley, RE/MAX Realty Group. MIBOR as distributed by MLS GRID
 - $330,0004 bd3 ba1.8k sqft1780 S 150th Rd W, Greenfield, IN 46140Active
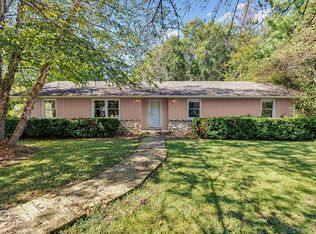 MLS ID #22129714, Katrina Matheis, Ever Real Estate, LLC. MIBOR as distributed by MLS GRID
 - $440,0004 bd3 ba3.6k sqft1075 S 600 E, Greenfield, IN 46140Active
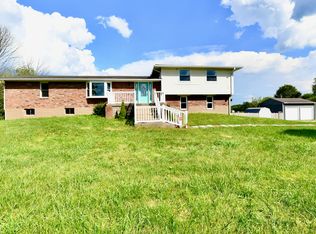 MLS ID #22125309, Charlene Brown, Epique Inc. MIBOR as distributed by MLS GRID
 - $499,9994 bd3 ba2.3k sqft3022 Walnut Ct, Greenfield, IN 46140Active
 MLS ID #22127880, Stormy Mayo, Honor Realty LLC. MIBOR as distributed by MLS GRID
