Rare opportunity to own a spacious four-bedroom ranch on 2 acres in Greenfield, Indiana, offering the perfect combination of privacy, usable space, and convenience. Situated on a beautiful wooded lot, this property provides a peaceful, secluded setting while still keeping you close to shopping, dining, schools, and everyday amenities. One of the standout features is the impressive 5-car garage, providing exceptional space for vehicles, a workshop, hobbies, recreational equipment, storage, or car enthusiasts. With four bedrooms, ranch-style living, and approximately 2 acres of land, there is plenty of room to spread out both inside and outside. If you've been searching for a Greenfield home with acreage, a large garage, wooded privacy, and convenient access to town, this property offers a combination that can be difficult to find. Enjoy the space and tranquility of country-style living without sacrificing proximity to everything Greenfield has to offer. Ready for its next owner to make it home! Priced to sell.
Active
$330,000
1780 S 150th Rd W, Greenfield, IN 46140
4beds
1,884sqft
Residential, Single Family Residence
Built in 1973
2.01 Acres Lot
$-- Zestimate®
$175/sqft
$-- HOA
What's special
Ranch-style livingPeaceful secluded settingBeautiful wooded lotSpacious four-bedroom ranchWooded privacyLarge garage
- 4 days
- 1,219
- 162
Likely to sell faster than
Zillow last checked:
Listing updated:
Listed by:
Katrina Matheis katrina.matheis@gmail.com,
Ever Real Estate, LLC
Source: MIBOR as distributed by MLS GRID,MLS#: 22129714
Facts & features
Interior
Bedrooms & bathrooms
- Bedrooms: 4
- Bathrooms: 3
- Full bathrooms: 2
- 1/2 bathrooms: 1
- Main level bathrooms: 3
- Main level bedrooms: 4
Primary bedroom
- Level: Main
- Area: 180 Square Feet
- Dimensions: 12x15
Bedroom 2
- Level: Main
- Area: 132 Square Feet
- Dimensions: 12x11
Bedroom 3
- Level: Main
- Area: 130 Square Feet
- Dimensions: 13x10
Bedroom 4
- Level: Main
- Area: 140 Square Feet
- Dimensions: 10x14
Dining room
- Level: Main
- Area: 154 Square Feet
- Dimensions: 11x14
Family room
- Level: Main
- Area: 322 Square Feet
- Dimensions: 23x14
Kitchen
- Level: Main
- Area: 140 Square Feet
- Dimensions: 10x14
Laundry
- Level: Main
- Area: 96 Square Feet
- Dimensions: 12x8
Living room
- Level: Main
- Area: 221 Square Feet
- Dimensions: 17x13
Utility room
- Level: Main
- Area: 322 Square Feet
- Dimensions: 23x14
Heating
- Has Heating (Unspecified Type)
Cooling
- Central Air
Appliances
- Included: Dishwasher, Microwave, Refrigerator
Features
- High Speed Internet
- Has basement: No
- Number of fireplaces: 1
- Fireplace features: Family Room
Interior area
- Total structure area: 1,884
- Total interior livable area: 1,884 sqft
Video & virtual tour
Property
Parking
- Total spaces: 4
- Parking features: Attached, Detached, Gravel
- Attached garage spaces: 4
Features
- Levels: One
- Stories: 1
- Fencing: Fenced,Partial
Lot
- Size: 2.01 Acres
Details
- Parcel number: 301011400068000008
- Special conditions: As Is
- Horse amenities: None
Construction
Type & style
- Home type: SingleFamily
- Architectural style: Ranch
- Property subtype: Residential, Single Family Residence
Materials
- Wood Siding, Stone
- Foundation: Block
Condition
- New construction: No
- Year built: 1973
Utilities & green energy
- Water: Private
Community & HOA
Community
- Subdivision: No Subdivision
HOA
- Has HOA: No
Location
- Region: Greenfield
Financial & listing details
- Price per square foot: $175/sqft
- Annual tax amount: $1,954
- Date on market: 10/6/2026
- Cumulative days on market: 7 days
Estimated market value
Not available
Estimated sales range
Not available
Not available
Price history
| Date | Event | Price |
|---|---|---|
| 10/6/2026 | Listed for sale | $330,000+109%$175/sqft |
Source:  MIBOR as distributed by MLS GRID #22129714 Report a problem MIBOR as distributed by MLS GRID #22129714 Report a problem | ||
| 6/19/2003 | Sold | $157,900$84/sqft |
Source: MIBOR as distributed by MLS GRID #2325799 Report a problem | ||
Public tax history
Tax history is unavailable.
Monthly payment
Est. payment
Payment breakdown
Explore the cost of this home by adjusting the details. Changes won't be saved.Climate risks
Neighborhood: 46140
Nearby schools
Schools provided by the listing agent
- Middle: Greenfield Central Junior High Sch
- High: Greenfield-Central High School
Source: MIBOR as distributed by MLS GRID. This data may not be complete. We recommend contacting the local school district to confirm school assignments for this home.
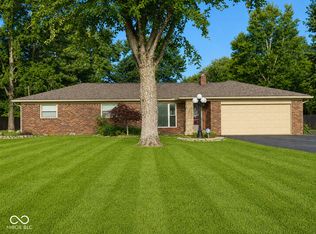
Similar homes
- $272,0004 bd2 ba1.9k sqft786 E 400 N, Greenfield, IN 46140Active
 MLS ID #22125066, Justin Madren, @properties. MIBOR as distributed by MLS GRID
 - $325,0003 bd2 ba2.2k sqft167 N Buck Creek Rd, Indianapolis, IN 46229Active
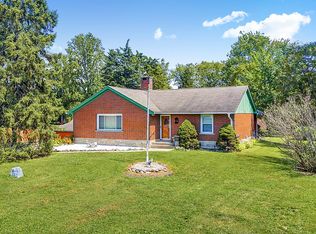 MLS ID #22125102, Crissi Matthews, Ever Real Estate, LLC. MIBOR as distributed by MLS GRID
 - $350,0003 bd2 ba1.2k sqft11802 Prairie Pl, Carmel, IN 46033Active
 MLS ID #22130051, Colleen Hungerford, The Agency Indy. MIBOR as distributed by MLS GRID
 - $399,9003 bd3 ba1.6k sqft10664 S 9 W, Pendleton, IN 46064Active
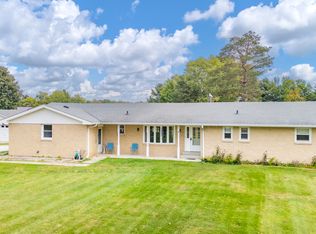 MLS ID #22128489, Heather Upton, Keller Williams Indy Metro NE. MIBOR as distributed by MLS GRID
