Experience the charm of country living at 5999 W 800 N, CARTHAGE, IN. Updated electrical, plumbing and HVAC to include a brand new upstairs Mini Split system, this inviting single-family residence with newer outdoor siding offers 2558 square feet of comfortable living space, ready for you to move in and make it your own. Set on over 4 acres this expansive property provides ample room for outdoor pursuits and serene privacy, embodying a truly special retreat. Fresh paint and newer carpet throughout. The nicely updated kitchen with new flooring is perfect for entertaining and cooking up your favorite meals. Newer vinyl windows ensure the opportunity to enjoy all the smells and sounds, or lack thereof, that country living has to offer. The living room, a central gathering space, is warmed by a welcoming fireplace, perfect for cozy evenings and creating lasting memories. With four bedrooms spread across two stories, there is abundant space for family and guests. The home also includes a large, full bathroom, designed for everyday comfort and convenience. A classic screened in porch extends the living area outdoors, offering a delightful spot for morning coffee or enjoying the evening breeze. A generous sized pond near the back of the property is just begging to be fished in. The 2-car detached garage, 3 car carport, large mini barn and additional outbuilding offers plenty of space for toys. Discover the possibilities this charming property holds for your ideal lifestyle.
Active
$310,000
5999 W 800 N, Carthage, IN 46115
4beds
2,558sqft
Residential, Single Family Residence
Built in 1880
4.18 Acres Lot
$-- Zestimate®
$121/sqft
$-- HOA
What's special
Welcoming fireplaceNewer outdoor sidingNewer vinyl windows
- 50 days
- 198
- 12
Zillow last checked:
Listing updated:
Listed by:
Brian Watson WATSONSELLSINDY@GMAIL.COM,
Innovative Home Realty
Source: MIBOR as distributed by MLS GRID,MLS#: 22121605
Facts & features
Interior
Bedrooms & bathrooms
- Bedrooms: 4
- Bathrooms: 1
- Full bathrooms: 1
- Main level bathrooms: 1
- Main level bedrooms: 2
Primary bedroom
- Level: Upper
- Area: 196 Square Feet
- Dimensions: 14x14
Bedroom 2
- Level: Upper
- Area: 182 Square Feet
- Dimensions: 14x13
Bedroom 3
- Level: Main
- Area: 108 Square Feet
- Dimensions: 12x9
Bedroom 4
- Level: Main
- Area: 99 Square Feet
- Dimensions: 11x9
Breakfast room
- Features: Luxury Vinyl Plank
- Level: Main
- Area: 66 Square Feet
- Dimensions: 11x6
Dining room
- Level: Main
- Area: 225 Square Feet
- Dimensions: 15x15
Family room
- Level: Main
- Area: 368 Square Feet
- Dimensions: 23x16
Kitchen
- Features: Luxury Vinyl Plank
- Level: Main
- Area: 132 Square Feet
- Dimensions: 12x11
Living room
- Level: Main
- Area: 165 Square Feet
- Dimensions: 15x11
Heating
- Forced Air, Propane
Cooling
- Central Air
Appliances
- Included: Dryer, Gas Water Heater, Electric Oven, Washer, Water Softener Rented
- Laundry: Main Level
Features
- Attic Access, High Speed Internet, Eat-in Kitchen
- Has basement: No
- Attic: Access Only
- Number of fireplaces: 2
- Fireplace features: Family Room, Living Room
Interior area
- Total structure area: 2,558
- Total interior livable area: 2,558 sqft
Property
Parking
- Total spaces: 2
- Parking features: Carport, Detached, Garage Door Opener, Workshop in Garage
- Garage spaces: 2
- Has carport: Yes
Features
- Levels: Two
- Stories: 2
- Patio & porch: Screened
- Has view: Yes
- View description: Pond
- Water view: Pond
- Waterfront features: Pond
Lot
- Size: 4.18 Acres
Details
- Additional structures: Barn Mini, Storage
- Parcel number: 700229100001000008
- Horse amenities: None
Construction
Type & style
- Home type: SingleFamily
- Architectural style: Traditional
- Property subtype: Residential, Single Family Residence
Materials
- Wood Siding
- Foundation: Crawl Space
Condition
- New construction: No
- Year built: 1880
Utilities & green energy
- Water: Private
Community & HOA
Community
- Subdivision: No Subdivision
HOA
- Has HOA: No
Location
- Region: Carthage
Financial & listing details
- Price per square foot: $121/sqft
- Tax assessed value: $216,100
- Annual tax amount: $2,400
- Date on market: 8/21/2026
- Cumulative days on market: 19 days
Estimated market value
Not available
Estimated sales range
Not available
Not available
Price history
| Date | Event | Price |
|---|---|---|
| 10/8/2026 | Listed for sale | $310,000$121/sqft |
Source:  MIBOR as distributed by MLS GRID #22121605 Report a problem MIBOR as distributed by MLS GRID #22121605 Report a problem | ||
| 9/11/2026 | Pending sale | $310,000$121/sqft |
Source: MIBOR as distributed by MLS GRID #22121605 Report a problem | ||
| 8/25/2026 | Listed for sale | $310,000$121/sqft |
Source: MIBOR as distributed by MLS GRID #22121605 Report a problem | ||
| 8/22/2026 | Pending sale | $310,000$121/sqft |
Source: MIBOR as distributed by MLS GRID #22121605 Report a problem | ||
| 8/21/2026 | Listed for sale | $310,000$121/sqft |
Source: MIBOR as distributed by MLS GRID #22121605 Report a problem | ||
Public tax history
| Year | Property taxes | Tax assessment |
|---|---|---|
| 2025 | $2,249 +1.3% | $216,100 +0.3% |
| 2024 | $2,220 +15.6% | $215,500 +8.2% |
| 2023 | $1,920 +20.7% | $199,200 +18.8% |
| 2022 | $1,590 +9.3% | $167,700 +16.5% |
| 2021 | $1,455 +46.9% | $143,900 +4.4% |
| 2020 | $991 -0.4% | $137,800 +19.7% |
| 2019 | $994 +4.8% | $115,100 +1.9% |
| 2018 | $949 +6.2% | $112,900 +1.8% |
| 2017 | $893 +6% | $110,900 +2.1% |
| 2016 | $843 -1.6% | $108,600 +1.4% |
| 2014 | $857 +3.5% | $107,100 |
| 2013 | $828 -0.4% | $107,100 +2.3% |
| 2012 | $831 +0.8% | $104,700 +0.5% |
| 2011 | $825 +4.8% | $104,200 +0.2% |
| 2010 | $787 -3.8% | $104,000 -0.2% |
| 2009 | $818 +16% | $104,200 +7.8% |
| 2007 | $706 -44.9% | $96,700 -17.1% |
| 2006 | $1,281 | $116,600 +28.1% |
| 2005 | -- | $91,000 |
Find assessor info on the county website
Monthly payment
Est. payment
Payment breakdown
Explore the cost of this home by adjusting the details. Changes won't be saved.Climate risks
Neighborhood: 46115
Nearby schools
Schools provided by the listing agent
- Elementary: Knightstown Elementary School
- High: Knightstown High School
Source: MIBOR as distributed by MLS GRID. This data may not be complete. We recommend contacting the local school district to confirm school assignments for this home.
Similar homes
- $396,0004 bd3 ba2k sqft10170 N 725 W, Carthage, IN 46115Active
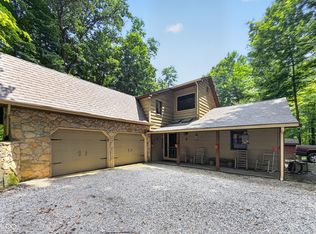 MLS ID #22115099, Brittany Burke, Turnkey Realty of Indiana LLC. MIBOR as distributed by MLS GRID
 - $260,0003 bd1 ba1.4k sqft11502 N Carthage Pike, Knightstown, IN 46148Active
 MLS ID #22117750, Zach Young, The Fox Group Real Estate. MIBOR as distributed by MLS GRID
 - $340,0003 bd2 ba2.1k sqft5432 W Whittier Dr, Knightstown, IN 46148Active
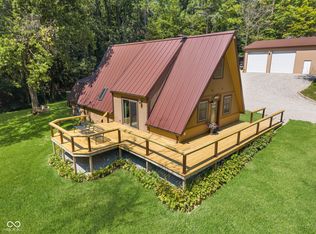 MLS ID #22123298, Kesha Bailey, F.C. Tucker Advantage, REALTOR. MIBOR as distributed by MLS GRID
 - $350,0003 bd2 ba2.4k sqft9483 W 950 S, Waldron, IN 46182Active
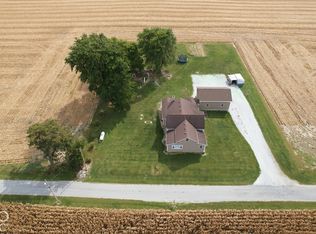 MLS ID #22129752, Jennifer Hamilton, Keller Williams Indy Metro Partners. MIBOR as distributed by MLS GRID
 - $313,0003 bd3 ba2.1k sqft1201 Sugar Hill Dr, Rushville, IN 46173For Sale
 MLS ID #14806, Natasha Lutterbie, Coldwell Banker Lingle. East Central Indiana AOR
