Gorgeous RIVER FRONT Home nestled in a peaceful wooded setting on .75 acres, this 3-bedroom home presents a wonderful opportunity! This home offers a comfortable living space with AMAZING, tranquil outdoor views of the Flatrock River and is surrounded by many mature trees! Just about everything has been updated in the past 4 years: lighting, carpet, laminate flooring, high rise toilets, bathroom & kitchen sinks & faucets, bathroom cabinets, stainless steel kitchen appliances, water heater, water softener, storm doors, door locks, kitchen windows, all new landscaping! The property offers a delightful indoor and outdoor living experience, with a basement that walks out to a lower level patio, and from the dining room, an upper level balcony, providing ample space. The basement has plenty of square footage with a lot of storage, a full bathroom and gas fireplace. A fire pit out back promises cozy evenings under the stars, while a shed offers practical storage solutions. This 3-bedroom home built in 1981 is a single-story haven, offering a blend of comfort and outdoor enjoyment!
Active
$310,000
1712 S Flatrock River Rd, Rushville, IN 46173
3beds
2,464sqft
Residential, Single Family Residence
Built in 1981
0.75 Acres Lot
$-- Zestimate®
$126/sqft
$-- HOA
What's special
River front homeAll new landscapingFire pit out backStorm doorsStainless steel kitchen appliances
- 94 days
- 557
- 42
Zillow last checked:
Listing updated:
Listed by:
Michelle McClain shelly@smytherealestate.com,
Smythe & Co, Inc
Source: MIBOR as distributed by MLS GRID,MLS#: 22111583
Facts & features
Interior
Bedrooms & bathrooms
- Bedrooms: 3
- Bathrooms: 3
- Full bathrooms: 3
- Main level bathrooms: 2
- Main level bedrooms: 2
Primary bedroom
- Level: Main
- Area: 180 Square Feet
- Dimensions: 12x15
Bedroom 2
- Level: Main
- Area: 144 Square Feet
- Dimensions: 12x12
Bedroom 3
- Level: Basement
- Area: 132 Square Feet
- Dimensions: 11x12
Dining room
- Level: Main
- Area: 112 Square Feet
- Dimensions: 14x8
Kitchen
- Level: Main
- Area: 165 Square Feet
- Dimensions: 11x15
Living room
- Level: Main
- Area: 168 Square Feet
- Dimensions: 14x12
Heating
- Wood Stove
Cooling
- Central Air
Appliances
- Included: Dishwasher, Microwave, Gas Oven, Refrigerator, Water Heater
- Laundry: Laundry Room
Features
- Vaulted Ceiling(s)
- Basement: Exterior Entry,Full,Storage Space,Walk-Out Access
- Number of fireplaces: 1
- Fireplace features: Masonry, Basement
Interior area
- Total structure area: 2,464
- Total interior livable area: 2,464 sqft
- Finished area below ground: 1,232
Property
Parking
- Total spaces: 1
- Parking features: Attached
- Attached garage spaces: 1
Features
- Levels: One
- Stories: 1
- Exterior features: Balcony, Fire Pit
- Has view: Yes
- View description: Trees/Woods, Forest
Lot
- Size: 0.75 Acres
- Features: Rural - Not Subdivision, Mature Trees, Wooded
Details
- Additional structures: Storage
- Parcel number: 701012327003000010
- Horse amenities: None
Construction
Type & style
- Home type: SingleFamily
- Architectural style: Ranch
- Property subtype: Residential, Single Family Residence
Materials
- Brick
- Foundation: Block
Condition
- New construction: No
- Year built: 1981
Utilities & green energy
- Water: Private
Community & HOA
Community
- Subdivision: No Subdivision
HOA
- Has HOA: No
Location
- Region: Rushville
Financial & listing details
- Price per square foot: $126/sqft
- Tax assessed value: $232,200
- Annual tax amount: $3,086
- Date on market: 7/6/2026
- Cumulative days on market: 59 days
Estimated market value
Not available
Estimated sales range
Not available
Not available
Price history
| Date | Event | Price |
|---|---|---|
| 7/6/2026 | Listed for sale | $310,000-17.3%$126/sqft |
Source:  MIBOR as distributed by MLS GRID #22111583 Report a problem MIBOR as distributed by MLS GRID #22111583 Report a problem | ||
| 9/5/2025 | Listing removed | $375,000$152/sqft |
Source: MIBOR as distributed by MLS GRID #22039988 Report a problem | ||
| 7/28/2025 | Price change | $375,000-1.3%$152/sqft |
Source: MIBOR as distributed by MLS GRID #22039988 Report a problem | ||
| 7/3/2025 | Price change | $380,000-1.3%$154/sqft |
Source: MIBOR as distributed by MLS GRID #22039988 Report a problem | ||
| 6/27/2025 | Price change | $385,000-1.3%$156/sqft |
Source: MIBOR as distributed by MLS GRID #22039988 Report a problem | ||
| 6/17/2025 | Price change | $390,000-2.5%$158/sqft |
Source: MIBOR as distributed by MLS GRID #22039988 Report a problem | ||
| 6/5/2025 | Listed for sale | $400,000+81.9%$162/sqft |
Source: MIBOR as distributed by MLS GRID #22039988 Report a problem | ||
| 6/28/2021 | Listing removed | -- |
Source: Owner Report a problem | ||
| 3/30/2021 | Listed for sale | $219,875+22.2%$89/sqft |
Source: Owner Report a problem | ||
| 10/19/2020 | Listing removed | $179,900$73/sqft |
Source: Better Homes and Gardens Real Estate #10039626 Report a problem | ||
| 9/28/2020 | Pending sale | $179,900$73/sqft |
Source: Better Homes and Gardens Real Estate #10039626 Report a problem | ||
| 9/23/2020 | Listed for sale | $179,900$73/sqft |
Source: Better Homes and Gardens Real Estate #10039626 Report a problem | ||
Public tax history
| Year | Property taxes | Tax assessment |
|---|---|---|
| 2025 | $3,086 +0.5% | $232,200 -0.6% |
| 2024 | $3,070 +4.1% | $233,500 +8.2% |
| 2023 | $2,948 +132% | $215,800 +9% |
| 2022 | $1,271 +137% | $197,900 +13.9% |
| 2021 | $536 +2% | $173,800 +31.5% |
| 2020 | $526 +0.7% | $132,200 +5.3% |
| 2019 | $522 -12.5% | $125,600 +2.4% |
| 2018 | $597 +6.7% | $122,700 +3% |
| 2017 | $559 +16.5% | $119,100 +1.6% |
| 2016 | $480 +23.9% | $117,200 +1% |
| 2014 | $387 -11.5% | $116,000 |
| 2013 | $438 -16.3% | $116,000 +0.6% |
| 2012 | $523 +19% | $115,300 +4.7% |
| 2011 | $439 +2.4% | $110,100 |
| 2010 | $429 +2.3% | $110,100 -0.2% |
| 2009 | $419 +51.7% | $110,300 +2.7% |
| 2007 | $276 -47.2% | $107,400 +3.6% |
| 2006 | $523 | $103,700 +3.8% |
| 2005 | -- | $99,900 |
Find assessor info on the county website
Monthly payment
Est. payment
Payment breakdown
Explore the cost of this home by adjusting the details. Changes won't be saved.Climate risks
Neighborhood: 46173
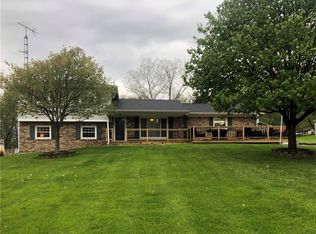
- $367,5003 bd2 ba2.2k sqft1678 S Flatrock River Rd, Rushville, IN 46173Off Market

- $404,5002 bd2 ba2.9k sqft1742 S Flatrock River Rd, Rushville, IN 46173Sold

- $229,9003 bd1 ba1.3k sqft1737 S Flatrock River Rd, Rushville, IN 46173Off Market
- $338,3003 bd2 ba2.3k sqft1781 S Flatrock River Rd, Rushville, IN 46173Off Market
Similar homes
- $313,0003 bd3 ba2.1k sqft1201 Sugar Hill Dr, Rushville, IN 46173For Sale

 MLS ID #14806, Natasha Lutterbie, Coldwell Banker Lingle. East Central Indiana AOR
 - $285,0004 bd2 ba2.1k sqft824 N George St, Rushville, IN 46173Active
 MLS ID #22121148, Timothy Yazel, Yazel Group Real Estate Sales. MIBOR as distributed by MLS GRID
 - $309,9003 bd2 ba1.5k sqft1207 N Monroe Way, Rushville, IN 46173Active
 MLS ID #22096597, Timothy Yazel, Yazel Group Real Estate Sales. MIBOR as distributed by MLS GRID
 - $299,9004 bd2 ba3.5k sqft1115 N Main St, Rushville, IN 46173Active
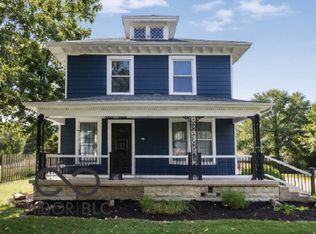 MLS ID #22085826, Julia Dragoo, Yazel Group Real Estate Sales. MIBOR as distributed by MLS GRID
