Some homes have updates. Others have character. This one offers both. Discover a charming lifestyle at 411 N Perkins ST, RUSHVILLE, IN. Built in 1900, this attractive 2249 square foot single-family residence is in great condition, offering a blend of historic character and contemporary comfort. The completely remodeled kitchen is a showstopper as it is designed for both everyday meals and entertaining, featuring a convenient butcher block style island and a double oven, ready for your culinary adventures. It is spacious enough to hold a large dining table along with island seating. Off the kitchen is the butler pantry which allows for additional storage space along with laundry hook ups on the main floor. The inviting living room provides a comfortable gathering space, enhanced by built-in shelves that offer both storage and display opportunities along with soaring ceilings and plenty of windows for natural light. The full bathroom on the main level has been updated with new features including a spacious walk-in shower. Just off the formal entry way, the first floor also features a primary bedroom, with cedar closet, filled with charm from the decorative trim and fireplace. 3 additional bedrooms are located on the second story all with updated flooring, windows and lighting. The second-floor full bath has also been nicely updated with new tub/shower, double vanity and gold hardware. The surprise in this space includes the 2nd laundry room with cabinetry and additional hanging spaces for added convenience. Outside you will love the large, covered porch for quiet mornings and the new deck out back for entertaining on grill! All of this in a fenced in yard with 2 swing-in gates. Explore the possibilities and envision your future in this delightful home; schedule your private viewing today. New items include engineered hardwood floors, windows, appliances, plumbing, electric, deck, and 2 HVAC systems.
Active
Price cut: $4.9K (6/30)
$265,000
411 N Perkins St, Rushville, IN 46173
4beds
2,881sqft
:
Get pre-qualified$1,689/mo
Residential, Single Family Residence
Built in 1900
9,147 Square Feet Lot
$-- Zestimate®
$92/sqft
$-- HOA
What's special
Soaring ceilingsCompletely remodeled kitchenDouble ovenButcher block style islandNew deckEngineered hardwood floors
- 91 days |
- 466 |
- 51 |
Zillow last checked:
Listing updated:
Listed by:
Christie Mclaughlin 812-593-5638,
Maximum Results Real Estate
Source: MIBOR as distributed by MLS GRID,MLS#: 22101002
Facts & features
Interior
Bedrooms & bathrooms
- Bedrooms: 4
- Bathrooms: 2
- Full bathrooms: 2
- Main level bathrooms: 1
- Main level bedrooms: 1
Primary bedroom
- Level: Main
- Area: 255 Square Feet
- Dimensions: 15x17
Bedroom 2
- Level: Upper
- Area: 225 Square Feet
- Dimensions: 15x15
Bedroom 3
- Level: Upper
- Area: 255 Square Feet
- Dimensions: 15x17
Bedroom 4
- Level: Upper
- Area: 126 Square Feet
- Dimensions: 14x9
Kitchen
- Level: Main
- Area: 390 Square Feet
- Dimensions: 15x26
Laundry
- Level: Main
- Area: 105 Square Feet
- Dimensions: 15x7
Living room
- Level: Main
- Area: 330 Square Feet
- Dimensions: 15x22
Heating
- Electric, Forced Air, Natural Gas
Cooling
- Central Air
Appliances
- Included: Electric Cooktop, Electric Water Heater, Double Oven
- Laundry: Main Level, Upper Level
Features
- Attic Access, Built-in Features, Entrance Foyer, Ceiling Fan(s), Eat-in Kitchen, Pantry
- Windows: Wood Work Painted
- Basement: Cellar
- Attic: Access Only
Interior area
- Total structure area: 2,881
- Total interior livable area: 2,881 sqft
- Finished area below ground: 0
Property
Features
- Levels: Two
- Stories: 2
- Patio & porch: Covered, Deck
- Fencing: Fenced,Full
- Has view: Yes
- View description: Neighborhood
Lot
- Size: 9,147 Square Feet
- Features: Not In Subdivision, Sidewalks
Details
- Additional structures: Storage
- Parcel number: 701105101010000011
- Horse amenities: None
Construction
Type & style
- Home type: SingleFamily
- Architectural style: Traditional
- Property subtype: Residential, Single Family Residence
Materials
- Vinyl Siding
- Foundation: Cellar
Condition
- Updated/Remodeled
- New construction: No
- Year built: 1900
Utilities & green energy
- Electric: 200+ Amp Service
- Water: Public
- Utilities for property: Electricity Connected
Community & HOA
Community
- Security: Smoke Detector(s)
- Subdivision: No Subdivision
HOA
- Has HOA: No
Location
- Region: Rushville
Financial & listing details
- Price per square foot: $92/sqft
- Tax assessed value: $46,700
- Annual tax amount: $1,022
- Date on market: 5/9/2026
- Cumulative days on market: 93 days
- Electric utility on property: Yes
Estimated market value
Not available
Estimated sales range
Not available
Not available
Price history
| Date | Event | Price |
|---|---|---|
| 6/30/2026 | Price change | $265,000-1.8%$92/sqft |
Source:  MIBOR as distributed by MLS GRID #22101002 Report a problem MIBOR as distributed by MLS GRID #22101002 Report a problem | ||
| 6/27/2026 | Price change | $269,900-1.9%$94/sqft |
Source: MIBOR as distributed by MLS GRID #22101002 Report a problem | ||
| 5/29/2026 | Price change | $275,000-5.1%$95/sqft |
Source: MIBOR as distributed by MLS GRID #22101002 Report a problem | ||
| 5/9/2026 | Listed for sale | $289,900+510.3%$101/sqft |
Source: MIBOR as distributed by MLS GRID #22101002 Report a problem | ||
| 5/10/2024 | Sold | $47,500+5.6%$16/sqft |
Source: MIBOR as distributed by MLS GRID #21975273 Report a problem | ||
| 4/26/2024 | Pending sale | $45,000$16/sqft |
Source: MIBOR as distributed by MLS GRID #21975273 Report a problem | ||
| 4/22/2024 | Listed for sale | $45,000+12.5%$16/sqft |
Source: MIBOR as distributed by MLS GRID #21975273 Report a problem | ||
| 4/16/2013 | Sold | $40,000+716.3%$14/sqft |
Source: Agent Provided Report a problem | ||
| 2/16/2013 | Listed for sale | $4,900$2/sqft |
Source: Hudson & Marshall Report a problem | ||
Public tax history
| Year | Property taxes | Tax assessment |
|---|---|---|
| 2025 | $792 +4.6% | $46,700 +17.9% |
| 2024 | $757 +5.6% | $39,600 +4.8% |
| 2023 | $717 +5.6% | $37,800 +5.6% |
| 2022 | $679 +5.9% | $35,800 +5.6% |
| 2021 | $641 +3.9% | $33,900 +5.9% |
| 2020 | $617 -8% | $32,000 +3.9% |
| 2019 | $671 +1.8% | $30,800 -8.1% |
| 2018 | $659 +2.2% | $33,500 +1.8% |
| 2017 | $645 -5% | $32,900 +2.2% |
| 2016 | $679 -32% | $32,200 -35.5% |
| 2014 | $998 | $49,900 |
| 2013 | $998 +5.7% | $49,900 +5.7% |
| 2012 | $944 +10.5% | $47,200 +10.5% |
| 2011 | $854 | $42,700 |
| 2010 | $854 | $42,700 |
| 2009 | $854 -54% | $42,700 -27.9% |
| 2007 | $1,858 +8.5% | $59,200 +2.4% |
| 2006 | $1,713 | $57,800 -1.7% |
| 2005 | -- | $58,800 |
Find assessor info on the county website
Monthly payment
Est. payment
Payment breakdown
Explore the cost of this home by adjusting the details. Changes won't be saved.Climate risks
Neighborhood: 46173
Nearby schools
GreatSchools rating
- 6/10Rushville Elementary School EastGrades: PK-6Distance: 1.2 mi
- 6/10Benjamin Rush Middle SchoolGrades: 7-8Distance: 1.2 mi
- 8/10Rushville Consolidated High SchoolGrades: 9-12Distance: 0.7 mi
Schools provided by the listing agent
- Elementary: Rushville Elementary School East
- Middle: Benjamin Rush Middle School
- High: Rushville Consolidated High School
Source: MIBOR as distributed by MLS GRID. This data may not be complete. We recommend contacting the local school district to confirm school assignments for this home.
- $72,2004 bd2 ba3.9k sqft407-409 N Perkins St, Rushville, IN 46173Off Market
- $139,600-- bd-- ba2.3k sqft419 N Perkins St, Rushville, IN 46173Off Market
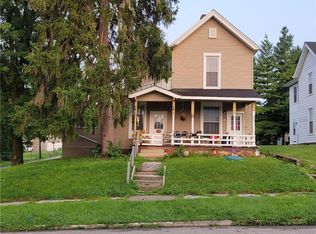
- $--4 bd2 ba1.6k sqft407 N Perkins St, Rushville, IN 46173Off Market
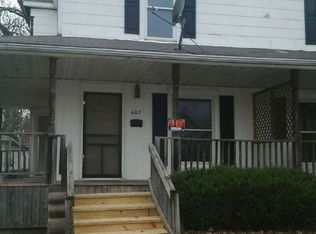
- $25,3006 bd2 ba2.8k sqft403 N Perkins St, Rushville, IN 46173Off Market
- $137,7004 bd2 ba2.1k sqft425 N Perkins St, Rushville, IN 46173Off Market
- $39,8003 bd1 ba1.7k sqft120 E 4th St, Rushville, IN 46173Off Market
- $262,7004 bd2 ba5.8k sqft431 N Perkins St, Rushville, IN 46173Off Market
- $236,7004 bd2 ba2.7k sqft412 N Perkins St, Rushville, IN 46173Off Market
A local agent can set up tours, give advice and negotiate with sellers.
A local lender can help you make sure your offer is ready when you are.
Similar homes
- $275,0004 bd2 ba3.3k sqft231 E 6th St, Rushville, IN 46173Active
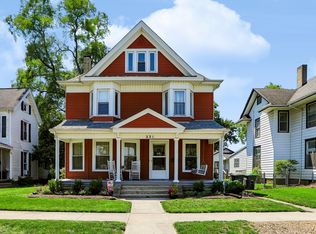 MLS ID #22113731, Michelle McClain, Smythe & Co, Inc. MIBOR as distributed by MLS GRID
 - $265,0005 bd2 ba2.7k sqft917 N Main St, Rushville, IN 46173Active
 MLS ID #22098510, Nathaniel Bennett, F.C. Tucker/Crossroads. MIBOR as distributed by MLS GRID
 - $260,0004 bd2 ba2.7k sqft1024 N Harrison St, Rushville, IN 46173Active
 MLS ID #22109735, Tanner Leisure, RE/MAX Tower. MIBOR as distributed by MLS GRID
 - $259,0003 bd2 ba2.9k sqft1141 Sugar Hill Dr, Rushville, IN 46173Active
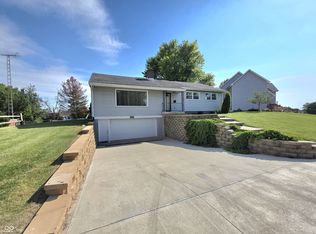 MLS ID #22106561, Samantha Yarbrough, Exodus Realty. MIBOR as distributed by MLS GRID
 - $294,9003 bd2 ba1.4k sqft628 E 8th St, Rushville, IN 46173ActiveMLS ID #22111107, Anna Yazel, Maximum Results Real Estate. MIBOR as distributed by MLS GRID
- $239,9003 bd2 ba1.4k sqft825 Parkview Dr, Rushville, IN 46173ActiveMLS ID #22094915, Christie Mclaughlin, Maximum Results Real Estate. MIBOR as distributed by MLS GRID
- $310,0003 bd3 ba2.4k sqft1712 S Flatrock River Rd, Rushville, IN 46173ActiveMLS ID #22111583, Michelle McClain, Smythe & Co, Inc. MIBOR as distributed by MLS GRID
- $375,0004 bd2 ba4.2k sqft434 N Main St, Rushville, IN 46173ActiveMLS ID #22104140, Timothy Yazel, Yazel Group Real Estate Sales. MIBOR as distributed by MLS GRID
- $324,9004 bd2 ba1.5k sqft2087 S State Road 3, Rushville, IN 46173ActiveMLS ID #22102333, Pamela Stephenson, United Real Estate Indpls. MIBOR as distributed by MLS GRID
- $338,9004 bd2 ba3.5k sqft1115 N Main St, Rushville, IN 46173ActiveMLS ID #22085826, Julia Dragoo, Yazel Group Real Estate Sales. MIBOR as distributed by MLS GRID
- $145,0003 bd2 ba1.8k sqft1014 N Harrison St, Rushville, IN 46173ActiveMLS ID #22116541, Allyson Brooks, Mark Dietel Realty, LLC. MIBOR as distributed by MLS GRID
- $159,0003 bd2 ba3.1k sqft610 W 3rd St, Rushville, IN 46173ActiveMLS ID #22112057, Nicholas Gunter, Nest and Key Realty. MIBOR as distributed by MLS GRID
- $319,9003 bd2 ba1.5k sqft1207 N Monroe Way, Rushville, IN 46173ActiveMLS ID #22096597, Timothy Yazel, Yazel Group Real Estate Sales. MIBOR as distributed by MLS GRID
- $265,0003 bd1 ba1.4k sqft11502 N Carthage Pike, Knightstown, IN 46148ActiveMLS ID #22117750, Zach Young, The Fox Group Real Estate. MIBOR as distributed by MLS GRID
- $274,9004 bd3 ba2.2k sqft915 Ranch Rd, Connersville, IN 47331For SaleMLS ID #10054123, Trish Smith. RLMS
- $244,9003 bd2 ba1.5k sqft712 E Main St, Milroy, IN 46156ActiveMLS ID #22112945, Eric Eisenmenger, Trusted Realty Partners of Ind. MIBOR as distributed by MLS GRID
- $270,0003 bd2 ba2.5k sqft3640 W County Road 650 S #3642, Connersville, IN 47331For SaleMLS ID #207951, Deanna Hill. MLS of Southeastern Indiana
- $269,9004 bd2 ba2.2k sqft225 S Franklin St, Knightstown, IN 46148For SaleMLS ID #10053679, Bryan Paugh. RLMS
- $274,0004 bd2 ba2.1k sqft414 S 1st St, Lewisville, IN 47352ActiveMLS ID #22115546, Lindsay King, F.C. Tucker/Crossroads. MIBOR as distributed by MLS GRID
- $248,0003 bd2 ba2.4k sqft816 E Tulip Ln, Connersville, IN 47331For Sale
 MLS ID #14764, Rebecca L Fox, Coldwell Banker Lingle. East Central Indiana AOR
