Back on the market which means a new opportunity to have an even better home! Nestled at 825 Parkview DR, RUSHVILLE, IN, this single-family residence in Rush County offers a promising canvas for comfortable living. With 1484 square feet of living area thoughtfully arranged across one story, the layout offers a functional design. The open entry way allows for multiple seating areas including a step-down living room. The kitchen has been updated with SS appliances and a center island. Beyond the kitchen is a spacious pantry and laundry room. The residence includes three bedrooms and 1.5 baths. The half bath is connected to the primary bedroom and also has access to the inground pool room. The EXTRA of this is home is indoor inground pool, hot tub and sauna. Usable recreational space year-round, you will be the envy of friends and family. Resting on a .23-acre lot, the property provides ample outdoor space with a deck, privacy fence, gazebo, mature trees and spacious yard creating a garden like setting. A new roof will be installed prior to closing with an acceptable offer adding immediate value to the property! This home is a wonderful opportunity to craft a personalized haven. Seller is motivated!
Active
$239,900
825 Parkview Dr, Rushville, IN 46173
3beds
1,484sqft
Residential, Single Family Residence
Built in 1966
10,018 Square Feet Lot
$-- Zestimate®
$162/sqft
$-- HOA
What's special
Privacy fenceIndoor inground poolHot tubMultiple seating areasThree bedroomsOpen entry wayMature trees
- 103 days
- 1,209
- 40
Zillow last checked:
Listing updated:
Listed by:
Christie Mclaughlin 812-593-5638,
Maximum Results Real Estate
Source: MIBOR as distributed by MLS GRID,MLS#: 22094915
Facts & features
Interior
Bedrooms & bathrooms
- Bedrooms: 3
- Bathrooms: 2
- Full bathrooms: 1
- 1/2 bathrooms: 1
- Main level bathrooms: 2
- Main level bedrooms: 3
Primary bedroom
- Level: Main
- Area: 132 Square Feet
- Dimensions: 11x12
Bedroom 2
- Level: Main
- Area: 110 Square Feet
- Dimensions: 10x11
Bedroom 3
- Level: Main
- Area: 110 Square Feet
- Dimensions: 10x11
Dining room
- Features: Tile-Ceramic
- Level: Main
- Area: 144 Square Feet
- Dimensions: 12x12
Foyer
- Features: Luxury Vinyl Plank
- Level: Main
- Area: 154 Square Feet
- Dimensions: 14x11
Kitchen
- Features: Tile-Ceramic
- Level: Main
- Area: 144 Square Feet
- Dimensions: 12x12
Laundry
- Features: Tile-Ceramic
- Level: Main
- Area: 84 Square Feet
- Dimensions: 12x7
Living room
- Level: Main
- Area: 247 Square Feet
- Dimensions: 13x19
Play room
- Features: Other
- Level: Main
- Area: 1674 Square Feet
- Dimensions: 62x27
Heating
- Forced Air, Natural Gas
Cooling
- Central Air
Appliances
- Included: Dishwasher, Dryer, Disposal, Gas Water Heater, MicroHood, Electric Oven, Refrigerator, Washer
- Laundry: Main Level
Features
- Ceiling Fan(s), Hardwood Floors, Eat-in Kitchen, Pantry, Sauna
- Flooring: Hardwood
- Has basement: No
Interior area
- Total structure area: 1,484
- Total interior livable area: 1,484 sqft
Property
Features
- Levels: One
- Stories: 1
- Patio & porch: Covered, Deck
- Pool features: Diving Board, In Ground, Indoor
- Has spa: Yes
- Spa features: Above Ground, Heated
- Fencing: Fenced,Partial
Lot
- Size: 10,018 Square Feet
- Features: Wedge
Details
- Parcel number: 700731176021000011
- Special conditions: As Is
- Horse amenities: None
Construction
Type & style
- Home type: SingleFamily
- Architectural style: Ranch
- Property subtype: Residential, Single Family Residence
Materials
- Wood Brick
- Foundation: Block
Condition
- New construction: No
- Year built: 1966
Utilities & green energy
- Electric: 200+ Amp Service
- Water: Public
- Utilities for property: Electricity Connected
Community & HOA
Community
- Subdivision: Parkview
HOA
- Has HOA: No
Location
- Region: Rushville
Financial & listing details
- Price per square foot: $162/sqft
- Tax assessed value: $164,800
- Annual tax amount: $3,464
- Date on market: 5/18/2026
- Cumulative days on market: 344 days
- Electric utility on property: Yes
Estimated market value
Not available
Estimated sales range
Not available
Not available
Price history
| Date | Event | Price |
|---|---|---|
| 4/28/2026 | Listed for sale | $239,900$162/sqft |
Source:  MIBOR as distributed by MLS GRID #22094915 Report a problem MIBOR as distributed by MLS GRID #22094915 Report a problem | ||
| 4/12/2026 | Pending sale | $239,900$162/sqft |
Source: MIBOR as distributed by MLS GRID #22094915 Report a problem | ||
| 4/12/2026 | Price change | $239,900-4%$162/sqft |
Source: MIBOR as distributed by MLS GRID #22094915 Report a problem | ||
| 9/26/2025 | Listed for sale | $250,000$168/sqft |
Source: MIBOR as distributed by MLS GRID #22041063 Report a problem | ||
| 9/26/2025 | Pending sale | $250,000$168/sqft |
Source: MIBOR as distributed by MLS GRID #22041063 Report a problem | ||
| 8/8/2025 | Price change | $250,000-5.7%$168/sqft |
Source: MIBOR as distributed by MLS GRID #22041063 Report a problem | ||
| 5/26/2025 | Price change | $265,000-4.7%$179/sqft |
Source: MIBOR as distributed by MLS GRID #22041063 Report a problem | ||
| 8/12/2024 | Price change | $278,000-2.4%$187/sqft |
Source:  East Central Indiana AOR #14074 Report a problem East Central Indiana AOR #14074 Report a problem | ||
| 6/27/2024 | Price change | $284,900-3.4%$192/sqft |
Source: East Central Indiana AOR #14074 Report a problem | ||
| 9/27/2023 | Price change | $295,000-1.7%$199/sqft |
Source: MIBOR as distributed by MLS GRID #21922615 Report a problem | ||
| 7/20/2023 | Price change | $300,000-4.8%$202/sqft |
Source: MIBOR as distributed by MLS GRID #21922615 Report a problem | ||
| 7/3/2023 | Price change | $315,000-3.1%$212/sqft |
Source: MIBOR as distributed by MLS GRID #21922615 Report a problem | ||
| 6/16/2023 | Price change | $325,000+8.7%$219/sqft |
Source: MIBOR as distributed by MLS GRID #21922615 Report a problem | ||
| 11/1/2022 | Price change | $299,000-8%$201/sqft |
Source: MIBOR as distributed by MLS GRID #21886320 Report a problem | ||
| 10/1/2022 | Listed for sale | $325,000+185.1%$219/sqft |
Source: MIBOR as distributed by MLS GRID #21886320 Report a problem | ||
| 12/9/2011 | Sold | $114,000+119.3%$77/sqft |
Source: MIBOR as distributed by MLS GRID #21134941 Report a problem | ||
| 6/2/2011 | Sold | $51,975-34.9%$35/sqft |
Source: MIBOR as distributed by MLS GRID #21045175 Report a problem | ||
| 12/10/2010 | Price change | $79,900-11.1%$54/sqft |
Source: Fannie Mae Report a problem | ||
| 11/4/2010 | Price change | $89,900-10%$61/sqft |
Source: Countryside Realty Report a problem | ||
| 9/26/2010 | Price change | $99,900-4.8%$67/sqft |
Source: Fannie Mae Report a problem | ||
| 8/27/2010 | Price change | $104,900-12.1%$71/sqft |
Source: Fannie Mae Report a problem | ||
| 6/27/2010 | Price change | $119,400-0.4%$80/sqft |
Source: RE/MAX Elite Group Inc #476 Report a problem | ||
| 6/6/2010 | Price change | $119,900-4%$81/sqft |
Source: RE/MAX Elite Group Inc #476 Report a problem | ||
| 3/20/2010 | Price change | $124,900-6.8%$84/sqft |
Source: RE/MAX Elite Group Inc #476 Report a problem | ||
| 1/10/2010 | Price change | $134,000-4.2%$90/sqft |
Source: Yazel Real Estate LLC #2946063 Report a problem | ||
| 11/25/2009 | Listed for sale | $139,900$94/sqft |
Source: Yazel Real Estate LLC #2946063 Report a problem | ||
Public tax history
| Year | Property taxes | Tax assessment |
|---|---|---|
| 2025 | $3,464 -2.9% | $164,800 -4.8% |
| 2024 | $3,569 +8% | $173,200 +7.5% |
| 2023 | $3,304 +80.8% | $161,100 +8% |
| 2022 | $1,827 +6.2% | $149,200 +16.1% |
| 2021 | $1,721 +5.5% | $128,500 +6.1% |
| 2020 | $1,632 +2.6% | $121,100 +5.5% |
| 2019 | $1,590 +2.5% | $114,800 +2.5% |
| 2018 | $1,551 | $112,000 +2.1% |
| 2017 | $1,551 +8.9% | $109,700 -1.6% |
| 2016 | $1,425 +10.1% | $111,500 +3.7% |
| 2014 | $1,294 -1.1% | $107,500 -0.1% |
| 2013 | $1,308 +7.1% | $107,600 +3.7% |
| 2012 | $1,221 -37.5% | $103,800 -45.4% |
| 2011 | $1,953 +56.6% | $190,100 +54.6% |
| 2010 | $1,247 -3.3% | $123,000 -3.4% |
| 2009 | $1,290 +161.1% | $127,300 +0.8% |
| 2007 | $494 -59.1% | $126,300 +4.7% |
| 2006 | $1,207 | $120,600 +13.3% |
| 2005 | -- | $106,400 |
Find assessor info on the county website
Monthly payment
Est. payment
Payment breakdown
Explore the cost of this home by adjusting the details. Changes won't be saved.Climate risks
Neighborhood: 46173
Nearby schools
Schools provided by the listing agent
- Elementary: Rushville Elementary School West
- Middle: Benjamin Rush Middle School
- High: Rushville Consolidated High School
Source: MIBOR as distributed by MLS GRID. This data may not be complete. We recommend contacting the local school district to confirm school assignments for this home.
Similar homes
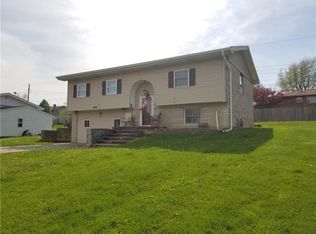
- $230,0003 bd2 ba1.9k sqft1024 N Arthur St, Rushville, IN 46173Active
 MLS ID #22110779, Julia Dragoo, Yazel Group Real Estate Sales. MIBOR as distributed by MLS GRID
 - $289,9004 bd2 ba2.1k sqft824 N George St, Rushville, IN 46173Active
 MLS ID #22121148, Timothy Yazel, Yazel Group Real Estate Sales. MIBOR as distributed by MLS GRID
 - $294,5003 bd2 ba1.3k sqft1302 N Park Blvd, Rushville, IN 46173Active
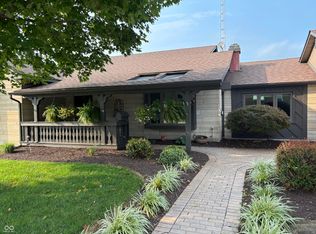 MLS ID #22119634, Gary Ralston, Carpenter, REALTORS®. MIBOR as distributed by MLS GRID
 - $309,9003 bd2 ba1.5k sqft1207 N Monroe Way, Rushville, IN 46173Active
 MLS ID #22096597, Timothy Yazel, Yazel Group Real Estate Sales. MIBOR as distributed by MLS GRID
