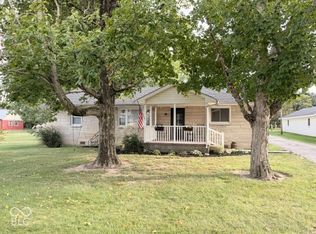
Spacious one-story home situated across three original city lots, offering approximately 0.46 acre and exceptional garage space! This 2,181-square-foot home features 4 bedrooms, with one offering the flexibility to serve as a home office, and 2 full baths. Enjoy a large living room and an open kitchen and family/game room with vaulted ceilings. The kitchen offers oak cabinetry, under-cabinet lighting, and updated appliances. Two separate garages provide room for up to four vehicles: an insulated and finished 2.5-car garage with gas heat, 200-amp electrical service, and a 16-foot overhead door, plus a second 2-car garage ideal for vehicles, lawn equipment, or additional storage. Outdoor features include a paved driveway with ample parking, covered front and side porches, a 419-square-foot deck, and a 228-square-foot patio. Recent improvements include updated HVAC systems, vinyl plank flooring, kitchen appliances, exterior doors, storm doors, garage-door servicing, and rebuilt porch posts. A security camera system, video doorbells, water softener, perimeter drainage system, and generator connection add convenience and peace of mind. A rare opportunity with generous living space, an oversized lot, and outstanding garage and storage options!
Active
Price cut: $4.9K (9/24)
$285,000
824 N George St, Rushville, IN 46173
4beds
2,181sqft
Residential, Single Family Residence
Built in 1960
0.45 Acres Lot
$-- Zestimate®
$131/sqft
$-- HOA
What's special
Oversized lotGenerous living spaceUpdated appliancesUnder-cabinet lightingOak cabinetryVinyl plank flooringSpacious one-story home
- 56 days
- 540
- 20
Zillow last checked:
Listing updated:
Listed by:
Timothy Yazel tyazel@frontier.com,
Yazel Group Real Estate Sales
Source: MIBOR as distributed by MLS GRID,MLS#: 22121148
Facts & features
Interior
Bedrooms & bathrooms
- Bedrooms: 4
- Bathrooms: 2
- Full bathrooms: 2
- Main level bathrooms: 2
- Main level bedrooms: 4
Primary bedroom
- Level: Main
- Area: 247 Square Feet
- Dimensions: 13x19
Bedroom 2
- Level: Main
- Area: 132 Square Feet
- Dimensions: 12x11
Bedroom 3
- Level: Main
- Area: 132 Square Feet
- Dimensions: 11x12
Bedroom 4
- Level: Main
- Area: 182 Square Feet
- Dimensions: 14x13
Dining room
- Level: Main
- Area: 221 Square Feet
- Dimensions: 13x17
Kitchen
- Level: Main
- Area: 240 Square Feet
- Dimensions: 15x16
Laundry
- Level: Main
- Area: 180 Square Feet
- Dimensions: 12x15
Living room
- Level: Main
- Area: 456 Square Feet
- Dimensions: 24x19
Heating
- Forced Air
Cooling
- Central Air
Appliances
- Included: Dishwasher, Dryer, Microwave, Gas Oven, Refrigerator, Washer
- Laundry: Laundry Room, Main Level
Features
- Attic Access, Ceiling Fan(s), High Speed Internet, Eat-in Kitchen
- Has basement: No
- Attic: Access Only
Interior area
- Total structure area: 2,181
- Total interior livable area: 2,181 sqft
Property
Parking
- Total spaces: 4
- Parking features: Alley Access, Detached, Garage Door Opener, Heated Garage, Storage, Workshop in Garage
- Garage spaces: 4
- Details: Garage Parking Other(Finished Garage, Garage Door Opener)
Features
- Levels: One
- Stories: 1
- Patio & porch: Covered, Deck
Lot
- Size: 0.45 Acres
- Features: City Lot, See Remarks
Details
- Parcel number: 700732335003000011
- Other equipment: Generator
- Horse amenities: None
Construction
Type & style
- Home type: SingleFamily
- Architectural style: Ranch
- Property subtype: Residential, Single Family Residence
Materials
- Vinyl Siding
- Foundation: Crawl Space, Slab
Condition
- Updated/Remodeled
- New construction: No
- Year built: 1960
Utilities & green energy
- Electric: 200+ Amp Service
- Water: Public
- Utilities for property: Electricity Connected, Sewer Connected, Water Connected
Community & HOA
Community
- Security: Security System Owned, Smoke Detector(s), Security System
- Subdivision: No Subdivision
HOA
- Has HOA: No
Location
- Region: Rushville
Financial & listing details
- Price per square foot: $131/sqft
- Tax assessed value: $161,700
- Annual tax amount: $1,354
- Date on market: 8/23/2026
- Cumulative days on market: 57 days
- Electric utility on property: Yes
Estimated market value
Not available
Estimated sales range
Not available
Not available
Price history
| Date | Event | Price |
|---|---|---|
| 9/24/2026 | Price change | $285,000-1.7%$131/sqft |
Source:  MIBOR as distributed by MLS GRID #22121148 Report a problem MIBOR as distributed by MLS GRID #22121148 Report a problem | ||
| 8/23/2026 | Listed for sale | $289,900$133/sqft |
Source: MIBOR as distributed by MLS GRID #22121148 Report a problem | ||
Public tax history
| Year | Property taxes | Tax assessment |
|---|---|---|
| 2025 | $1,369 +15.1% | $161,700 -5.7% |
| 2024 | $1,190 -4.4% | $171,500 +7% |
| 2023 | $1,245 +38.7% | $160,300 +6.8% |
| 2022 | $898 +17.7% | $150,100 +8.4% |
| 2021 | $763 -28.9% | $138,500 +3.4% |
| 2020 | $1,073 +13.1% | $133,900 +5% |
| 2019 | $949 +288.3% | $127,500 +2.7% |
| 2018 | $244 +62.9% | $124,200 +25.1% |
| 2017 | $150 | $99,300 +4.4% |
| 2016 | $150 +5.6% | $95,100 +3.4% |
| 2014 | $142 -53.2% | $92,000 -11.5% |
| 2013 | $304 -2.3% | $103,900 -0.7% |
| 2012 | $311 -42.4% | $104,600 -8.9% |
| 2011 | $539 +6.4% | $114,800 |
| 2010 | $507 +6.3% | $114,800 |
| 2009 | $477 -46.1% | $114,800 -17.5% |
| 2007 | $884 -38.5% | $139,100 |
| 2006 | $1,436 | $139,100 |
Find assessor info on the county website
Monthly payment
Est. payment
Payment breakdown
Explore the cost of this home by adjusting the details. Changes won't be saved.Climate risks
Neighborhood: 46173
Similar homes
- $315,0003 bd3 ba2.6k sqft1217 Jason Ln, Rushville, IN 46173Active
 MLS ID #22130647, Jaime Moore, Yazel Group Real Estate Sales. MIBOR as distributed by MLS GRID
 - $310,0003 bd1 ba1.2k sqft315 E Willard Ave, Rushville, IN 46173Active
 MLS ID #22130546, Jaime Moore, Yazel Group Real Estate Sales. MIBOR as distributed by MLS GRID
 - $240,0004 bd2 ba2.7k sqft1024 N Harrison St, Rushville, IN 46173Active
 MLS ID #22109735, Tanner Leisure, RE/MAX Tower. MIBOR as distributed by MLS GRID
 - $313,0003 bd3 ba2.1k sqft1201 Sugar Hill Dr, Rushville, IN 46173For Sale

 MLS ID #14806, Natasha Lutterbie, Coldwell Banker Lingle. East Central Indiana AOR
